
141 1/2 E Seneca Street, Oswego, NY 13126
Local realty services provided by:HUNT Real Estate ERA
Listed by:
 Karen Hammond(315) 263 - 9111HUNT Real Estate ERA
Office: hunt real estate era
MLS#:S1724200
Source:NY_GENRIS
Price summary
- Price:$145,000
- Price per sq. ft.:$108.13
About this home
Located on the East Side of Oswego, this home offers a comfortable layout with plenty of space to make it your own! The second floor features 3 bedrooms, a full bathroom, and an additional bonus area perfect for a den, home office, or extra living space. The first floor offers a great flow from the oversized living room into the kitchen, which provides plenty of cabinet storage, ample workspace, and a pantry. Enjoy your morning coffee or unwind at the end of the day in the welcoming front sun porch. Just off the kitchen is a great space for a dining area, complete with a pellet stove for added warmth and comfort. A bonus feature is the first-floor full bathroom and laundry. Step outside to a fully fenced backyard featuring a deck, shed, and pool, creating a great space for outdoor enjoyment. An added bonus is the rear gate, providing backyard access from Mary Street. Recent updates include the roof, Bilco basement door, redone concrete at the basement entrance, and furnace chimney.
Contact an agent
Home facts
- Year built:1840
- Listing ID #:S1724200
- Added:1 day(s) ago
- Updated:October 23, 2026 at 03:56 PM
Rooms and interior
- Bedrooms:3
- Total bathrooms:2
- Full bathrooms:2
- Rooms Total:7
- Flooring:Hardwood, Laminate, Varies
- Dining Description:Separate Formal Dining Room
- Kitchen Description:Country Kitchen, Dishwasher, Microwave, Pantry, Refrigerator
- Basement:Yes
- Basement Description:Full
- Living area:1,341 sq. ft.
Heating and cooling
- Heating:Baseboard, Gas, Hot Water
Structure and exterior
- Roof:Asphalt
- Year built:1840
- Building area:1,341 sq. ft.
- Lot area:0.13 Acres
- Lot Features:Near Public Transit, Rectangular, Residential Lot
- Architectural Style:Colonial, Two Story
- Construction Materials:Copper Plumbing, Vinyl Siding
- Exterior Features:Deck, Fully Fenced, Pool
- Foundation Description:Stone
- Levels:2 Stories
Utilities
- Water:Connected, Public, Water Connected
- Sewer:Connected, Sewer Connected
Finances and disclosures
- Price:$145,000
- Price per sq. ft.:$108.13
- Tax amount:$2,440
Features and amenities
- Appliances:Dishwasher, Dryer, Microwave, Refrigerator, Washer
- Laundry features:Dryer, Main Level, Washer
- Amenities:Deck, int_feat_Den
- Pool features:Above Ground
Parking
- Parking description:No Garage
New listings near 141 1/2 E Seneca Street
- New
 $129,900Active2 beds 1 baths920 sq. ft.
126 Erie Street, Oswego, NY 13126
MLS# S1724574Listed by: KELLER WILLIAMS SYRACUSE - New
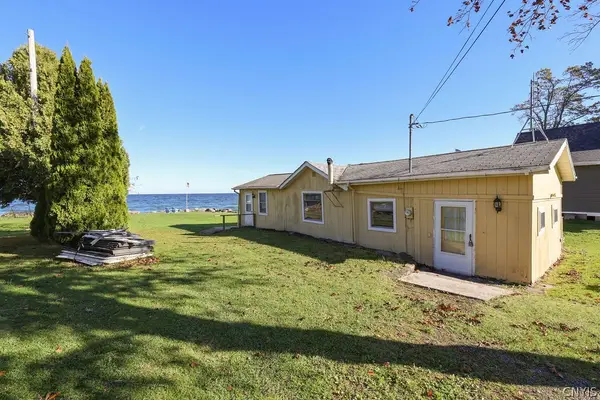 $235,000Active2 beds 1 baths752 sq. ft.
47 Burton Drive, Oswego, NY 13126
MLS# S1723231Listed by: CENTURY 21 LEAH'S SIGNATURE - New
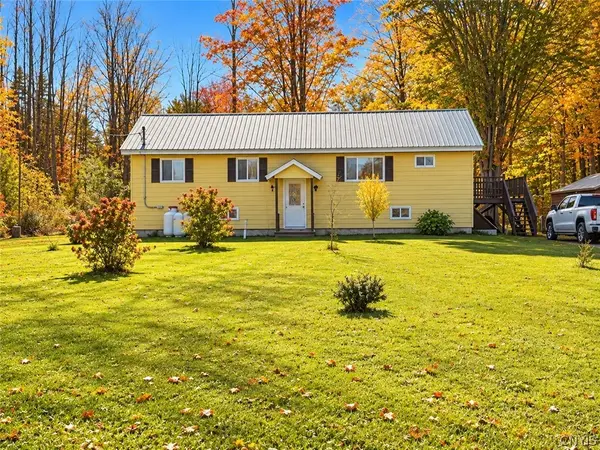 $241,500Active3 beds 1 baths1,200 sq. ft.
19 Miner Road, Oswego, NY 13126
MLS# S1723482Listed by: EXP REALTY - New
 $199,900Active4 beds 2 baths1,586 sq. ft.
139 W Van Buren Street, Oswego, NY 13126
MLS# S1724253Listed by: CENTURY 21 GALLOWAY REALTY - New
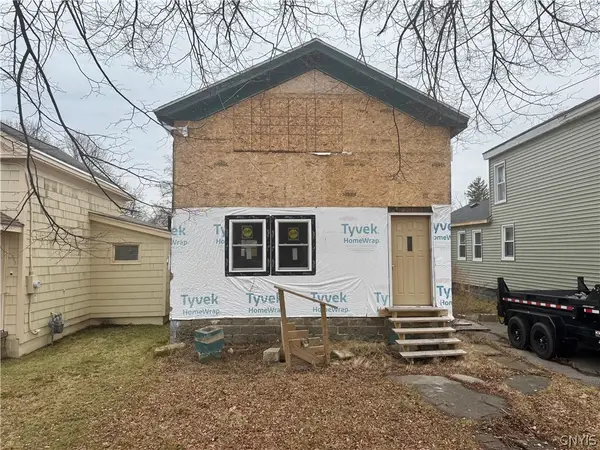 $39,900Active3 beds 1 baths1,140 sq. ft.
75 E 10 1/2 Street, Oswego, NY 13126
MLS# S1724295Listed by: KELLER WILLIAMS SYRACUSE - New
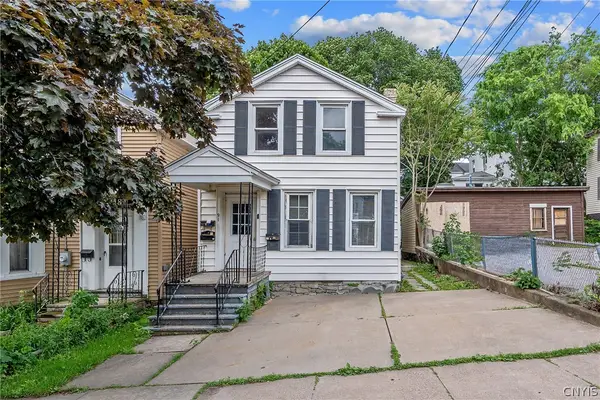 $259,000Active4 beds 4 baths3,231 sq. ft.
91 E 6th Street, Oswego, NY 13126
MLS# S1723974Listed by: CENTURY 21 GALLOWAY REALTY - New
 Listed by ERA$145,000Active3 beds 2 baths1,341 sq. ft.
141 1/2 E Seneca Street, Oswego, NY 13126
MLS# S1724200Listed by: HUNT REAL ESTATE ERA - New
 $499,900Active-- beds -- baths4,607 sq. ft.
341 Maple Street, Oswego, NY 13126
MLS# S1723957Listed by: CENTURY 21 LEAH'S SIGNATURE - New
 $229,900Active4 beds 2 baths1,700 sq. ft.
61 W 4th Street, Oswego, NY 13126
MLS# S1723839Listed by: CENTURY 21 GALLOWAY REALTY - New
 $117,000Active4 beds 2 baths1,785 sq. ft.
37 Lawrence Street, Oswego, NY 13126
MLS# S1723651Listed by: CENTURY 21 GALLOWAY REALTY


Protect your home and budget from life's surprises with an Assurant Home Warranty, backed by a partner that supports you through every step of homeownership. Explore Plans.
© 2023 - 2026 ERA Franchise Systems LLC. All rights reserved. ERA Franchise Systems LLC fully supports the principles of the Fair Housing Act and the Equal Opportunity Act. ERA, ERA Real Estate powered, and their respective logos are registered service marks of ERA Franchise Systems LLC. Each office is independently owned and operated.