
16 N John Paul Ii Drive N #a, Oswego, NY 13126
Local realty services provided by:HUNT Real Estate ERA
Listed by: anthony paone
Office: re/max one
MLS#:S1713354
Source:NY_GENRIS
Price summary
- Price:$325,000
- Price per sq. ft.:$220.19
About this home
HILLSIDE HEIGHTS AT OSWEGO -
OSWEGO’S NEWEST DEVELOPMENT!
Build your new home on this .13-acre lot in the City of Oswego, conveniently located near SUNY Oswego and within reach of the planned Micron development in Clay.
Choose from single-story or two-story, side-by-side patio home options featuring open floor plans, garages, modern amenities, and a variety of attractive contemporary exterior designs. Proposed two-story plans include three bedrooms and 2.5 baths.
The lot will be delivered ready to build, with water, sewer, natural gas, and electric utilities available.
Take advantage of new-construction opportunities and favorable pricing at Hillside Heights.
DESIGN, COLORS, PRICING AND OPTIONS ARE SUBJECT TO CHANGE.
Contact an agent
Home facts
- Year built:2026
- Subdivision & Development:Hillside Heights
- Listing ID #:S1713354
- Added:8 day(s) ago
- Updated:November 11, 2026 at 04:31 PM
Rooms and interior
- Bedrooms:3
- Total bathrooms:3
- Full bathrooms:2
- Half bathrooms:1
- Rooms Total:6
- Flooring:Carpet, Tile, Varies, Vinyl
- Dining Description:Living Dining Room, Separate Formal Dining Room
- Kitchen Description:Dishwasher, Disposal, Microwave, Pantry
- Basement:Yes
- Basement Description:Crawl Space, Full, Sump Pump
- Living area:1,476 sq. ft.
Heating and cooling
- Cooling:Central Air
- Heating:Electric, Forced Air, Gas
- Central air:Yes
Structure and exterior
- Year built:2026
- Building area:1,476 sq. ft.
- Lot area:0.13 Acres
- Lot Features:Near Public Transit, Rectangular, Residential Lot
- Architectural Style:Two Story
- Construction Materials:Copper Plumbing, Frame, Stone, Vinyl Siding
- Exterior Features:Open, Porch
- Foundation Description:Block, Poured
- Levels:2 Stories
Schools
- High school:Oswego High
- Middle school:Oswego Middle
Utilities
- Water:Public, Water Available
- Sewer:Sewer Available
Finances and disclosures
- Price:$325,000
- Price per sq. ft.:$220.19
- Tax amount:$436
Features and amenities
- Appliances:Dishwasher, Disposal, Microwave, Range Hood
- Laundry features:Electric Water Heater, Main Level
Parking
- Parking description:Attached, Garage, No Garage
- Garage:Yes
- Garage spaces:2
New listings near 16 N John Paul Ii Drive N #a
- New
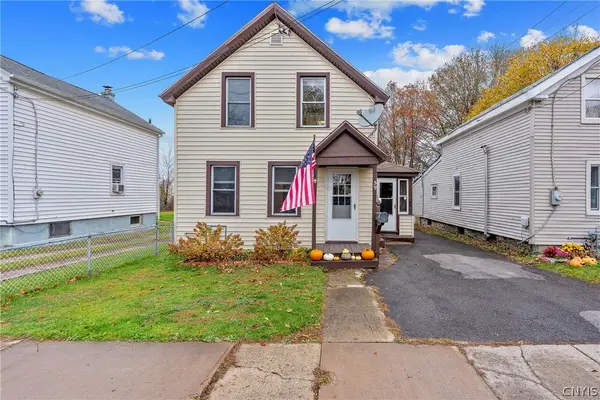 $137,000Active3 beds 2 baths1,160 sq. ft.
59 Mercer Street, Oswego, NY 13126
MLS# S1726998Listed by: CENTURY 21 GALLOWAY REALTY - New
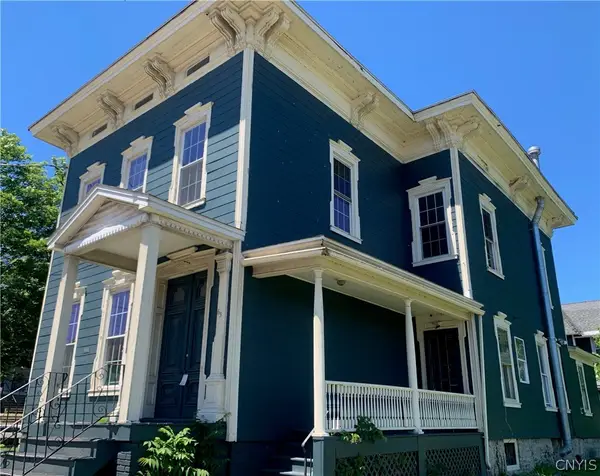 $264,000Active9 beds 4 baths3,026 sq. ft.
65 W Bridge Street, Oswego, NY 13126
MLS# S1720314Listed by: CENTURY 21 GALLOWAY REALTY - New
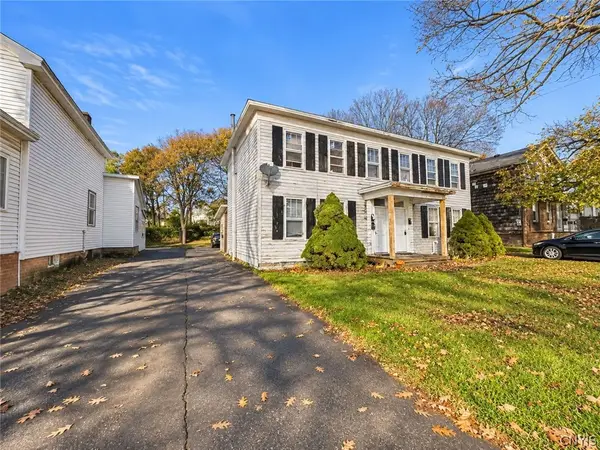 $249,000Active5 beds 4 baths4,383 sq. ft.
181-183 W Bridge Street, Oswego, NY 13126
MLS# S1727772Listed by: CENTURY 21 GALLOWAY REALTY - New
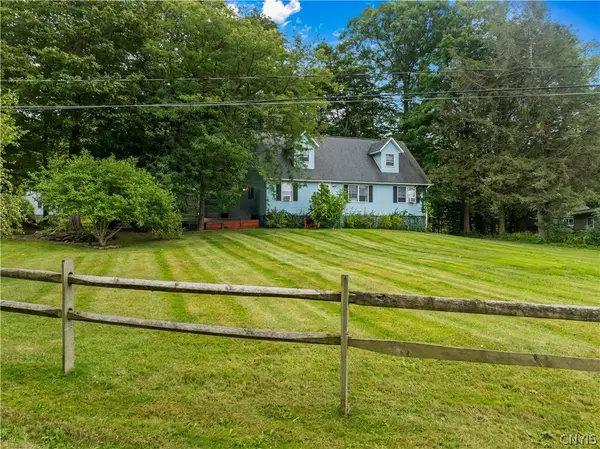 $269,900Active4 beds 2 baths1,716 sq. ft.
149 Rikers Beach Road, Oswego, NY 13126
MLS# S1727730Listed by: CENTURY 21 LEAH'S SIGNATURE - New
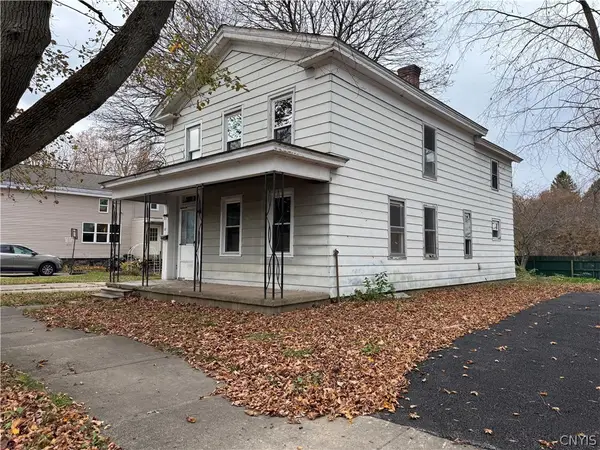 $79,000Active3 beds 2 baths1,272 sq. ft.
11 Ellen Street, Oswego, NY 13126
MLS# S1727634Listed by: CENTURY 21 GALLOWAY REALTY - New
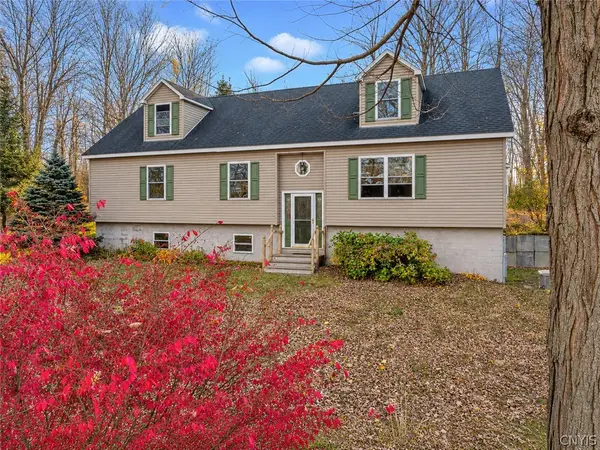 Listed by ERA$339,900Active3 beds 3 baths1,600 sq. ft.
353 Furniss Station Road, Oswego, NY 13126
MLS# S1727513Listed by: HUNT REAL ESTATE ERA - New
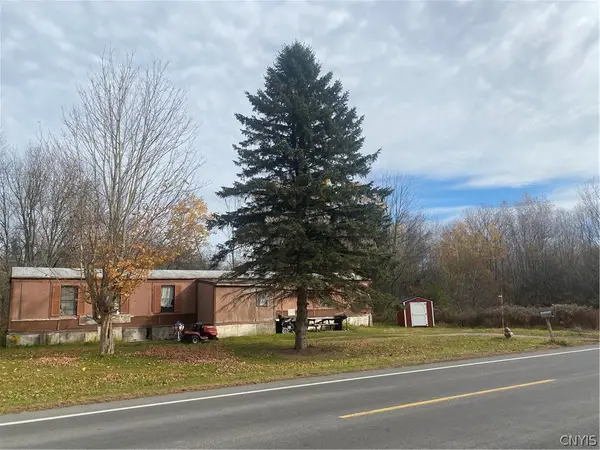 $38,000Active1.37 Acres
24 County Route 29, Oswego, NY 13126
MLS# S1726704Listed by: BERKSHIRE HATHAWAY CNY REALTY - New
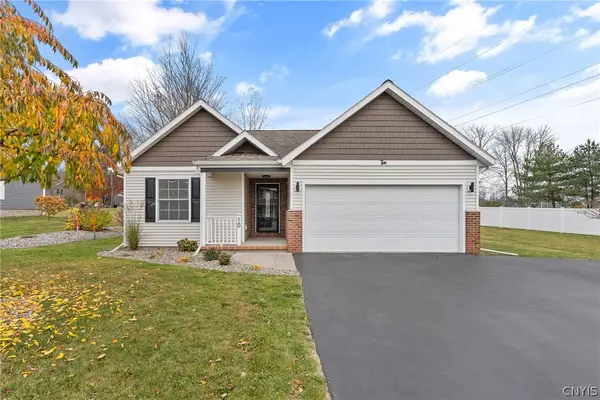 $329,900Active3 beds 2 baths1,344 sq. ft.
10 Tupelo Drive, Oswego, NY 13126
MLS# S1726994Listed by: CENTURY 21 GALLOWAY REALTY - New
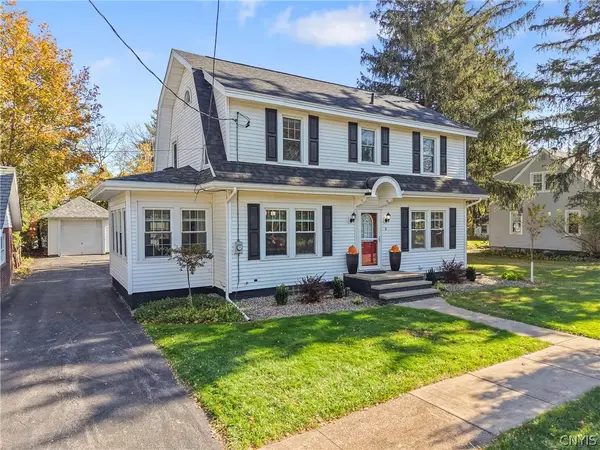 $269,900Active5 beds 2 baths1,536 sq. ft.
5 Draper Street, Oswego, NY 13126
MLS# S1726701Listed by: CENTURY 21 GALLOWAY REALTY - New
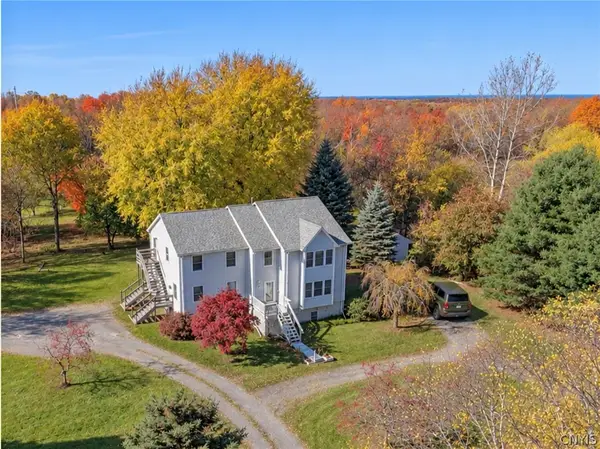 $379,900Active6 beds 5 baths3,294 sq. ft.
925 County Route 29, Oswego, NY 13126
MLS# S1726214Listed by: HOWARD HANNA REAL ESTATE


Protect your home and budget from life's surprises with an Assurant Home Warranty, backed by a partner that supports you through every step of homeownership. Explore Plans.
© 2023 - 2026 ERA Franchise Systems LLC. All rights reserved. ERA Franchise Systems LLC fully supports the principles of the Fair Housing Act and the Equal Opportunity Act. ERA, ERA Real Estate powered, and their respective logos are registered service marks of ERA Franchise Systems LLC. Each office is independently owned and operated.