
18 Beech Drive, Oswego, NY 13126
Local realty services provided by:HUNT Real Estate ERA
Listed by: patrick d haggerty
Office: century 21 leah's signature
MLS#:S1705683
Source:NY_GENRIS
Price summary
- Price:$89,900
- Price per sq. ft.:$85.13
About this home
Excellent opportunity to own a 3 bedroom one level home conveniently situated just outside the city limits of Oswego. Home sits on a full basement, giving plenty of space for storage, and even a garage space, with garage located under the home, saving you from having to brush snow off the car in the cold winter mornings. Conveniently located just outside the city limits of Oswego, giving all the shopping and conveniences of Oswego just around the corner, but all the benefits of being located in the Town of Scriba. Home has public water and sewer. Low maintenance metal roof and low maintenance vinyl siding. Home offers a ton of potential for an owner occupant or an investor - don't miss out on this opportunity!
Contact an agent
Home facts
- Year built:1980
- Subdivision & Development:Sherwood Knolls Sec A
- Listing ID #:S1705683
- Added:50 day(s) ago
- Updated:October 02, 2026 at 09:09 AM
Rooms and interior
- Bedrooms:3
- Total bathrooms:1
- Full bathrooms:1
- Rooms Total:6
- Flooring:Carpet, Varies
- Dining Description:Separate Formal Dining Room
- Kitchen Description:Dishwasher, Refrigerator
- Basement:Yes
- Basement Description:Walk Out Access
- Living area:1,056 sq. ft.
Heating and cooling
- Heating:Forced Air, Gas
Structure and exterior
- Year built:1980
- Building area:1,056 sq. ft.
- Lot area:0.23 Acres
- Lot Features:Rectangular, Residential Lot
- Architectural Style:Mobile Home
- Construction Materials:Vinyl Siding
- Exterior Features:Deck, Open, Porch
- Foundation Description:Block
- Levels:1 Story
Utilities
- Water:Connected, Public, Water Connected
- Sewer:Connected, Sewer Connected
Finances and disclosures
- Price:$89,900
- Price per sq. ft.:$85.13
- Tax amount:$2,398
Features and amenities
- Appliances:Dishwasher, Gas Range, Refrigerator
- Laundry features:Main Level
- Amenities:Deck
Parking
- Parking description:Underground
- Garage:Yes
- Garage spaces:1
New listings near 18 Beech Drive
- Open Sat, 11am to 1pmNew
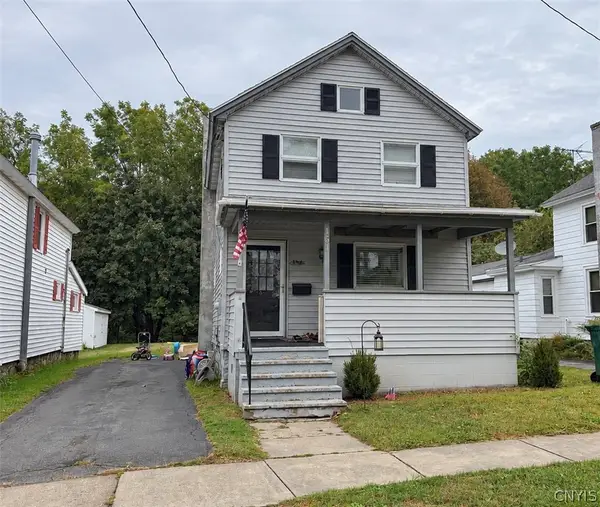 $189,000Active3 beds 1 baths1,404 sq. ft.
151 W Mohawk Street, Oswego, NY 13126
MLS# S1719219Listed by: CENTURY 21 GALLOWAY REALTY - New
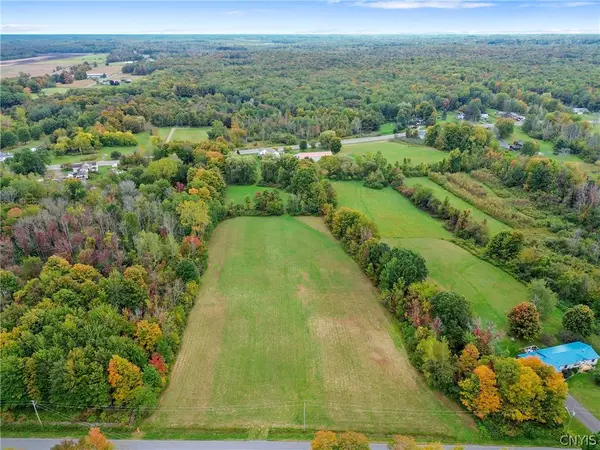 $39,900Active3.07 Acres
Middle Road, Oswego, NY 13126
MLS# S1719231Listed by: CENTURY 21 GALLOWAY REALTY - New
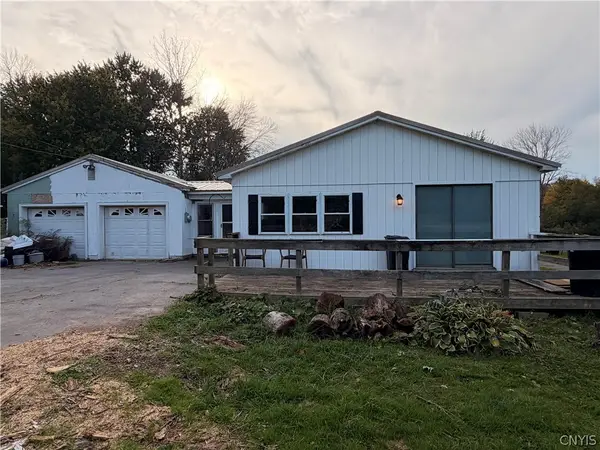 $58,000Active3 beds 1 baths1,416 sq. ft.
2209 County Route 7, Oswego, NY 13126
MLS# S1718745Listed by: MOVE REAL ESTATE - New
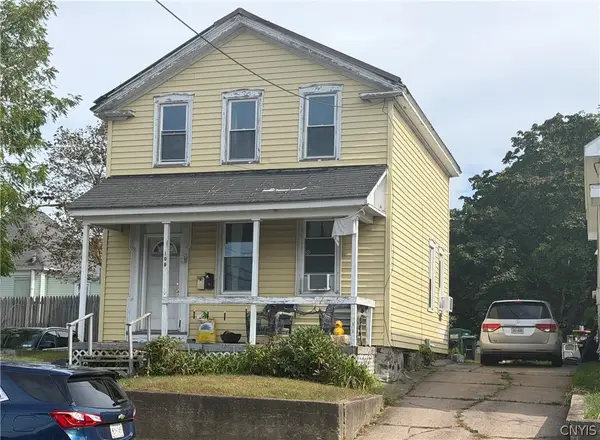 $123,706Active3 beds 2 baths1,323 sq. ft.
109 Liberty Street, Oswego, NY 13126
MLS# S1718090Listed by: CENTURY 21 LEAH'S SIGNATURE - New
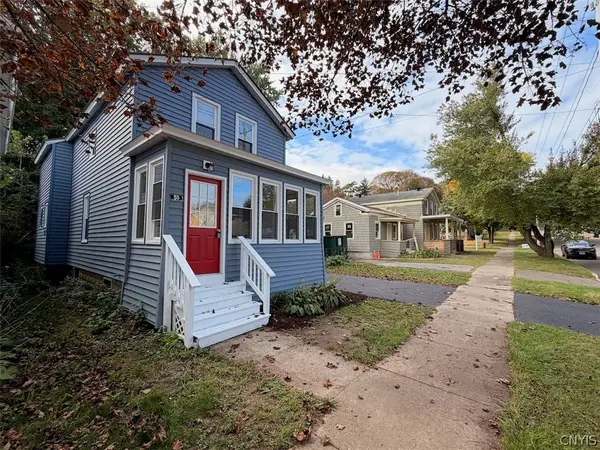 $179,900Active3 beds 2 baths1,321 sq. ft.
50 W Van Buren Street, Oswego, NY 13126
MLS# S1719020Listed by: CENTURY 21 GALLOWAY REALTY 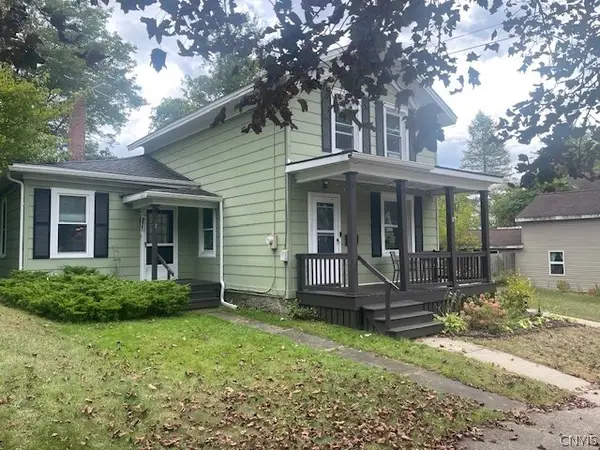 $175,000Pending2 beds 2 baths1,198 sq. ft.
181 E 5th Street, Oswego, NY 13126
MLS# S1718336Listed by: CENTURY 21 LEAH'S SIGNATURE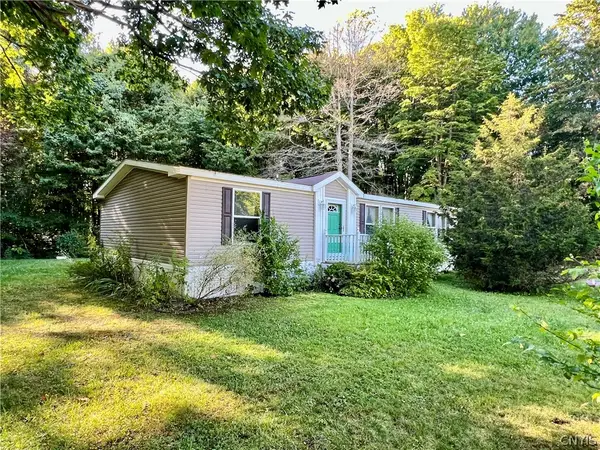 $159,900Pending3 beds 2 baths1,344 sq. ft.
507 County Route 29, Oswego, NY 13126
MLS# S1717980Listed by: CENTURY 21 GALLOWAY REALTY- New
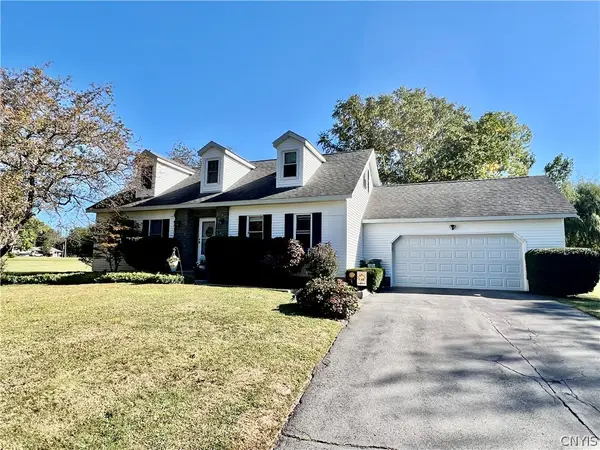 $334,900Active4 beds 3 baths2,352 sq. ft.
144 Valley View Drive, Oswego, NY 13126
MLS# S1717907Listed by: CENTURY 21 GALLOWAY REALTY - New
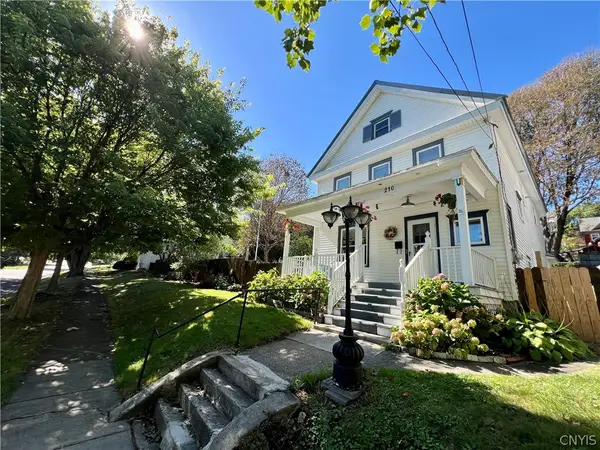 $214,900Active3 beds 2 baths1,294 sq. ft.
210 E 9th Street, Oswego, NY 13126
MLS# S1717881Listed by: CENTURY 21 GALLOWAY REALTY - New
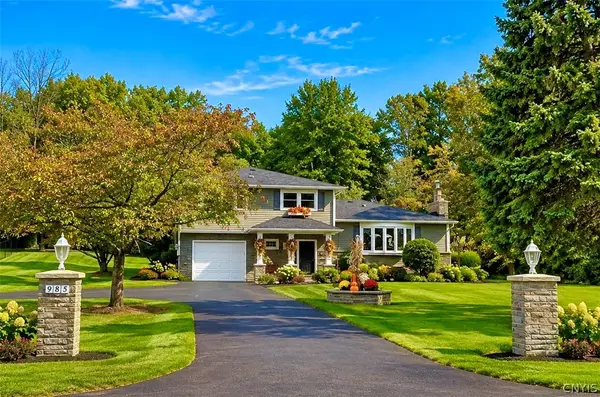 $389,900Active2 beds 3 baths2,084 sq. ft.
985 County Route 25, Oswego, NY 13126
MLS# S1717670Listed by: HOWARD HANNA REAL ESTATE


Protect your home and budget from life's surprises with an Assurant Home Warranty, backed by a partner that supports you through every step of homeownership. Explore Plans.
© 2023 - 2026 ERA Franchise Systems LLC. All rights reserved. ERA Franchise Systems LLC fully supports the principles of the Fair Housing Act and the Equal Opportunity Act. ERA, ERA Real Estate powered, and their respective logos are registered service marks of ERA Franchise Systems LLC. Each office is independently owned and operated.