
144 Valley View Drive, Oswego, NY 13126
Local realty services provided by:HUNT Real Estate ERA
Listed by: ed fayette
Office: century 21 galloway realty
MLS#:S1717907
Source:NY_GENRIS
Price summary
- Price:$334,900
- Price per sq. ft.:$142.39
About this home
This 4-bed, 2.5-bath cape cod house is poised to be your new home with just one visit. Located in a quiet, well-desired neighborhood, this 2,352 sf home has many new improvements to bring it to 2026 standards. The finish work throughout this home is second to none, along with a well-thought out floor plan. On the main floor you'll find a kitchen that opens to a dining area with gas fireplace. There is also a large living room, a formal dining room (currently used as a sitting area), and a half-bath located on the first floor. The office space has also been used as a main floor guest bedroom. On the second floor there are three bedrooms, including the large primary ensuite and a second general full bath. The yard is a large, private and well-maintained space, complete with a welcoming deck and even a second detached garage. Some features of this house include: Added a new main-floor half bathroom. Added a new main-floor laundry/mudroom. Fully renovated the primary bathroom. Added two new closets on the main floor. Reconfigured the former family room into a dining room, laundry/mudroom, and half bath. Installed new flooring throughout significant portions of the house. Located in the Town of Oswego, this property is conveniently located moments away from Lake Ontario, Oswego State University, and downtown Oswego's shops and restaurants....
Contact an agent
Home facts
- Year built:1976
- Subdivision & Development:Valley View Acres
- Listing ID #:S1717907
- Added:1 day(s) ago
- Updated:September 26, 2026 at 11:47 PM
Rooms and interior
- Bedrooms:4
- Total bathrooms:3
- Full bathrooms:2
- Half bathrooms:1
- Rooms Total:11
- Flooring:Carpet, Hardwood, Varies, Vinyl
- Dining Description:Separate Formal Dining Room
- Kitchen Description:Country Kitchen, Dishwasher, Kitchen Family Room Combo, Microwave, Oven, Refrigerator
- Basement:Yes
- Basement Description:Full
- Living area:2,352 sq. ft.
Heating and cooling
- Heating:Baseboard, Gas, Hot Water
Structure and exterior
- Roof:Shingle
- Year built:1976
- Building area:2,352 sq. ft.
- Lot area:1.14 Acres
- Lot Features:Rectangular, Residential Lot
- Architectural Style:Cape Cod
- Construction Materials:Vinyl Siding
- Exterior Features:Deck
- Foundation Description:Block
- Levels:2 Stories
Utilities
- Water:Connected, Public, Water Connected
- Sewer:Septic Tank
Finances and disclosures
- Price:$334,900
- Price per sq. ft.:$142.39
- Tax amount:$6,047
Features and amenities
- Appliances:Dishwasher, Dryer, Free Standing Range, Microwave, Oven, Refrigerator, Washer
- Laundry features:Dryer, Main Level, Washer
- Amenities:Deck
Parking
- Parking description:Attached, Garage, Garage Door Opener, Storage
- Garage:Yes
- Garage spaces:3
New listings near 144 Valley View Drive
- New
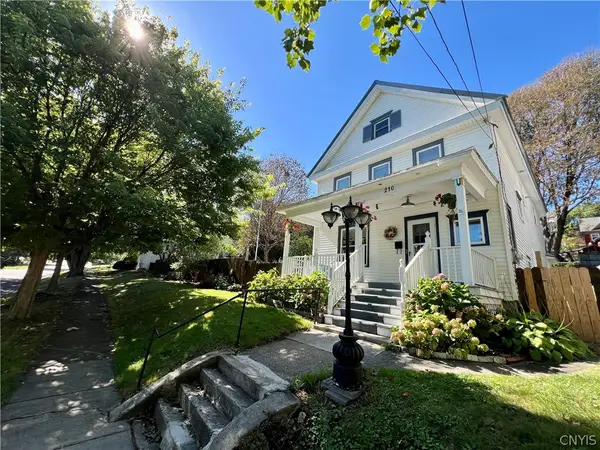 $214,900Active3 beds 2 baths1,294 sq. ft.
210 E 9th Street, Oswego, NY 13126
MLS# S1717881Listed by: CENTURY 21 GALLOWAY REALTY - New
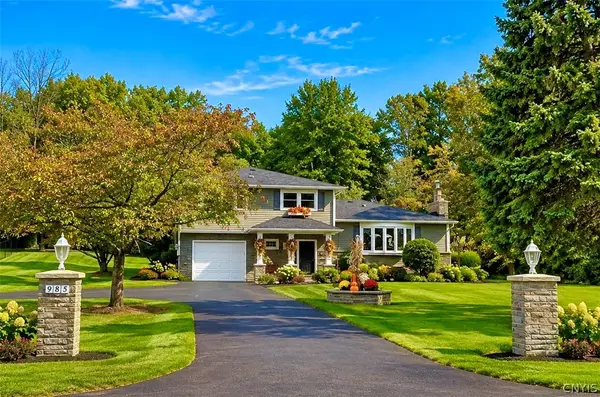 $389,900Active2 beds 3 baths2,084 sq. ft.
985 County Route 25, Oswego, NY 13126
MLS# S1717670Listed by: HOWARD HANNA REAL ESTATE - New
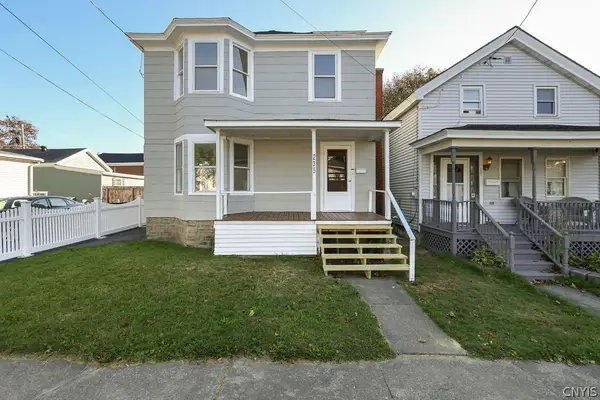 $164,900Active3 beds 1 baths1,344 sq. ft.
235 W 7th Street, Oswego, NY 13126
MLS# S1717026Listed by: CENTURY 21 LEAH'S SIGNATURE - New
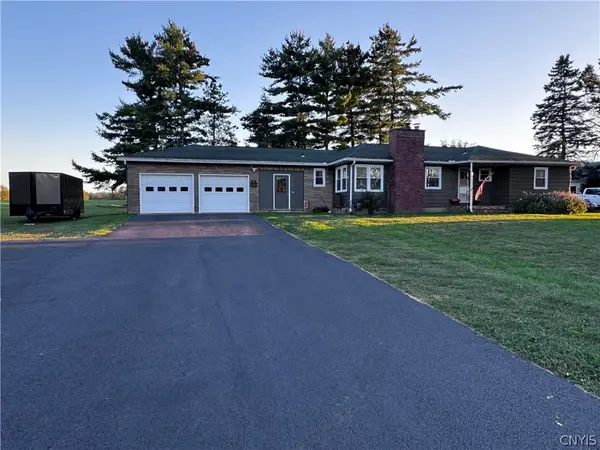 $294,500Active4 beds 2 baths1,568 sq. ft.
5829 State Route 104, Oswego, NY 13126
MLS# S1714735Listed by: CENTURY 21 GALLOWAY REALTY - New
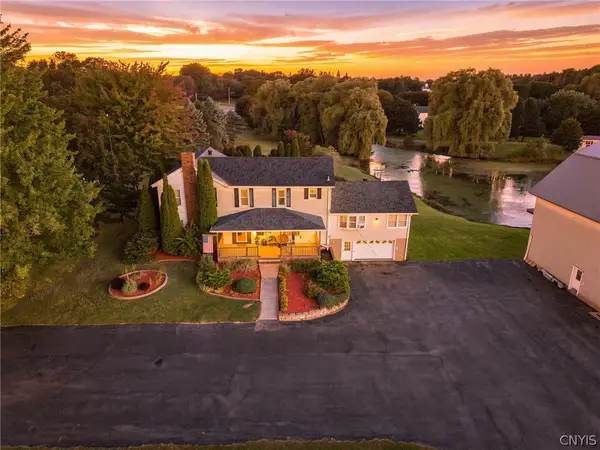 $559,900Active4 beds 4 baths3,765 sq. ft.
7773 State Route 104, Oswego, NY 13126
MLS# S1717321Listed by: TRENCA & CO REALTY, LLC - New
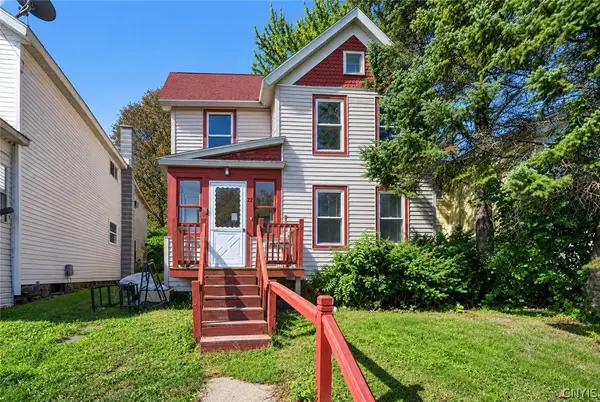 Listed by ERA$125,000Active3 beds 2 baths1,616 sq. ft.
22 W 4th Street, Oswego, NY 13126
MLS# S1716932Listed by: HUNT REAL ESTATE ERA - New
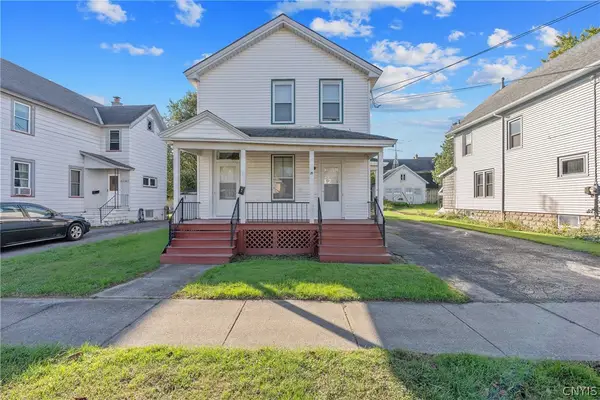 $170,000Active3 beds 3 baths1,957 sq. ft.
136 E Seneca Street, Oswego, NY 13126
MLS# S1716750Listed by: CENTURY 21 GALLOWAY REALTY - New
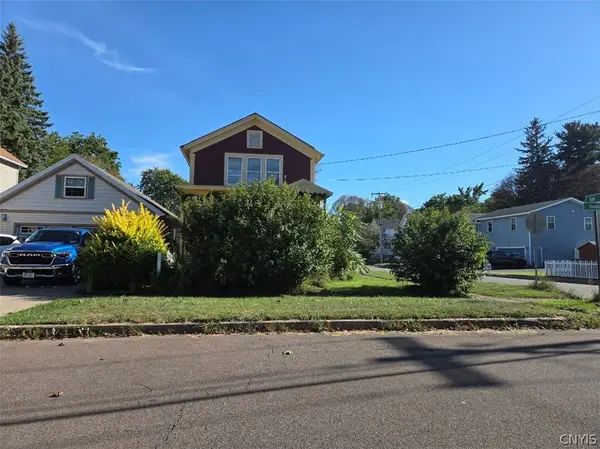 $67,000Active3 beds 1 baths1,192 sq. ft.
116 E Oneida Street, Oswego, NY 13126
MLS# S1716691Listed by: CENTURY 21 GALLOWAY REALTY - New
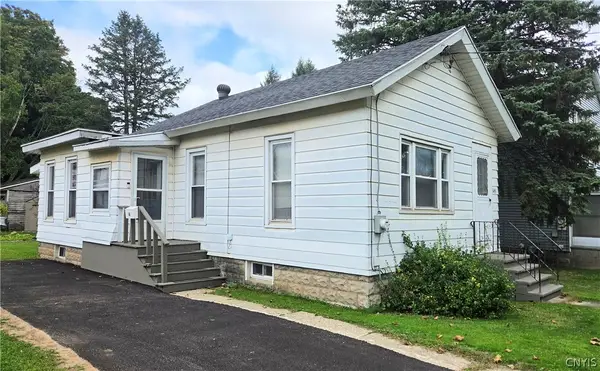 $110,000Active2 beds 1 baths706 sq. ft.
145 E Utica Street, Oswego, NY 13126
MLS# S1716646Listed by: HOWARD HANNA REAL ESTATE


Protect your home and budget from life's surprises with an Assurant Home Warranty, backed by a partner that supports you through every step of homeownership. Explore Plans.
© 2023 - 2026 ERA Franchise Systems LLC. All rights reserved. ERA Franchise Systems LLC fully supports the principles of the Fair Housing Act and the Equal Opportunity Act. ERA, ERA Real Estate powered, and their respective logos are registered service marks of ERA Franchise Systems LLC. Each office is independently owned and operated.