
22 W 4th Street, Oswego, NY 13126
Local realty services provided by:HUNT Real Estate ERA
Listed by:
 Patrick Anson(315) 857 - 3498HUNT Real Estate ERA
- Frank Procopio(315) 350 - 0571HUNT Real Estate ERA
Office: hunt real estate era
MLS#:S1716932
Source:NY_GENRIS
Price summary
- Price:$125,000
- Price per sq. ft.:$77.35
About this home
Welcome to 22 W Fourth St, a conveniently located 3-bedroom, 2-bath home in the heart of Oswego, NY. The property offers a functional layout with plenty of space for comfortable living and the flexibility to make it your own. Some TLC and updates can help bring out the home's full potential, making it a fit for investors or owner occupants alike. Enjoy easy access to downtown Oswego, shopping, dining, schools, parks, Lake Ontario, and other city amenities. Its central location provides convenient access to everyday essentials as well as the area's recreation and entertainment. Whether you're looking to add value as an investor or create a home tailored to your preferences, 22 W Fourth St is ready for its next chapter.
Contact an agent
Home facts
- Year built:1923
- Listing ID #:S1716932
- Added:1 day(s) ago
- Updated:September 24, 2026 at 07:41 PM
Rooms and interior
- Bedrooms:3
- Total bathrooms:2
- Full bathrooms:2
- Rooms Total:9
- Flooring:Carpet, Hardwood, Tile, Varies, Vinyl
- Dining Description:Living Dining Room
- Kitchen Description:Freezer, Microwave, Refrigerator
- Basement:Yes
- Basement Description:Partial
- Living area:1,616 sq. ft.
Heating and cooling
- Heating:Forced Air, Gas
Structure and exterior
- Roof:Shingle
- Year built:1923
- Building area:1,616 sq. ft.
- Lot area:0.08 Acres
- Lot Features:Near Public Transit, Rectangular
- Architectural Style:Historic Antique
- Construction Materials:Vinyl Siding
- Exterior Features:Fence, Open, Porch
- Foundation Description:Stone
- Levels:2 Stories
Utilities
- Water:Connected, Public, Water Connected
- Sewer:Connected, Sewer Connected
Finances and disclosures
- Price:$125,000
- Price per sq. ft.:$77.35
- Tax amount:$5,124
Features and amenities
- Appliances:Dryer, Freezer, Gas Cooktop, Gas Range, Microwave, Refrigerator, Washer
- Laundry features:Dryer, Main Level, Washer
- Amenities:Fence
Parking
- Parking description:Driveway, No Garage
New listings near 22 W 4th Street
- New
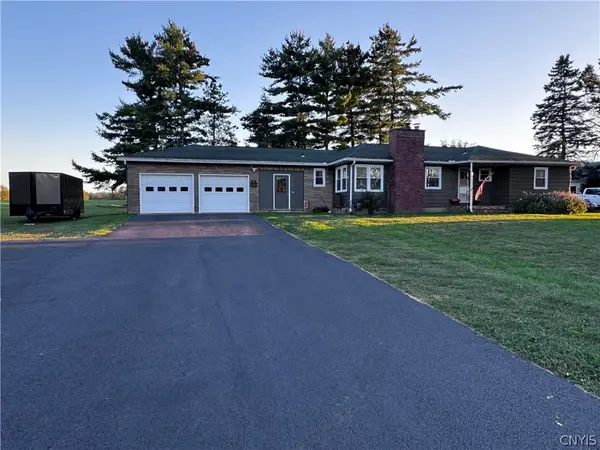 $294,500Active4 beds 2 baths1,568 sq. ft.
5829 State Route 104, Oswego, NY 13126
MLS# S1714735Listed by: CENTURY 21 GALLOWAY REALTY - New
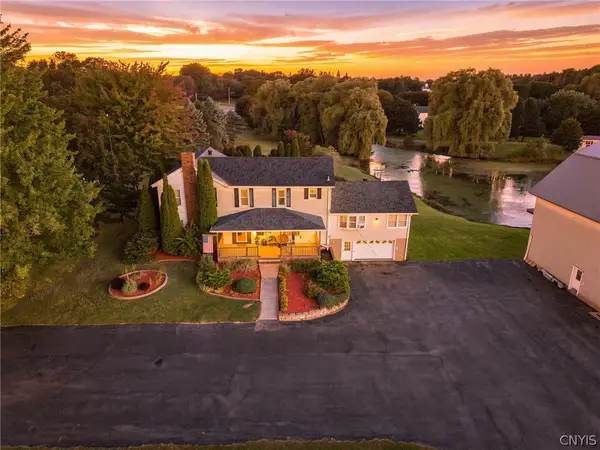 $559,900Active4 beds 4 baths3,765 sq. ft.
7773 State Route 104, Oswego, NY 13126
MLS# S1717321Listed by: TRENCA & CO REALTY, LLC - New
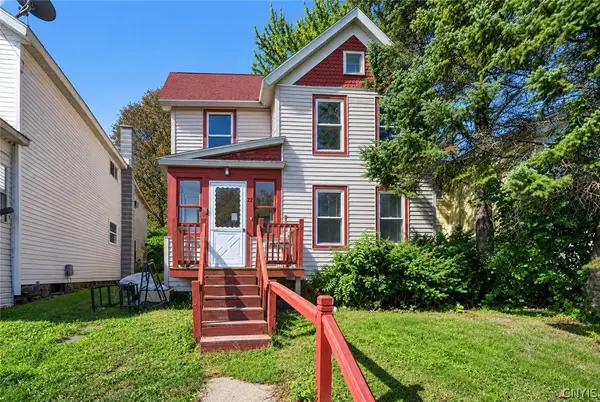 Listed by ERA$125,000Active3 beds 2 baths1,616 sq. ft.
22 W 4th Street, Oswego, NY 13126
MLS# S1716932Listed by: HUNT REAL ESTATE ERA - New
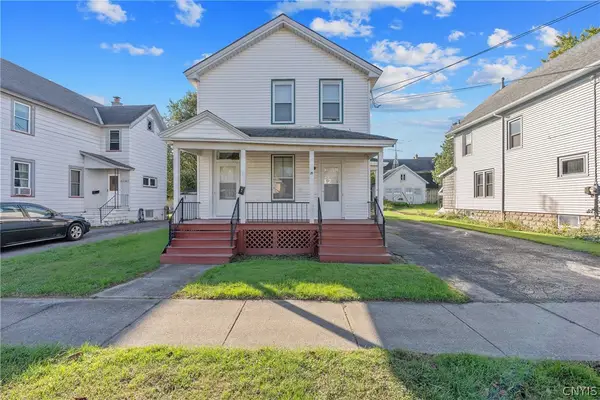 $170,000Active3 beds 3 baths1,957 sq. ft.
136 E Seneca Street, Oswego, NY 13126
MLS# S1716750Listed by: CENTURY 21 GALLOWAY REALTY - New
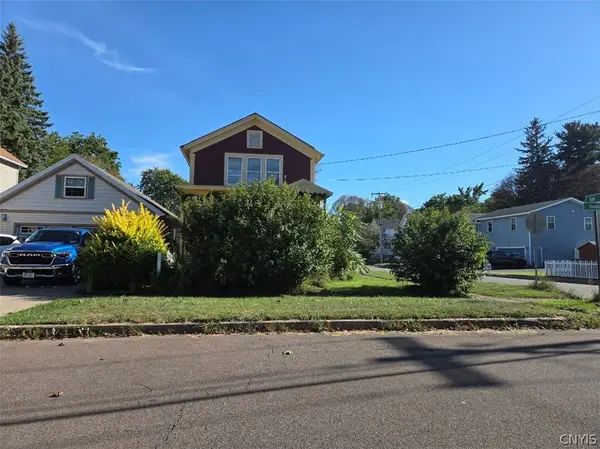 $67,000Active3 beds 1 baths1,192 sq. ft.
116 E Oneida Street, Oswego, NY 13126
MLS# S1716691Listed by: CENTURY 21 GALLOWAY REALTY - New
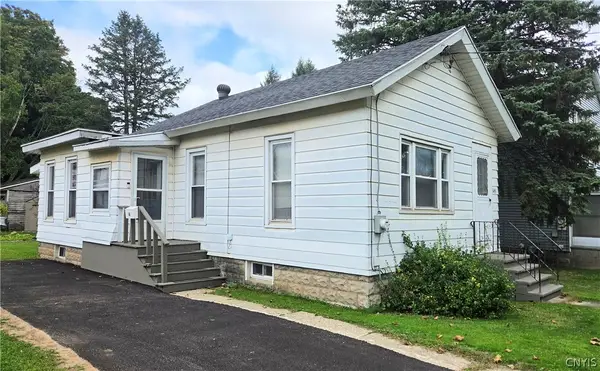 $110,000Active2 beds 1 baths706 sq. ft.
145 E Utica Street, Oswego, NY 13126
MLS# S1716646Listed by: HOWARD HANNA REAL ESTATE - New
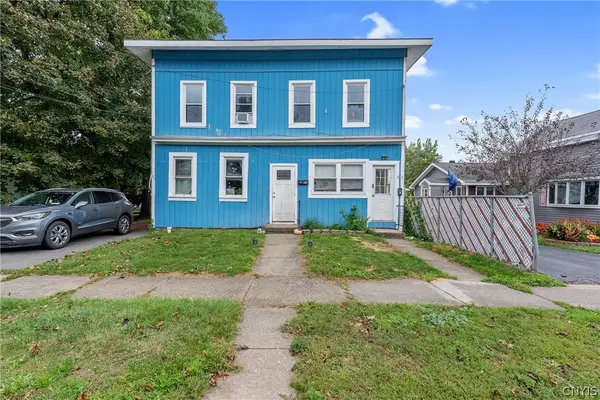 $169,900Active6 beds 2 baths2,400 sq. ft.
97 E Seneca Street, Oswego, NY 13126
MLS# S1716816Listed by: CENTURY 21 GALLOWAY REALTY - New
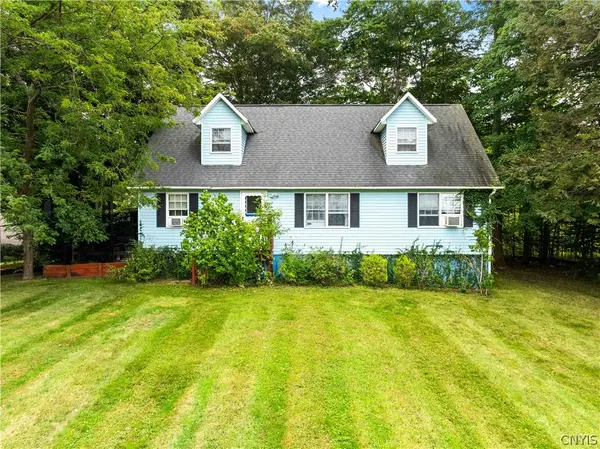 $279,900Active4 beds 2 baths1,716 sq. ft.
149 Rikers Beach Road, Oswego, NY 13126
MLS# S1716383Listed by: CENTURY 21 LEAH'S SIGNATURE - New
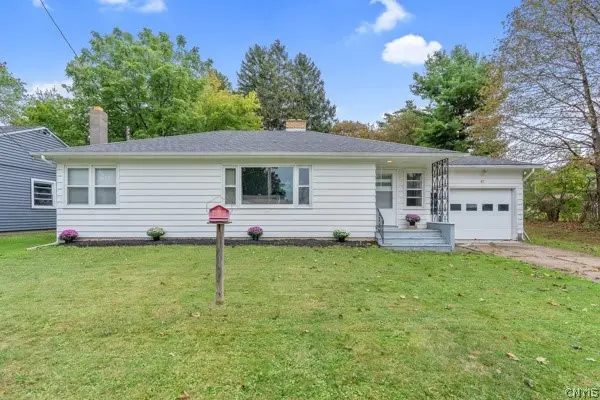 $169,900Active3 beds 1 baths1,148 sq. ft.
27 Draper Street, Oswego, NY 13126
MLS# S1716215Listed by: KELLER WILLIAMS SYRACUSE 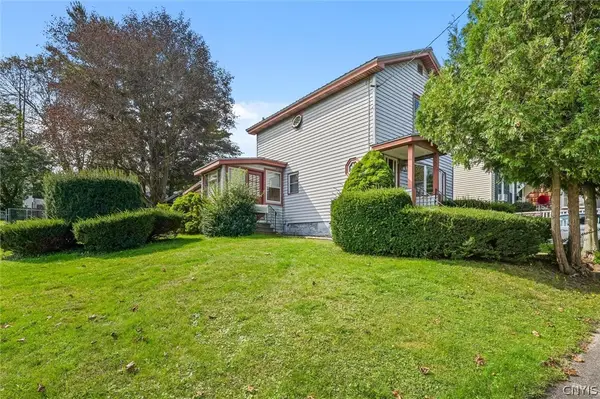 $129,900Pending3 beds 1 baths1,472 sq. ft.
30 Tallman Street, Oswego, NY 13126
MLS# S1716038Listed by: 315 REALTY PARTNERS


Protect your home and budget from life's surprises with an Assurant Home Warranty, backed by a partner that supports you through every step of homeownership. Explore Plans.
© 2023 - 2026 ERA Franchise Systems LLC. All rights reserved. ERA Franchise Systems LLC fully supports the principles of the Fair Housing Act and the Equal Opportunity Act. ERA, ERA Real Estate powered, and their respective logos are registered service marks of ERA Franchise Systems LLC. Each office is independently owned and operated.