
295 Stoney Robby Road, Oswego, NY 13126
Local realty services provided by:HUNT Real Estate ERA
Listed by:
 Jennifer Brune(315) 427 - 5017HUNT Real Estate ERA
Office: hunt real estate era
MLS#:S1709041
Source:NY_GENRIS
Price summary
- Price:$269,900
- Price per sq. ft.:$131.53
About this home
Welcome to 295 Stoney Robby Road, where space, comfort, and incredible outdoor amenities come together on a pristine acre of land with breathtaking sunsets! This generously sized, nearly 2,100-square-foot home offers room to spread out, along with an exceptional setup for entertaining, hobbies, vehicles, and more.
Inside, you'll find three spacious bedrooms, including a primary suite featuring a tiled walk-in shower, dual vanities, and an LED-lit Jacuzzi tub. Two additional bedrooms provide plenty of flexibility, with one offering convenient laundry hookups. A second full bath features a walk-in tub with a built-in seat for added comfort and accessibility.
The front-to-back living room provides an inviting gathering space and features a second gas fireplace, adding warmth and ambiance. The heart of the home is the huge, light-filled sunroom, freshly painted and enhanced with new ceiling fans and a cozy gas fireplace. The sunroom opens directly onto the multi-level deck, creating an ideal space to relax, entertain. The spacious eat-in kitchen offers abundant cabinetry, a pantry, and a center island for gathering and everyday living.
Outside, the property truly shines. In addition to a detached garage and two sheds, you'll find the ultimate bonus: a massive heated outbuilding capable of accommodating 8–10+ vehicles! Complete with a hydraulic lift, dedicated "break room," and half bath, this space is a dream for automotive enthusiasts, contractors, hobbyists, collectors, or anyone needing exceptional workspace and storage. An RV charging station adds even more versatility, and a full house generator automatically turns on with a power outage!
With an abundance of living space, a full acre of beautiful land, incredible sunsets, and an outdoor setup unlike anything you'll find in a typical home, 295 Stoney Robby Road is a spectacular property not to be missed....
Contact an agent
Home facts
- Year built:2000
- Subdivision & Development:Granby
- Listing ID #:S1709041
- Added:62 day(s) ago
- Updated:October 23, 2026 at 03:56 PM
Rooms and interior
- Bedrooms:3
- Total bathrooms:2
- Full bathrooms:2
- Rooms Total:8
- Flooring:Laminate, Varies, Vinyl
- Kitchen Description:Dishwasher, Kitchen Island, Pantry, Refrigerator
- Basement:Yes
- Basement Description:Crawl Space
- Living area:2,052 sq. ft.
Heating and cooling
- Cooling:Central Air
- Heating:Baseboard, Forced Air, Propane
- Central air:Yes
Structure and exterior
- Year built:2000
- Building area:2,052 sq. ft.
- Lot area:1 Acres
- Lot Features:Agricultural, Rectangular
- Architectural Style:Manufactured Home, Mobile Home
- Construction Materials:Vinyl Siding
- Exterior Features:Deck
- Foundation Description:Block
- Levels:1 Story
Utilities
- Water:Well
- Sewer:Septic Tank
Finances and disclosures
- Price:$269,900
- Price per sq. ft.:$131.53
- Tax amount:$3,027
Features and amenities
- Appliances:Dishwasher, Range Hood, Refrigerator
- Laundry features:Main Level
- Amenities:Deck
Parking
- Parking description:Detached, Driveway, Garage, Heated Garage, Storage
- Garage:Yes
- Garage spaces:4
New listings near 295 Stoney Robby Road
- New
 $129,900Active2 beds 1 baths920 sq. ft.
126 Erie Street, Oswego, NY 13126
MLS# S1724574Listed by: KELLER WILLIAMS SYRACUSE - New
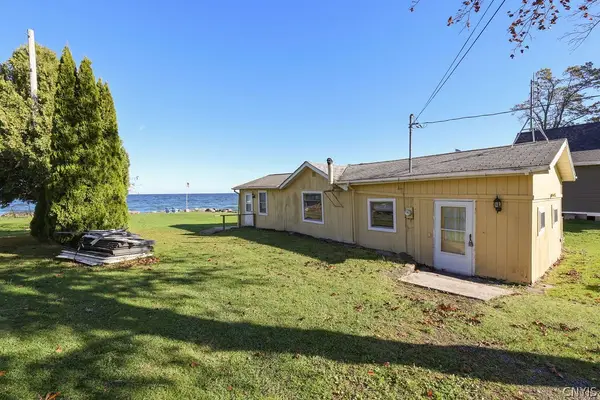 $235,000Active2 beds 1 baths752 sq. ft.
47 Burton Drive, Oswego, NY 13126
MLS# S1723231Listed by: CENTURY 21 LEAH'S SIGNATURE - New
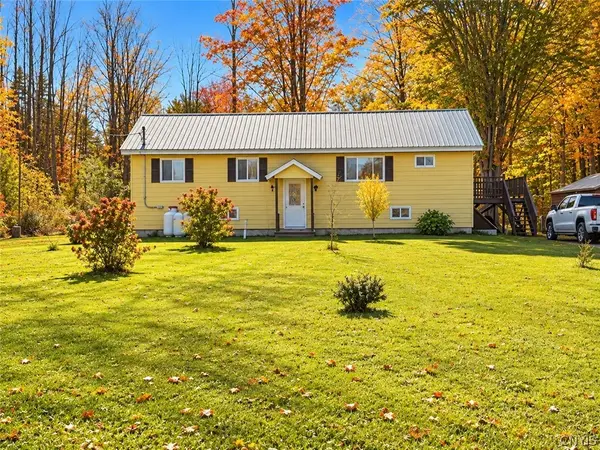 $241,500Active3 beds 1 baths1,200 sq. ft.
19 Miner Road, Oswego, NY 13126
MLS# S1723482Listed by: EXP REALTY - New
 $199,900Active4 beds 2 baths1,586 sq. ft.
139 W Van Buren Street, Oswego, NY 13126
MLS# S1724253Listed by: CENTURY 21 GALLOWAY REALTY - New
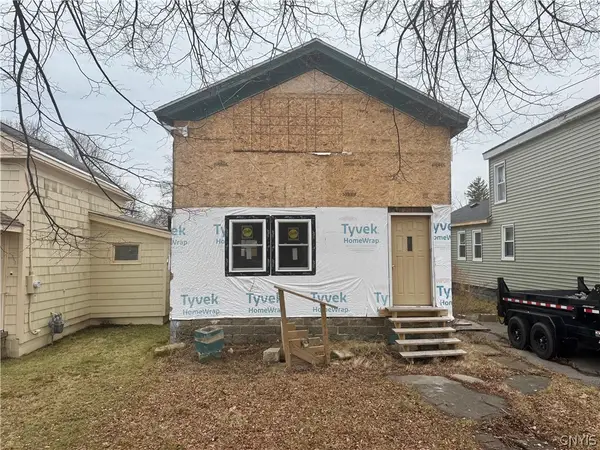 $39,900Active3 beds 1 baths1,140 sq. ft.
75 E 10 1/2 Street, Oswego, NY 13126
MLS# S1724295Listed by: KELLER WILLIAMS SYRACUSE - New
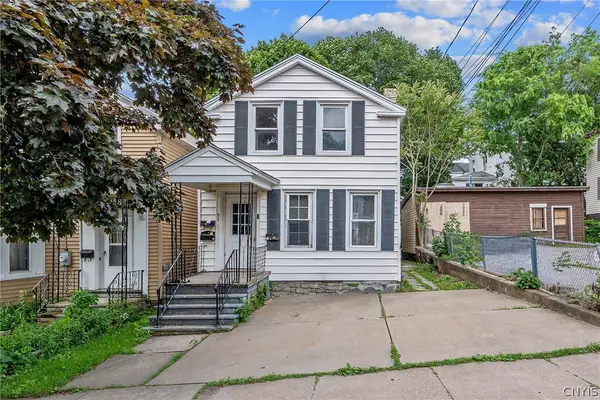 $259,000Active4 beds 4 baths3,231 sq. ft.
91 E 6th Street, Oswego, NY 13126
MLS# S1723974Listed by: CENTURY 21 GALLOWAY REALTY - New
 Listed by ERA$145,000Active3 beds 2 baths1,341 sq. ft.
141 1/2 E Seneca Street, Oswego, NY 13126
MLS# S1724200Listed by: HUNT REAL ESTATE ERA - New
 $499,900Active-- beds -- baths4,607 sq. ft.
341 Maple Street, Oswego, NY 13126
MLS# S1723957Listed by: CENTURY 21 LEAH'S SIGNATURE - New
 $229,900Active4 beds 2 baths1,700 sq. ft.
61 W 4th Street, Oswego, NY 13126
MLS# S1723839Listed by: CENTURY 21 GALLOWAY REALTY - New
 $117,000Active4 beds 2 baths1,785 sq. ft.
37 Lawrence Street, Oswego, NY 13126
MLS# S1723651Listed by: CENTURY 21 GALLOWAY REALTY


Protect your home and budget from life's surprises with an Assurant Home Warranty, backed by a partner that supports you through every step of homeownership. Explore Plans.
© 2023 - 2026 ERA Franchise Systems LLC. All rights reserved. ERA Franchise Systems LLC fully supports the principles of the Fair Housing Act and the Equal Opportunity Act. ERA, ERA Real Estate powered, and their respective logos are registered service marks of ERA Franchise Systems LLC. Each office is independently owned and operated.