
333 Duer Street, Oswego, NY 13126
Local realty services provided by:HUNT Real Estate ERA
Listed by: christopher moreland
Office: acropolis realty group llc.
MLS#:S1720046
Source:NY_GENRIS
Price summary
- Price:$134,500
- Price per sq. ft.:$135.31
About this home
Great 3-bedroom, two on second floor and larger master on first floor, 1 bath home in quiet area of Oswego. Home has been updated with paint, flooring, new appliances, electric/efficient baseboard heat, new hot water tank and is move in ready! Great for first time home buyers, downsizing or to add to your rental portfolio. 327 Duer also for sale by same Seller.
Contact an agent
Home facts
- Year built:1930
- Subdivision & Development:Hamiltons Gore
- Listing ID #:S1720046
- Added:1 day(s) ago
- Updated:October 05, 2026 at 10:52 PM
Rooms and interior
- Bedrooms:3
- Total bathrooms:1
- Full bathrooms:1
- Rooms Total:6
- Flooring:Carpet, Ceramic Tile, Laminate, Varies
- Kitchen Description:Oven, Refrigerator
- Basement:Yes
- Basement Description:Full
- Living area:994 sq. ft.
Heating and cooling
- Heating:Baseboard, Electric, Radiant
Structure and exterior
- Year built:1930
- Building area:994 sq. ft.
- Lot area:0.14 Acres
- Lot Features:Near Public Transit, Rectangular, Residential Lot
- Architectural Style:Cape Cod
- Construction Materials:Shake Siding
- Foundation Description:Block
Utilities
- Water:Connected, Public, Water Connected
- Sewer:Connected, Sewer Connected
Finances and disclosures
- Price:$134,500
- Price per sq. ft.:$135.31
- Tax amount:$1,681
Features and amenities
- Appliances:Free Standing Range, Oven, Refrigerator
- Laundry features:Electric Water Heater, In Basement
Parking
- Parking description:Attached, Garage
- Garage:Yes
New listings near 333 Duer Street
- New
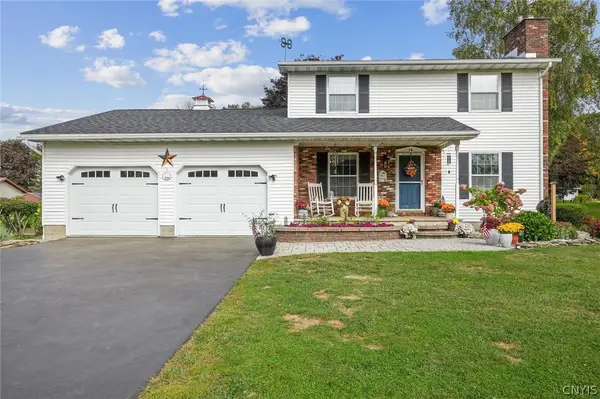 $274,900Active3 beds 2 baths1,843 sq. ft.
30 Morgan Manor Drive, Oswego, NY 13126
MLS# S1719920Listed by: 315 REALTY PARTNERS - New
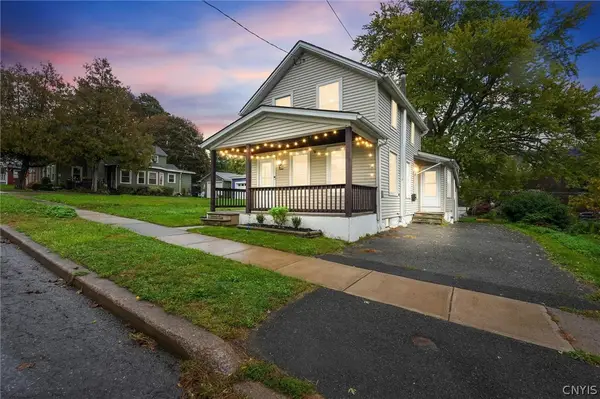 $129,900Active3 beds 1 baths1,109 sq. ft.
12 Catherine Street, Oswego, NY 13126
MLS# S1718315Listed by: KELLER WILLIAMS SYRACUSE - New
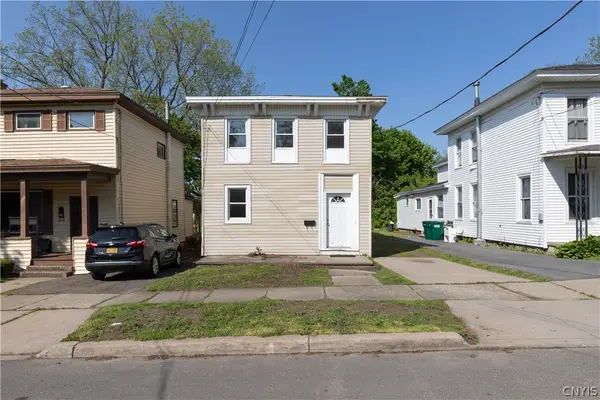 $149,900Active6 beds 2 baths2,163 sq. ft.
170 W 8th Street, Oswego, NY 13126
MLS# S1719413Listed by: CENTURY 21 LEAH'S SIGNATURE - Open Sat, 12 to 3pmNew
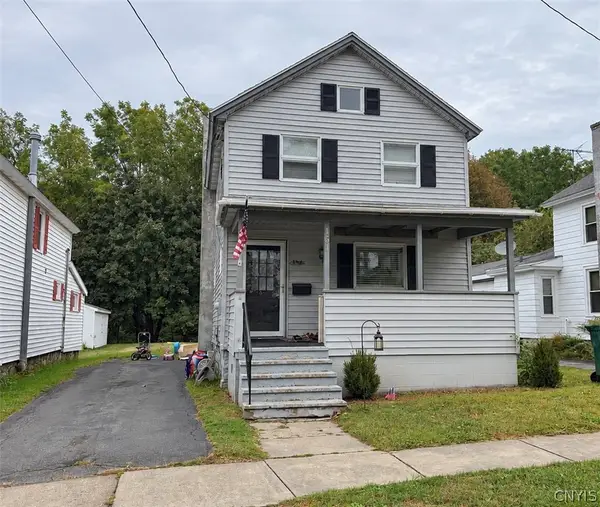 $189,000Active3 beds 1 baths1,404 sq. ft.
151 W Mohawk Street, Oswego, NY 13126
MLS# S1719219Listed by: CENTURY 21 GALLOWAY REALTY - New
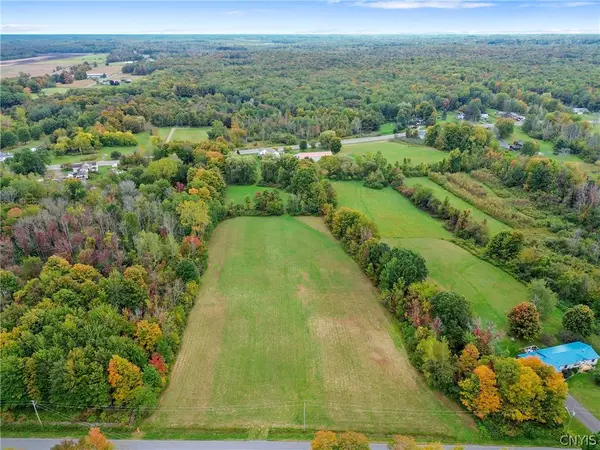 $39,900Active3.07 Acres
Middle Road, Oswego, NY 13126
MLS# S1719231Listed by: CENTURY 21 GALLOWAY REALTY - New
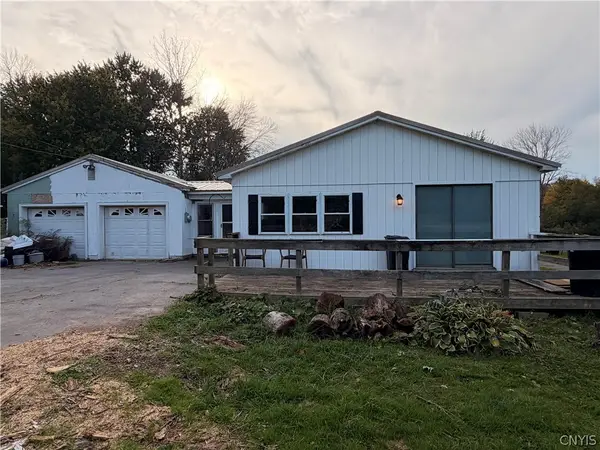 $58,000Active3 beds 1 baths1,416 sq. ft.
2209 County Route 7, Oswego, NY 13126
MLS# S1718745Listed by: MOVE REAL ESTATE - New
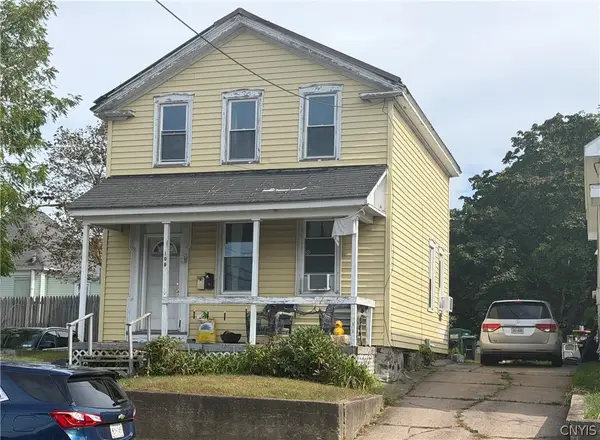 $123,706Active3 beds 2 baths1,323 sq. ft.
109 Liberty Street, Oswego, NY 13126
MLS# S1718964Listed by: CENTURY 21 LEAH'S SIGNATURE - New
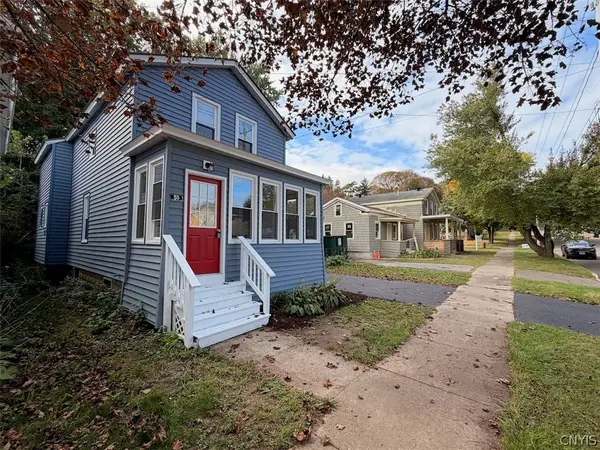 $179,900Active3 beds 2 baths1,321 sq. ft.
50 W Van Buren Street, Oswego, NY 13126
MLS# S1719020Listed by: CENTURY 21 GALLOWAY REALTY 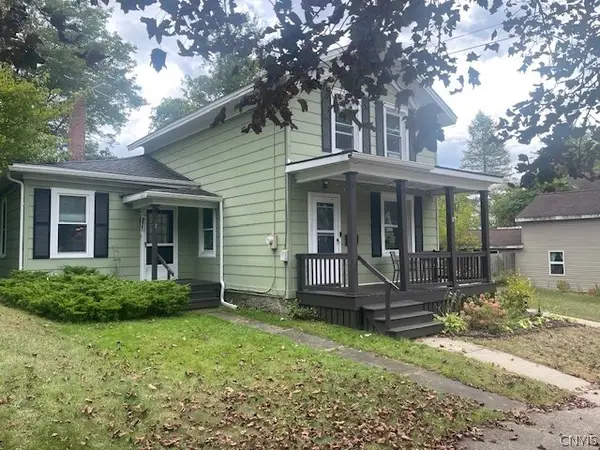 $175,000Pending2 beds 2 baths1,198 sq. ft.
181 E 5th Street, Oswego, NY 13126
MLS# S1718336Listed by: CENTURY 21 LEAH'S SIGNATURE


Protect your home and budget from life's surprises with an Assurant Home Warranty, backed by a partner that supports you through every step of homeownership. Explore Plans.
© 2023 - 2026 ERA Franchise Systems LLC. All rights reserved. ERA Franchise Systems LLC fully supports the principles of the Fair Housing Act and the Equal Opportunity Act. ERA, ERA Real Estate powered, and their respective logos are registered service marks of ERA Franchise Systems LLC. Each office is independently owned and operated.