
77 W 7th Street, Oswego, NY 13126
Local realty services provided by:HUNT Real Estate ERA
Listed by: kevin juston, lucianna m juston
Office: acropolis realty group llc.
MLS#:S1706831
Source:NY_GENRIS
Price summary
- Price:$229,777
- Price per sq. ft.:$143.97
About this home
Welcome to 77 W 7th St. This classic cape cod provides the perfect balance of timeless charm, functional format and natural beauty.
Classic architectural elements & a vintage vibe create the most inviting space. The eat-in kitchen flows to both the formal dining room framed by a charming archway & a sliding glass door overlooking the deck and backyard.
The living room is complete with original hardwoods, a large bay window and a fireplace. The hardwoods continue to the first floor bedroom that rests conveniently next to a full bathroom.
Upstairs you will find two sizable bedrooms and another recently updated full bathroom with a walk-in shower.
Located in the City of Oswego and close to parks, shops, a hospital, and Lake Ontario, this home offers comfort and convenience both inside out.
These three 7 means you are in luck! 77 W 7th St. Once you see it, you’ll know you hit the jackpot! Schedule your showing today!
Contact an agent
Home facts
- Year built:1948
- Subdivision & Development:West Oswego
- Listing ID #:S1706831
- Added:49 day(s) ago
- Updated:October 02, 2026 at 09:09 AM
Rooms and interior
- Bedrooms:3
- Total bathrooms:3
- Full bathrooms:2
- Half bathrooms:1
- Rooms Total:6
- Flooring:Hardwood, Varies, Vinyl
- Dining Description:Separate Formal Dining Room
- Kitchen Description:Refrigerator
- Basement:Yes
- Basement Description:Full
- Living area:1,596 sq. ft.
Heating and cooling
- Heating:Forced Air, Gas
Structure and exterior
- Roof:Shingle
- Year built:1948
- Building area:1,596 sq. ft.
- Lot area:0.15 Acres
- Lot Features:Near Public Transit, Rectangular, Residential Lot
- Architectural Style:Cape Cod
- Construction Materials:Frame
- Exterior Features:Deck, Fully Fenced
- Foundation Description:Block
Utilities
- Water:Connected, Public, Water Connected
- Sewer:Connected, Sewer Connected
Finances and disclosures
- Price:$229,777
- Price per sq. ft.:$143.97
- Tax amount:$5,146
Features and amenities
- Appliances:Dryer, Gas Cooktop, Gas Range, Refrigerator, Washer
- Laundry features:Dryer, In Basement, Washer
- Amenities:Deck
Parking
- Parking description:Attached, Garage, Garage Door Opener
- Garage:Yes
- Garage spaces:1
New listings near 77 W 7th Street
- Open Sat, 11am to 1pmNew
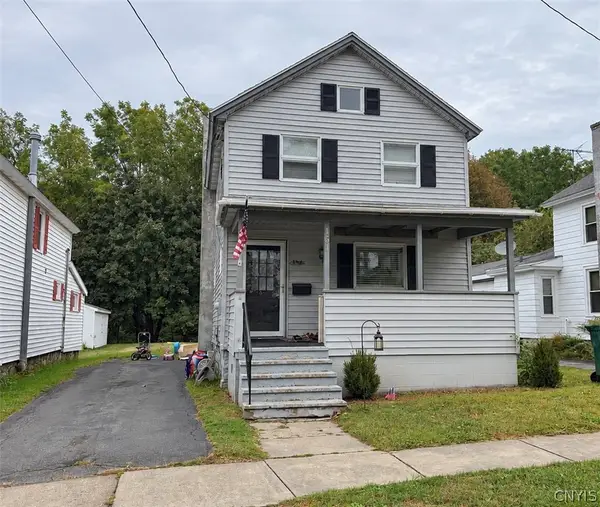 $189,000Active3 beds 1 baths1,404 sq. ft.
151 W Mohawk Street, Oswego, NY 13126
MLS# S1719219Listed by: CENTURY 21 GALLOWAY REALTY - New
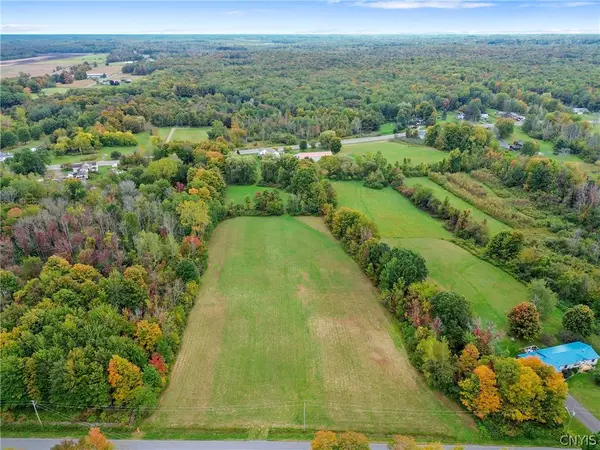 $39,900Active3.07 Acres
Middle Road, Oswego, NY 13126
MLS# S1719231Listed by: CENTURY 21 GALLOWAY REALTY - New
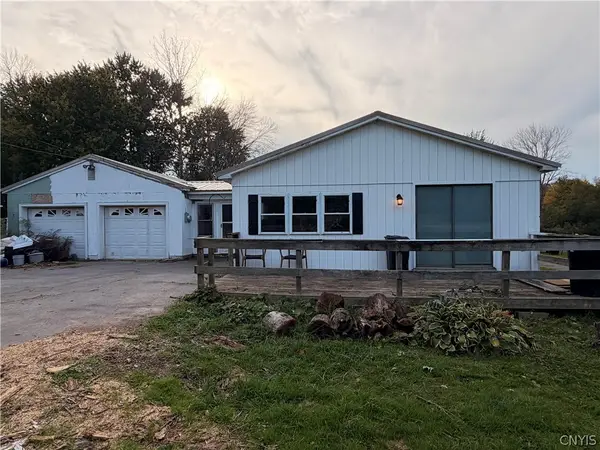 $58,000Active3 beds 1 baths1,416 sq. ft.
2209 County Route 7, Oswego, NY 13126
MLS# S1718745Listed by: MOVE REAL ESTATE - New
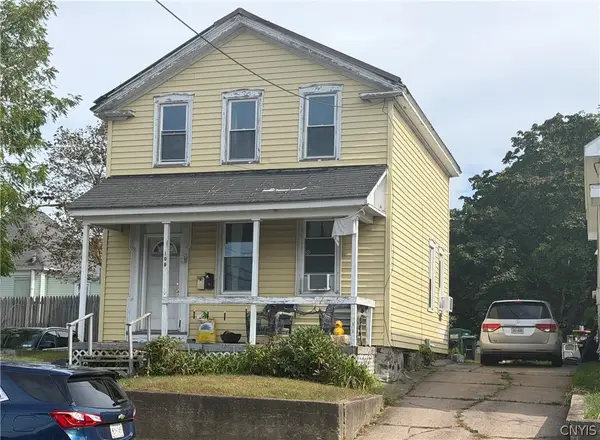 $123,706Active3 beds 2 baths1,323 sq. ft.
109 Liberty Street, Oswego, NY 13126
MLS# S1718090Listed by: CENTURY 21 LEAH'S SIGNATURE - New
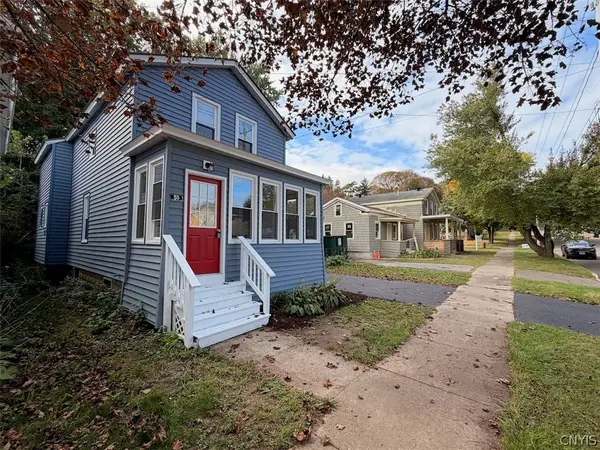 $179,900Active3 beds 2 baths1,321 sq. ft.
50 W Van Buren Street, Oswego, NY 13126
MLS# S1719020Listed by: CENTURY 21 GALLOWAY REALTY 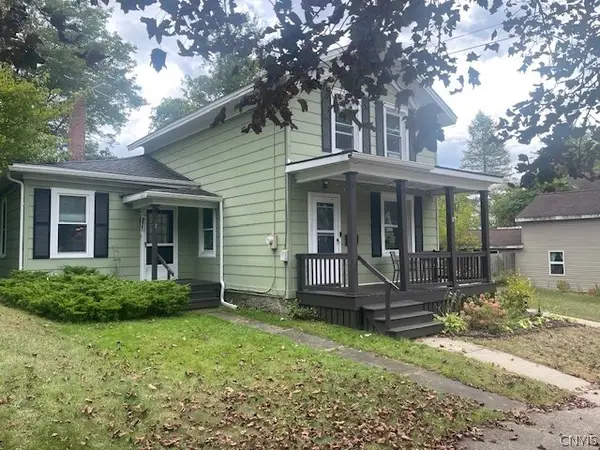 $175,000Pending2 beds 2 baths1,198 sq. ft.
181 E 5th Street, Oswego, NY 13126
MLS# S1718336Listed by: CENTURY 21 LEAH'S SIGNATURE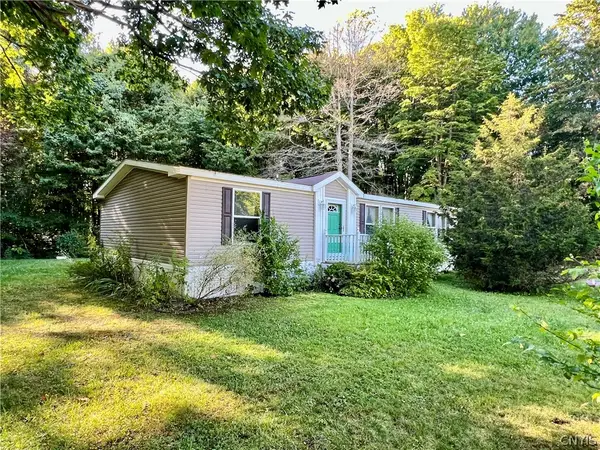 $159,900Pending3 beds 2 baths1,344 sq. ft.
507 County Route 29, Oswego, NY 13126
MLS# S1717980Listed by: CENTURY 21 GALLOWAY REALTY- New
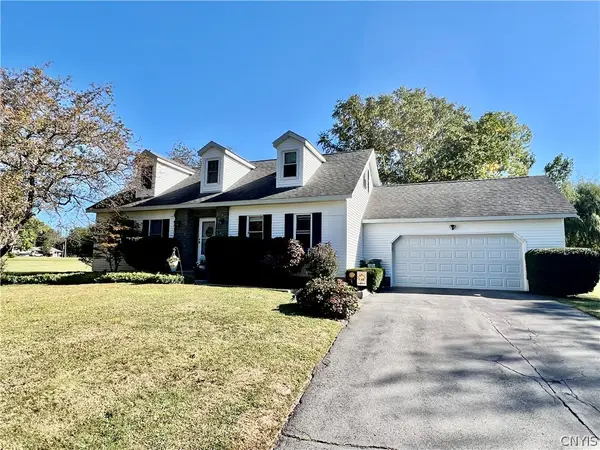 $334,900Active4 beds 3 baths2,352 sq. ft.
144 Valley View Drive, Oswego, NY 13126
MLS# S1717907Listed by: CENTURY 21 GALLOWAY REALTY - New
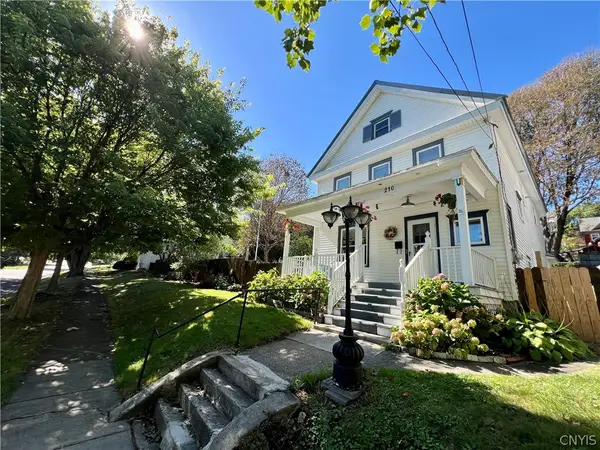 $214,900Active3 beds 2 baths1,294 sq. ft.
210 E 9th Street, Oswego, NY 13126
MLS# S1717881Listed by: CENTURY 21 GALLOWAY REALTY - New
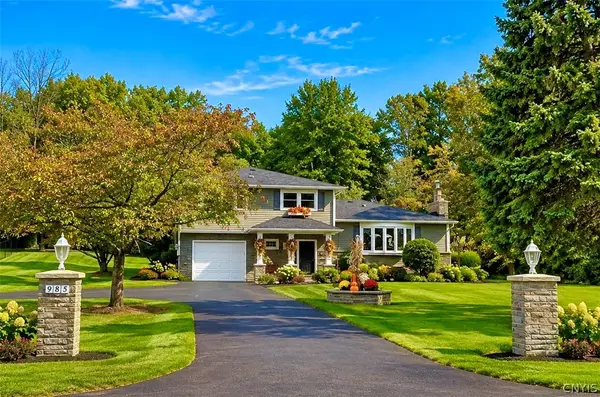 $389,900Active2 beds 3 baths2,084 sq. ft.
985 County Route 25, Oswego, NY 13126
MLS# S1717670Listed by: HOWARD HANNA REAL ESTATE


Protect your home and budget from life's surprises with an Assurant Home Warranty, backed by a partner that supports you through every step of homeownership. Explore Plans.
© 2023 - 2026 ERA Franchise Systems LLC. All rights reserved. ERA Franchise Systems LLC fully supports the principles of the Fair Housing Act and the Equal Opportunity Act. ERA, ERA Real Estate powered, and their respective logos are registered service marks of ERA Franchise Systems LLC. Each office is independently owned and operated.