
88 W 8th Street, Oswego, NY 13126
Local realty services provided by:HUNT Real Estate ERA
Listed by: jeffrey tonkin
Office: century 21 galloway realty
MLS#:S1708301
Source:NY_GENRIS
Price summary
- Price:$425,000
- Price per sq. ft.:$84.31
About this home
Beautifully updated 4-family income producer in a prime corner location, fully leased and ready for immediate cash flow! This property has strong curb appeal, ample off-street parking, and well-maintained interiors that keeps tenants happy and turnover low. The unit mix includes three 2-bedroom, 1-bath apartments and one 1-bedroom, 1-bath apartment. Ideally situated within walking distance of local parks, dining, and the nearby hospital, this is a hassle-free addition to any portfolio.
Contact an agent
Home facts
- Year built:1950
- Listing ID #:S1708301
- Added:44 day(s) ago
- Updated:October 03, 2026 at 03:51 PM
Rooms and interior
- Bedrooms:7
- Total bathrooms:4
- Full bathrooms:4
- Flooring:Carpet, Hardwood, Tile, Varies, Vinyl
- Basement:Yes
- Basement Description:Full
- Living area:5,041 sq. ft.
Heating and cooling
- Heating:Baseboard, Electric, Gas, Hot Water
Structure and exterior
- Year built:1950
- Building area:5,041 sq. ft.
- Lot area:0.1 Acres
- Lot Features:Corner Lot, Rectangular, Residential Lot
- Architectural Style:Fourplex
- Construction Materials:Frame
- Exterior Features:Open, Porch
- Levels:2 Stories
Utilities
- Water:Connected, Public, Water Connected
- Sewer:Connected, Sewer Connected
Finances and disclosures
- Price:$425,000
- Price per sq. ft.:$84.31
- Tax amount:$4,335
Features and amenities
- Laundry features:Electric Water Heater
Parking
- Parking description:Parking Available, Paved
New listings near 88 W 8th Street
- New
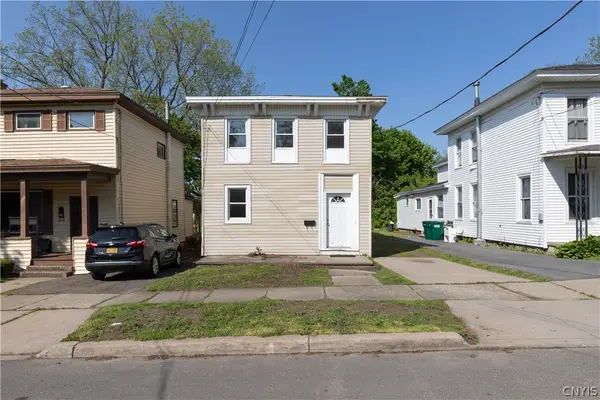 $149,900Active6 beds 2 baths2,163 sq. ft.
170 W 8th Street, Oswego, NY 13126
MLS# S1719413Listed by: CENTURY 21 LEAH'S SIGNATURE - Open Tue, 5 to 7pmNew
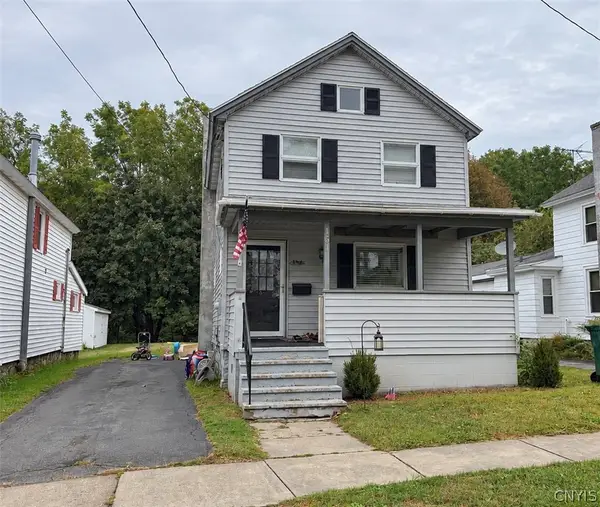 $189,000Active3 beds 1 baths1,404 sq. ft.
151 W Mohawk Street, Oswego, NY 13126
MLS# S1719219Listed by: CENTURY 21 GALLOWAY REALTY - New
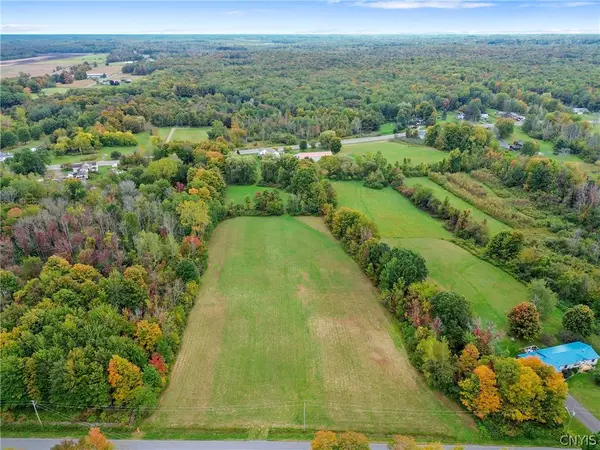 $39,900Active3.07 Acres
Middle Road, Oswego, NY 13126
MLS# S1719231Listed by: CENTURY 21 GALLOWAY REALTY - New
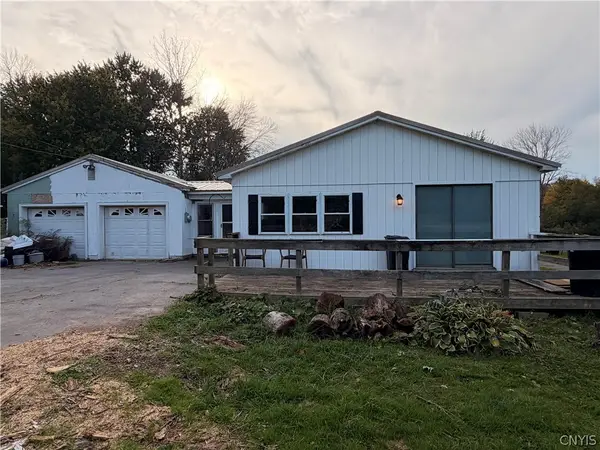 $58,000Active3 beds 1 baths1,416 sq. ft.
2209 County Route 7, Oswego, NY 13126
MLS# S1718745Listed by: MOVE REAL ESTATE - New
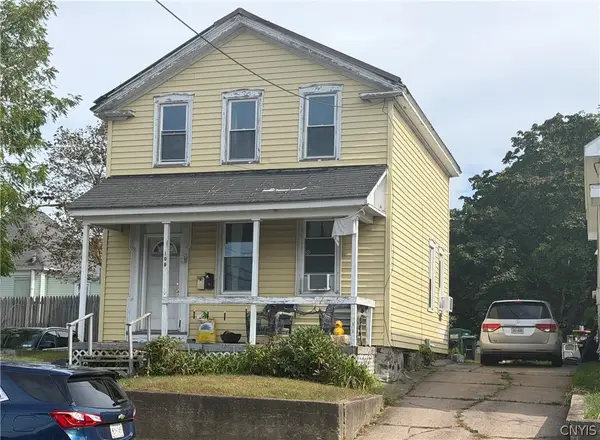 $123,706Active3 beds 2 baths1,323 sq. ft.
109 Liberty Street, Oswego, NY 13126
MLS# S1718964Listed by: CENTURY 21 LEAH'S SIGNATURE - New
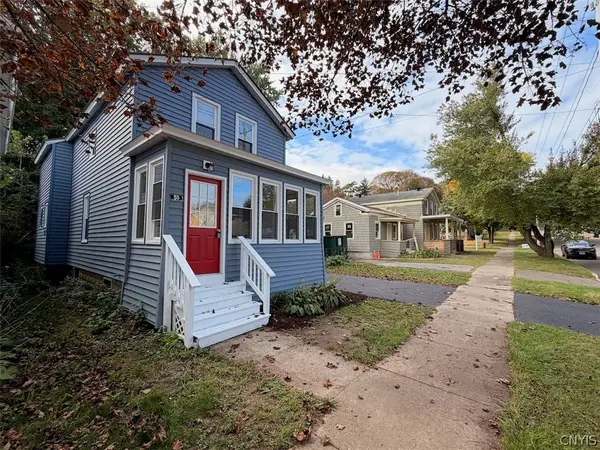 $179,900Active3 beds 2 baths1,321 sq. ft.
50 W Van Buren Street, Oswego, NY 13126
MLS# S1719020Listed by: CENTURY 21 GALLOWAY REALTY 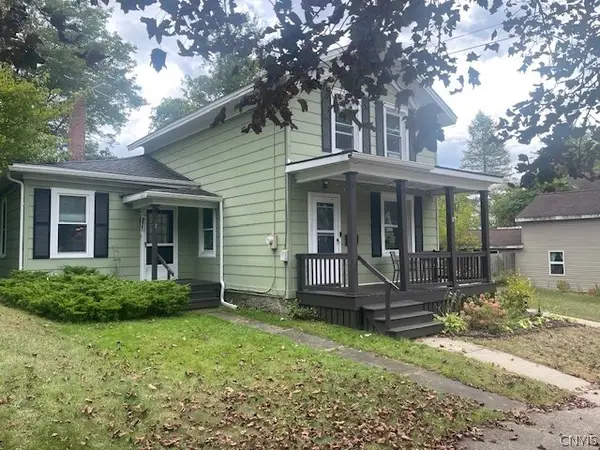 $175,000Pending2 beds 2 baths1,198 sq. ft.
181 E 5th Street, Oswego, NY 13126
MLS# S1718336Listed by: CENTURY 21 LEAH'S SIGNATURE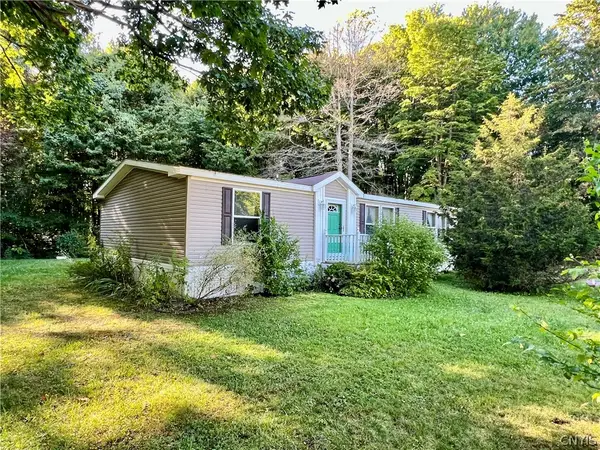 $159,900Pending3 beds 2 baths1,344 sq. ft.
507 County Route 29, Oswego, NY 13126
MLS# S1717980Listed by: CENTURY 21 GALLOWAY REALTY- New
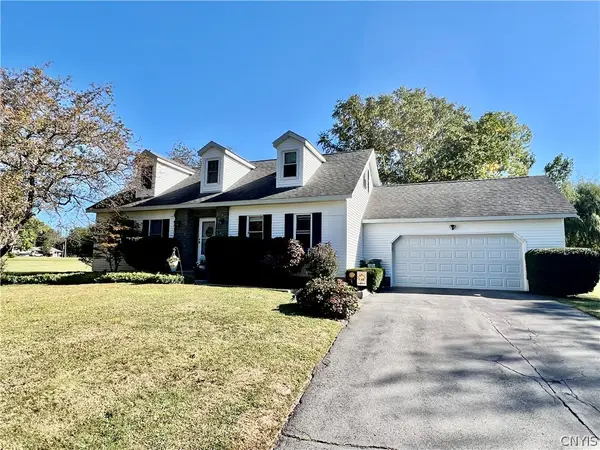 $334,900Active4 beds 3 baths2,352 sq. ft.
144 Valley View Drive, Oswego, NY 13126
MLS# S1717907Listed by: CENTURY 21 GALLOWAY REALTY - New
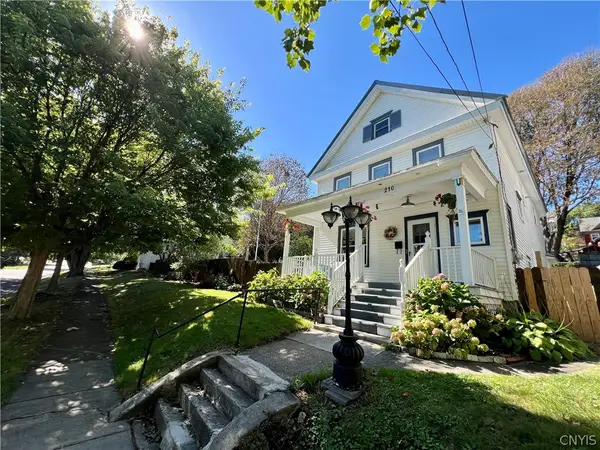 $214,900Active3 beds 2 baths1,294 sq. ft.
210 E 9th Street, Oswego, NY 13126
MLS# S1717881Listed by: CENTURY 21 GALLOWAY REALTY


Protect your home and budget from life's surprises with an Assurant Home Warranty, backed by a partner that supports you through every step of homeownership. Explore Plans.
© 2023 - 2026 ERA Franchise Systems LLC. All rights reserved. ERA Franchise Systems LLC fully supports the principles of the Fair Housing Act and the Equal Opportunity Act. ERA, ERA Real Estate powered, and their respective logos are registered service marks of ERA Franchise Systems LLC. Each office is independently owned and operated.