
154 Wells Bridge Road, Otego, NY 13825
Local realty services provided by:HUNT Real Estate ERA
154 Wells Bridge Road,Otego, NY 13825
$179,000
- 3 Beds
- 2 Baths
- 1,536 sq. ft.
- Single family
- Active
Listed by: stacey m. frazier abr
Office: keller williams upstate ny properties
MLS#:R1716165
Source:NY_GENRIS
Price summary
- Price:$179,000
- Price per sq. ft.:$116.54
About this home
RIVER VIEWS & DEEDED WATER RIGHTS! Step inside through the charming ENCLOSED FULL-WIDTH FRONT PORCH, where an abundance of windows fills this inviting space with natural light and offers beautiful views of the river beyond. From the porch, enter through the front door and immediately appreciate the warmth and character of this early 20th-century Vernacular Farmhouse with Colonial Revival influences. One of the home's special features is the BEAUTIFUL ORIGINAL NATURAL WOOD STAIRCASE, setting the tone for the character and craftsmanship found throughout.
Tastefully renovated while retaining its original charm, this home features a refreshed KITCHEN, BATHROOM, REFINISHED HARDWOOD FLOORING, NEWER ENERGY-EFFICIENT FURNACE, PAINT, and beautiful NATURAL WOODWORK. The stylish kitchen offers plenty of cabinetry and butcher-block countertops and opens naturally to a bright, sun-filled dining room. The spacious living room provides plenty of room for relaxing and gathering, with a woodstove offering an additional source of heat. A convenient FIRST-FLOOR HALF BATH AND LAUNDRY add to the home's functionality.
Continue upstairs to find THREE NICE-SIZED BEDROOMS, carpeting, a built-in linen closet, and a full bathroom. The original staircase adds an especially welcoming touch as you move between the two levels.
Outdoor enjoyment is just as inviting. With DEEDED WATER RIGHTS and NEVER FLOODED, this property is ideal for those who enjoy fishing, canoeing, kayaking, tubing down the lazy river, or simply sitting back and taking in the peaceful river setting. The backyard offers a COVERED PATIO, GARDEN AREA, FIRE PIT, and STORAGE SHED, providing plenty of space for entertaining, gardening, relaxing, and enjoying the outdoors.
Conveniently located with easy access to shopping in Oneonta, the I-88 corridor, hospitals, and airports, while approximately 3 hours from the George Washington Bridge. A home filled with charm, character, updates, and river views — Come take a look and experience the charm for yourself!...
Contact an agent
Home facts
- Year built:1910
- Subdivision & Development:Wallace Patent
- Listing ID #:R1716165
- Added:11 day(s) ago
- Updated:October 03, 2026 at 03:50 PM
Rooms and interior
- Bedrooms:3
- Total bathrooms:2
- Full bathrooms:1
- Half bathrooms:1
- Rooms Total:7
- Flooring:Carpet, Hardwood, Varies, Vinyl
- Dining Description:Living Dining Room
- Kitchen Description:Country Kitchen, Refrigerator
- Basement:Yes
- Basement Description:Full
- Living area:1,536 sq. ft.
Heating and cooling
- Heating:Forced Air, Propane
Structure and exterior
- Roof:Shingle
- Year built:1910
- Building area:1,536 sq. ft.
- Lot area:0.33 Acres
- Lot Features:Flood Zone, Irregular Lot
- Architectural Style:Colonial, Two Story
- Construction Materials:Vinyl Siding
- Exterior Features:Porch
- Foundation Description:Stone
- Levels:2 Stories
Schools
- High school:Unatego High
- Middle school:Unatego Middle
- Elementary school:Unatego Elementary
Utilities
- Water:Well
- Sewer:Septic Tank
Finances and disclosures
- Price:$179,000
- Price per sq. ft.:$116.54
- Tax amount:$3,180
Features and amenities
- Appliances:Dryer, Gas Range, Refrigerator, Washer
- Laundry features:Dryer, Main Level, Washer
Parking
- Parking description:No Garage
New listings near 154 Wells Bridge Road
- New
 $249,900Active3 beds 2 baths1,456 sq. ft.
67 Fair Street, Otego, NY 13825
MLS# R1717255Listed by: BENSON AGENCY REAL ESTATE LLC - New
 $249,000Active3 beds 2 baths1,584 sq. ft.
29 Medallion Drive, Otego, NY 13825
MLS# R1715760Listed by: COLDWELL BANKER TIMBERLAND PROPERTIES  $399,900Active4 beds 3 baths1,497 sq. ft.
109 Whispering Oaks Lane, Otego, NY 13825
MLS# R1716169Listed by: BENSON AGENCY REAL ESTATE LLC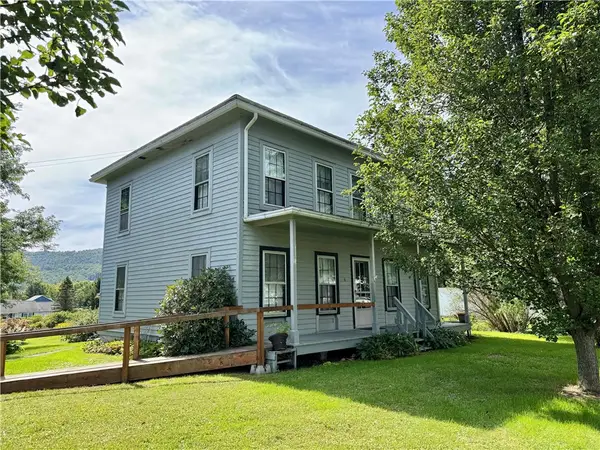 $134,900Active4 beds 1 baths1,830 sq. ft.
6 Newland Street, Otego, NY 13825
MLS# R1714884Listed by: BENSON AGENCY REAL ESTATE LLC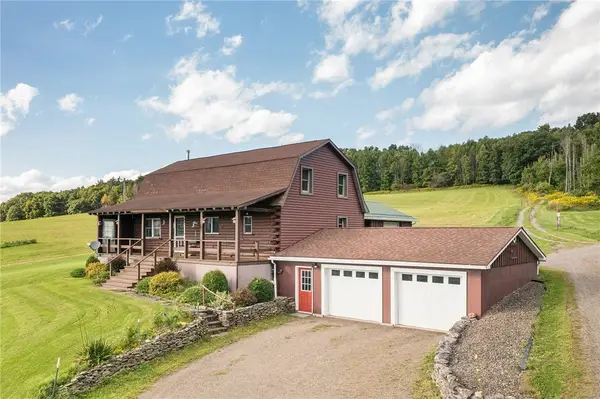 $468,000Active3 beds 2 baths1,920 sq. ft.
2183 County Highway 8, Otego, NY 13825
MLS# R1714753Listed by: FOUR STAR REALTY GROUP, INC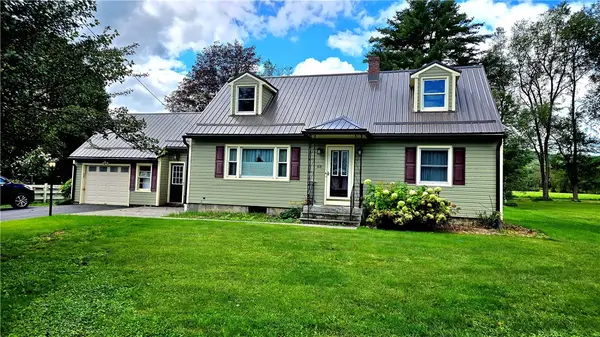 $264,900Active3 beds 2 baths1,508 sq. ft.
53 Fair Street, Otego, NY 13825
MLS# R1714318Listed by: BENSON AGENCY REAL ESTATE LLC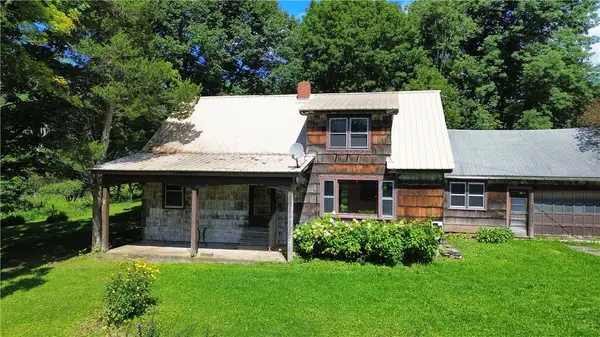 $850,000Active9 beds 4 baths3,679 sq. ft.
149 Will Sheldon Road, Otego, NY 13825
MLS# R1710472Listed by: COLDWELL BANKER TIMBERLAND PROPERTIES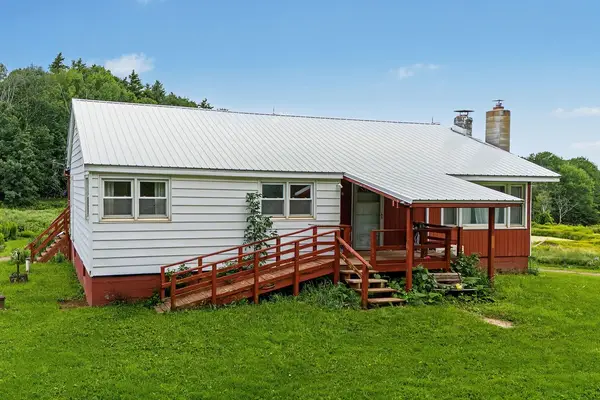 $539,000Active3 beds 1 baths1,200 sq. ft.
2243 County Highway 8, Otego, NY 13825
MLS# R1709883Listed by: COLDWELL BANKER TIMBERLAND PROPERTIES $77,000Active3 beds 1 baths792 sq. ft.
1094 County Highway 7, Otego, NY 13825
MLS# R1708354Listed by: EXIT REALTY HOMEWARD BOUND


Protect your home and budget from life's surprises with an Assurant Home Warranty, backed by a partner that supports you through every step of homeownership. Explore Plans.
© 2023 - 2026 ERA Franchise Systems LLC. All rights reserved. ERA Franchise Systems LLC fully supports the principles of the Fair Housing Act and the Equal Opportunity Act. ERA, ERA Real Estate powered, and their respective logos are registered service marks of ERA Franchise Systems LLC. Each office is independently owned and operated.