
9 Averill Street, Otego, NY 13825
Local realty services provided by:ERA Team VP Real Estate
9 Averill Street,Otego, NY 13825
$189,000
- 4 Beds
- 2 Baths
- 1,324 sq. ft.
- Single family
- Active
Listed by: stacey m. frazier abr
Office: keller williams upstate ny properties
MLS#:R1726237
Source:NY_GENRIS
Price summary
- Price:$189,000
- Price per sq. ft.:$142.75
About this home
Welcome to this adorable and surprisingly spacious Cape-style home nestled in the Village of Otego! Offering 4 bedrooms and 2 full baths, this home provides a versatile layout with the opportunity for convenient one-floor living. The first floor features two bedrooms, a full bath with a beautiful cedar finish, first-floor laundry, and an open living area that flows comfortably from the spacious living room into the dining area and kitchen. A convenient mudroom area provides access to the outdoors and the expansive two-level deck, measuring 20' x 10' and 10' x 10'—perfect for relaxing, entertaining, summer barbecues, or simply enjoying the backyard.
Upstairs you'll find two additional bedrooms, a second full bath with shower, and an entire wall of storage space. Outside, enjoy a generous, level lawn with plenty of room for gardening, recreation, pets, or the possibility of adding a two-car garage or carport. A blacktop driveway and separate storage building add to the convenience.
Neat, clean, and offering more space than meets the eye, this home is an excellent opportunity for a first-time buyer, those looking to downsize, or anyone seeking the ease of village living. The flexible floor plan offers options to accommodate changing needs, whether you desire extra bedrooms, a home office, hobby space, or room for guests. Enjoy the convenience of being in the heart of Otego, with easy access to everyday amenities, shopping, dining, and area employment opportunities. Cooperstown, Oneonta, Albany, and Binghamton are all within reach for work, recreation, and exploring everything Upstate New York has to offer.
Located outside the flood zone and with no history of flooding, this affordable village home offers an appealing combination of space, convenience, and opportunity. A wonderful place to begin your homeownership journey or enjoy a simpler lifestyle. Come take a look—you may be pleasantly surprised by all this home has to offer!...
Contact an agent
Home facts
- Year built:1983
- Listing ID #:R1726237
- Added:1 day(s) ago
- Updated:November 01, 2026 at 02:48 PM
Rooms and interior
- Bedrooms:4
- Total bathrooms:2
- Full bathrooms:2
- Rooms Total:9
- Flooring:Carpet, Laminate, Tile, Varies
- Dining Description:Living Dining Room, Separate Formal Dining Room
- Kitchen Description:Country Kitchen, Refrigerator
- Basement:Yes
- Living area:1,324 sq. ft.
Heating and cooling
- Heating:Baseboard, Electric
Structure and exterior
- Roof:Asphalt, Shingle
- Year built:1983
- Building area:1,324 sq. ft.
- Lot area:0.3 Acres
- Lot Features:Rectangular
- Architectural Style:Cape Cod, Two Story
- Construction Materials:Frame, Vinyl Siding
- Exterior Features:Deck
- Foundation Description:Poured
Schools
- High school:Unatego High
- Middle school:Unatego Middle
- Elementary school:Unatego Elementary
Utilities
- Water:Connected, Public, Water Connected
- Sewer:Septic Tank
Finances and disclosures
- Price:$189,000
- Price per sq. ft.:$142.75
- Tax amount:$3,953
Features and amenities
- Appliances:Dryer, Range Hood, Refrigerator, Washer
- Laundry features:Dryer, Electric Water Heater, Main Level, Washer
- Amenities:Deck
Parking
- Parking description:No Garage
New listings near 9 Averill Street
- New
 $319,000Active4 beds 2 baths2,342 sq. ft.
13 Follett Street, Otego, NY 13825
MLS# R1724153Listed by: COLDWELL BANKER TIMBERLAND PROPERTIES  $299,900Active4 beds 3 baths1,944 sq. ft.
79 Fair Street, Otego, NY 13825
MLS# R1723072Listed by: KELLER WILLIAMS UPSTATE NY PROPERTIES $650,000Active4 beds 3 baths2,672 sq. ft.
177 Baker Hill Road, Otego, NY 13825
MLS# R1720574Listed by: KELLER WILLIAMS UPSTATE NY PROPERTIES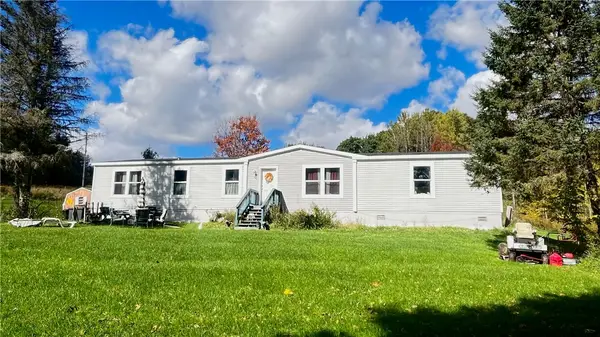 $249,000Active4 beds 2 baths2,128 sq. ft.
474 Hathaway Road, Otego, NY 13825
MLS# R1720306Listed by: HOWARD HANNA $385,000Active4 beds 3 baths2,312 sq. ft.
322 Hell Hollow Road, Otego, NY 13825
MLS# R1720695Listed by: BENSON AGENCY REAL ESTATE LLC $244,900Active3 beds 2 baths1,456 sq. ft.
67 Fair Street, Otego, NY 13825
MLS# R1717255Listed by: BENSON AGENCY REAL ESTATE LLC $249,000Active3 beds 2 baths1,584 sq. ft.
29 Medallion Drive, Otego, NY 13825
MLS# R1715760Listed by: COLDWELL BANKER TIMBERLAND PROPERTIES $169,000Active3 beds 2 baths1,536 sq. ft.
154 Wells Bridge Road, Otego, NY 13825
MLS# R1716165Listed by: KELLER WILLIAMS UPSTATE NY PROPERTIES $399,900Active4 beds 3 baths1,497 sq. ft.
109 Whispering Oaks Lane, Otego, NY 13825
MLS# R1716169Listed by: BENSON AGENCY REAL ESTATE LLC


Protect your home and budget from life's surprises with an Assurant Home Warranty, backed by a partner that supports you through every step of homeownership. Explore Plans.
© 2023 - 2026 ERA Franchise Systems LLC. All rights reserved. ERA Franchise Systems LLC fully supports the principles of the Fair Housing Act and the Equal Opportunity Act. ERA, ERA Real Estate powered, and their respective logos are registered service marks of ERA Franchise Systems LLC. Each office is independently owned and operated.