
6 Newland Street, Otego, NY 13825
Local realty services provided by:HUNT Real Estate ERA
Listed by: elizabeth a. shultis gri
Office: benson agency real estate llc.
MLS#:R1714884
Source:NY_GENRIS
Price summary
- Price:$134,900
- Price per sq. ft.:$73.72
About this home
Village of Otego location with room to enjoy inside and out!
This inviting four-bedroom home sits on a generous half-acre lot, just a short walk to the Post Office, library, village pool, and playing fields. Enjoy plenty of outdoor space for gardening, playing ball, or simply relaxing among the established perennials—all with wonderful mountain views.
Inside, the home offers spacious living areas, including formal living and dining rooms with hardwood floors, an eat-in kitchen with charming white “granny cupboards,” and a den. A large first-floor bedroom and full bath provide added convenience.
Upstairs, you’ll find three nicely sized bedrooms plus an open flex space—ideal for a home office, sewing room, playroom, or hobby area.
Come sit on the porch, it's going to feel like home!
Contact an agent
Home facts
- Year built:1906
- Listing ID #:R1714884
- Added:1 day(s) ago
- Updated:September 18, 2026 at 02:46 PM
Rooms and interior
- Bedrooms:4
- Total bathrooms:1
- Full bathrooms:1
- Rooms Total:10
- Flooring:Hardwood, Varies, Vinyl
- Kitchen Description:Country Kitchen, Refrigerator, Walk In Pantry
- Basement:Yes
- Basement Description:Full, Walk Up Access
- Living area:1,830 sq. ft.
Heating and cooling
- Heating:Forced Air, Oil
Structure and exterior
- Roof:Asphalt, Shingle
- Year built:1906
- Building area:1,830 sq. ft.
- Lot area:0.59 Acres
- Lot Features:Rectangular, Residential Lot
- Architectural Style:Two Story
- Construction Materials:Frame, Wood Siding
- Exterior Features:Porch
- Foundation Description:Stone
- Levels:2 Stories
Utilities
- Water:Connected, Public, Water Connected
Finances and disclosures
- Price:$134,900
- Price per sq. ft.:$73.72
- Tax amount:$3,811
Features and amenities
- Appliances:Dryer, Refrigerator, Washer
- Laundry features:Dryer, In Basement, Washer
- Amenities:int_feat_Den
Parking
- Parking description:Detached, Garage
- Garage:Yes
- Garage spaces:2
New listings near 6 Newland Street
- New
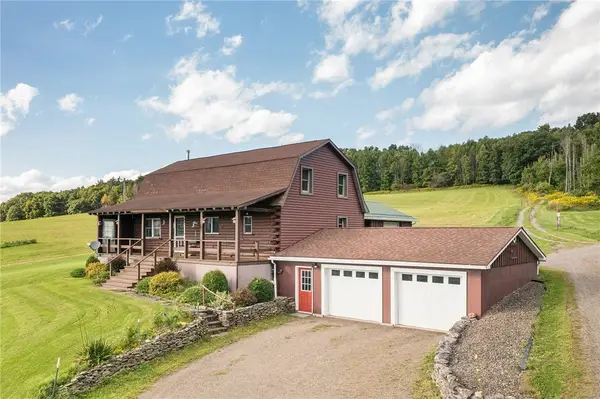 $468,000Active3 beds 2 baths1,920 sq. ft.
2183 County Highway 8, Otego, NY 13825
MLS# R1714753Listed by: FOUR STAR REALTY GROUP, INC 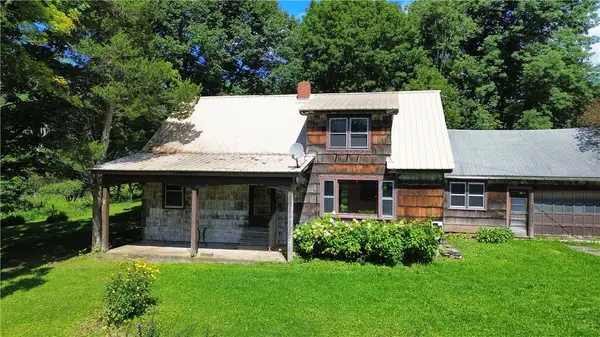 $850,000Active9 beds 4 baths3,679 sq. ft.
149 Will Sheldon Road, Otego, NY 13825
MLS# R1710472Listed by: COLDWELL BANKER TIMBERLAND PROPERTIES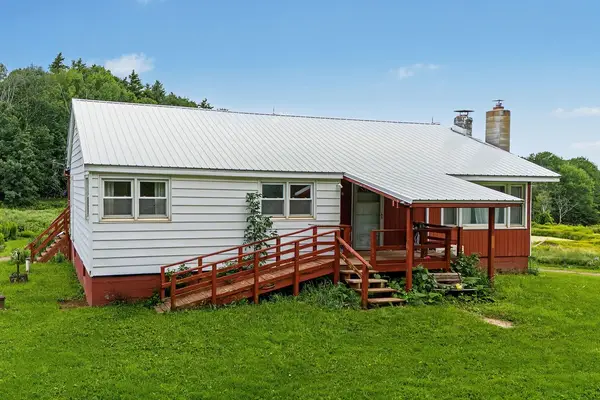 $539,000Active3 beds 1 baths1,200 sq. ft.
2243 County Highway 8, Otego, NY 13825
MLS# R1709883Listed by: COLDWELL BANKER TIMBERLAND PROPERTIES $77,000Active3 beds 1 baths792 sq. ft.
1094 County Highway 7, Otego, NY 13825
MLS# R1708354Listed by: EXIT REALTY HOMEWARD BOUND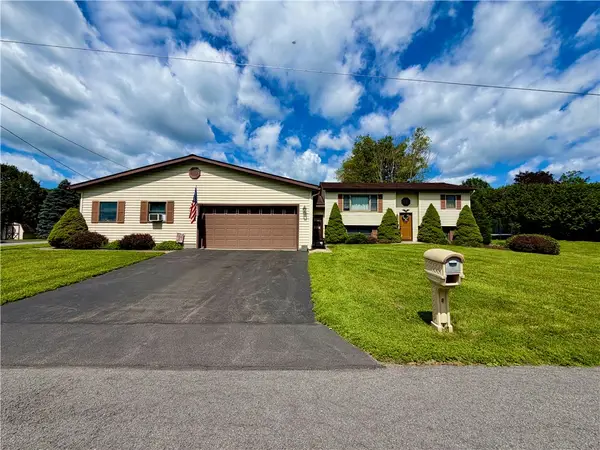 $375,000Active5 beds 5 baths3,118 sq. ft.
10 Sloan Drive, Otego, NY 13825
MLS# R1707932Listed by: HOWARD HANNA- Open Sat, 11am to 3pm
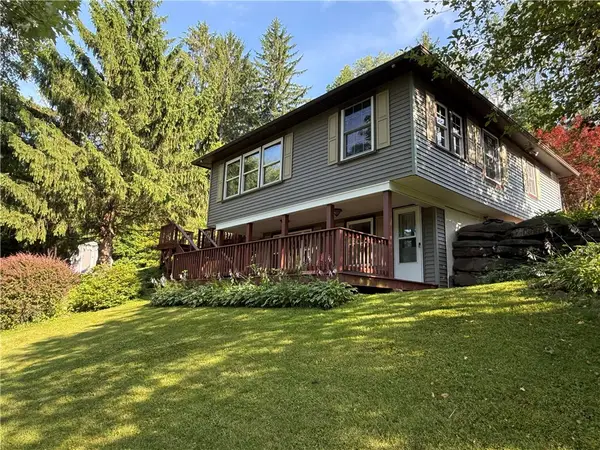 $249,900Active3 beds 1 baths1,200 sq. ft.
499 Wells Bridge Road, Otego, NY 13825
MLS# R1702637Listed by: BENSON AGENCY REAL ESTATE LLC 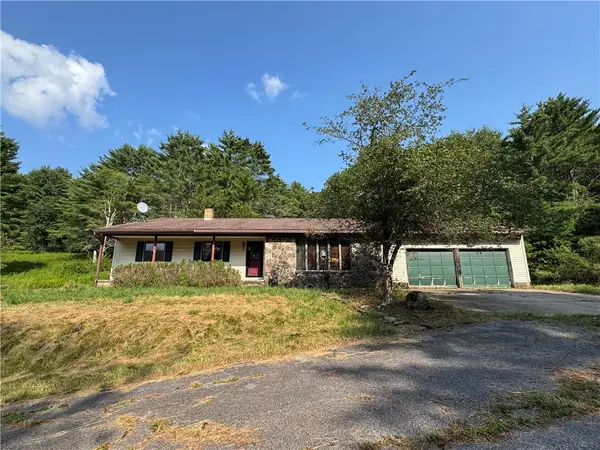 $239,000Pending3 beds 2 baths2,084 sq. ft.
212 Lower Green Street, Otego, NY 13825
MLS# R1690334Listed by: BENSON AGENCY REAL ESTATE LLC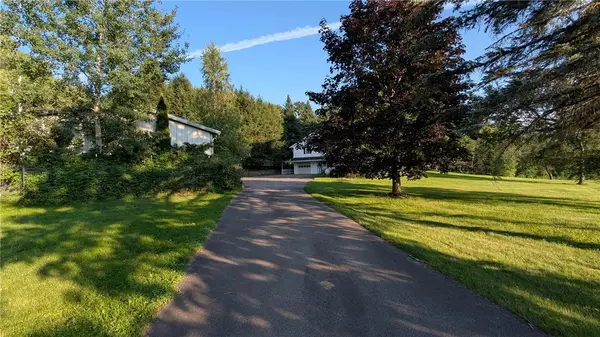 $375,000Active3 beds 2 baths2,468 sq. ft.
158 Cross Road, Otego, NY 13825
MLS# R1701750Listed by: BORDINGER REALTY, LLC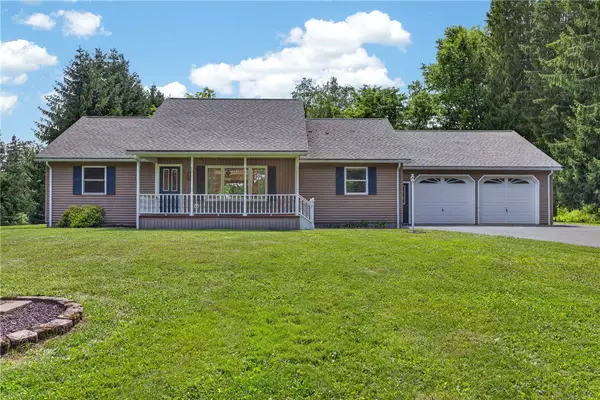 $309,900Pending3 beds 2 baths1,400 sq. ft.
55 Willow Street, Otego, NY 13825
MLS# R1701128Listed by: KELLER WILLIAMS UPSTATE NY PROPERTIES


Protect your home and budget from life's surprises with an Assurant Home Warranty, backed by a partner that supports you through every step of homeownership. Explore Plans.
© 2023 - 2026 ERA Franchise Systems LLC. All rights reserved. ERA Franchise Systems LLC fully supports the principles of the Fair Housing Act and the Equal Opportunity Act. ERA, ERA Real Estate powered, and their respective logos are registered service marks of ERA Franchise Systems LLC. Each office is independently owned and operated.