
2662 Hitchings Road, Otisco, NY 13084
Local realty services provided by:HUNT Real Estate ERA
Listed by: dylan wise
Office: howard hanna real estate
MLS#:S1705139
Source:NY_GENRIS
Price summary
- Price:$489,900
- Price per sq. ft.:$322.3
About this home
Welcome to 2662 Hitchings Road, a private retreat situated on 3.1 acres with a tree-lined setting and beautiful views overlooking Apple Valley all the way to the JMA Dome. This 4-bedroom, 1-1/2 bath ranch offers hardwood floors throughout the main living areas, a wood stove, and a kitchen that walks directly out to an impressive back deck with a large covered area—the perfect spot to relax and take in the picturesque countryside views. The finished walkout basement adds valuable living and entertaining space and includes a 3-person sauna. Major mechanical updates include a 2-year-old metal roof, furnace, central air, and hot water tank. An attached 2-car garage is complemented by an incredible 24’ x 36’ pole barn offering room for up to four additional vehicles, plus heat, electric, and water—ideal for a workshop, hobbies, storage, lift, or recreational equipment. Outside, enjoy a firepit, greenhouse with raised garden beds, additional storage shed, woodshed, open lawn, and plenty of space to enjoy the peaceful surroundings. A truly unique property offering privacy, views, abundant garage and workshop space, and room to enjoy both indoors and out. Minutes to 81 and Beak & Skiff!...
Contact an agent
Home facts
- Year built:1960
- Listing ID #:S1705139
- Added:42 day(s) ago
- Updated:September 19, 2026 at 03:08 PM
Rooms and interior
- Bedrooms:4
- Total bathrooms:2
- Full bathrooms:1
- Half bathrooms:1
- Rooms Total:11
- Flooring:Hardwood, Tile, Varies
- Dining Description:Separate Formal Dining Room
- Bathrooms Description:Sauna
- Kitchen Description:Country Kitchen, Dishwasher, Microwave, Pantry
- Basement:Yes
- Basement Description:Finished, Full, Walk Out Access
- Living area:1,520 sq. ft.
Heating and cooling
- Cooling:Central Air
- Heating:Forced Air, Propane
- Central air:Yes
Structure and exterior
- Roof:Metal
- Year built:1960
- Building area:1,520 sq. ft.
- Lot area:3.1 Acres
- Lot Features:Agricultural, Rectangular, Rural Lot, Secluded
- Architectural Style:Ranch
- Construction Materials:Wood Siding
- Exterior Features:Deck, Patio, Porch
- Foundation Description:Block
- Levels:1 Story
Utilities
- Water:Well
- Sewer:Septic Tank
Finances and disclosures
- Price:$489,900
- Price per sq. ft.:$322.3
- Tax amount:$6,941
Features and amenities
- Appliances:Dishwasher, Dryer, Gas Range, Microwave, Washer
- Laundry features:Dryer, In Basement, Washer
- Amenities:Deck, Sauna
Parking
- Parking description:Attached, Driveway, Garage, Garage Door Opener, Heated Garage, Storage, Water Available
- Garage:Yes
- Garage spaces:6
New listings near 2662 Hitchings Road
- New
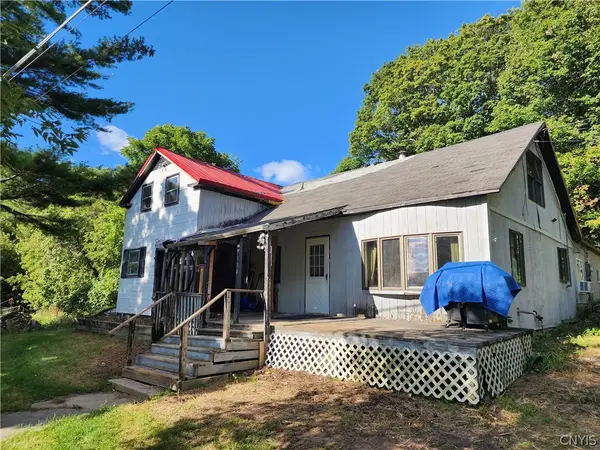 $79,900Active5 beds 2 baths2,601 sq. ft.
1934 Patterson Road, Marietta, NY 13110
MLS# S1715395Listed by: ACROPOLIS REALTY GROUP LLC 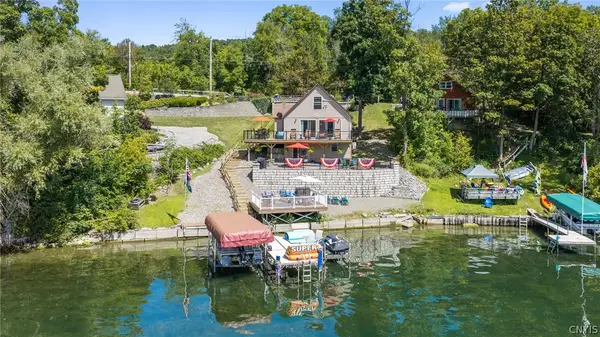 $699,000Active3 beds 2 baths1,008 sq. ft.
1991 Otisco Valley Road, Marietta, NY 13110
MLS# S1710347Listed by: HOWARD HANNA REAL ESTATE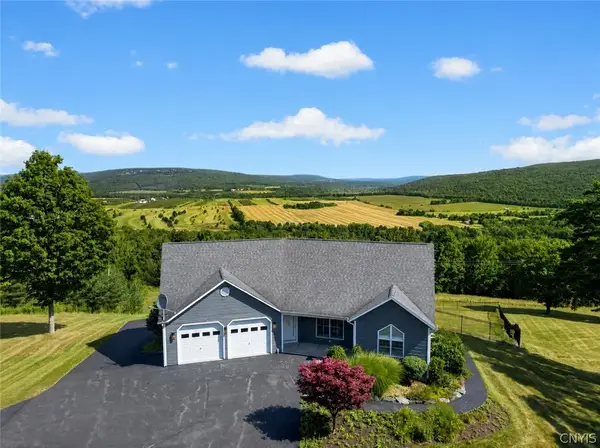 $899,900Active3 beds 3 baths2,710 sq. ft.
2671 Case Hill Road, La Fayette, NY 13084
MLS# S1705627Listed by: CENTURY 21 NORTH EAST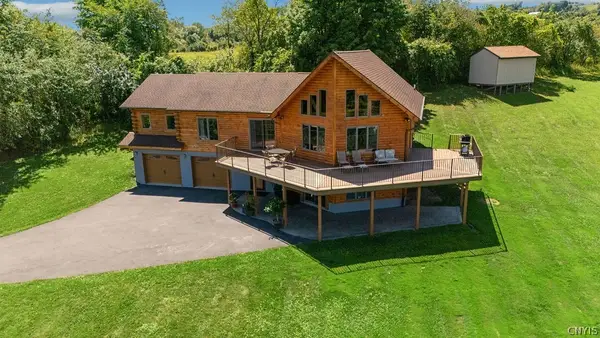 Listed by ERA$485,000Pending3 beds 3 baths3,520 sq. ft.
2521 Case Hill Road, La Fayette, NY 13084
MLS# S1704515Listed by: HUNT REAL ESTATE ERA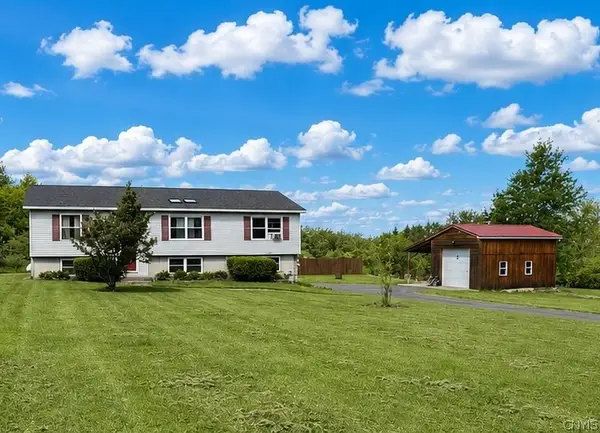 $275,000Pending4 beds 2 baths1,500 sq. ft.
2415 Case Hill Road, La Fayette, NY 13084
MLS# S1703625Listed by: COLDWELL BANKER PRIME PROP,INC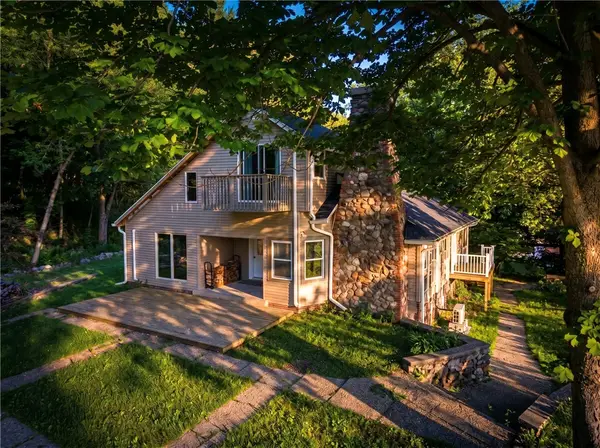 $549,000Active4 beds 3 baths2,569 sq. ft.
1848 Otisco Valley Road, Marietta, NY 13110
MLS# R1702600Listed by: LAKE HOMES REALTY LLC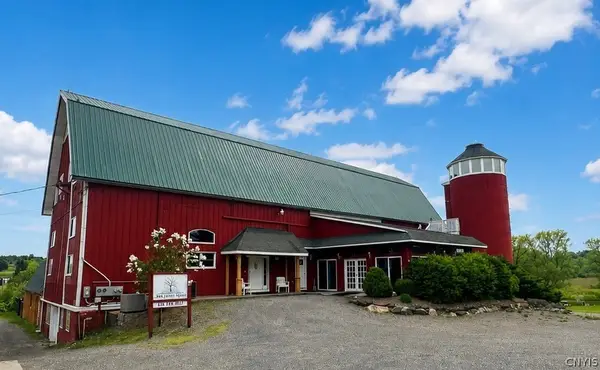 $1,999,900Active22 beds 6 baths18,000 sq. ft.
2215 State Route 80, Tully, NY 13159
MLS# S1700376Listed by: INTEGRATED REAL ESTATE SER LLC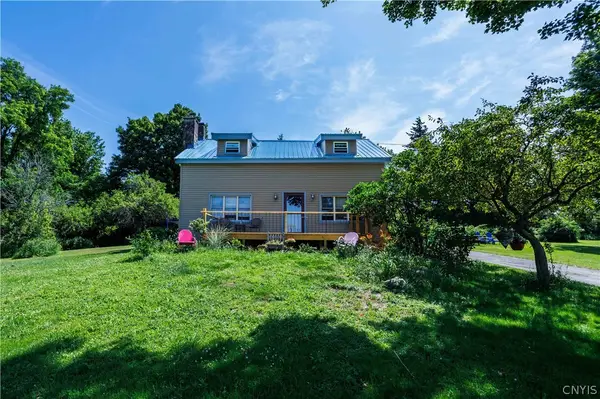 $350,000Active4 beds 2 baths1,976 sq. ft.
1644 Dutch Hill Road, Tully, NY 13159
MLS# S1697023Listed by: BRUCE GRAHAM REAL ESTATE, LLC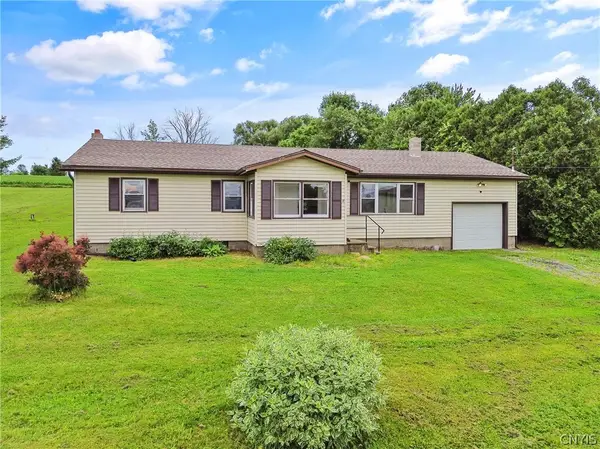 $235,000Pending3 beds 1 baths1,483 sq. ft.
4300 Canty Hill Road, Tully, NY 13159
MLS# S1696245Listed by: COLDWELL BANKER PRIME PROP,INC


Protect your home and budget from life's surprises with an Assurant Home Warranty, backed by a partner that supports you through every step of homeownership. Explore Plans.
© 2023 - 2026 ERA Franchise Systems LLC. All rights reserved. ERA Franchise Systems LLC fully supports the principles of the Fair Housing Act and the Equal Opportunity Act. ERA, ERA Real Estate powered, and their respective logos are registered service marks of ERA Franchise Systems LLC. Each office is independently owned and operated.