
2671 Case Hill Road, La Fayette, NY 13084
Local realty services provided by:HUNT Real Estate ERA
Listed by: james meyers
Office: century 21 north east
MLS#:S1705627
Source:NY_GENRIS
Price summary
- Price:$899,900
- Price per sq. ft.:$332.07
About this home
Welcome to an extraordinary Lafayette estate where privacy, expansive acreage, breathtaking views, and exceptional versatility come together. Set on 19.43 picturesque acres, this impressive 3-bedroom, 2.5-bathroom residence offers approximately 2,710 square feet of finished living space, complemented by a remarkable five-car garage configuration and a fully finished lower level with its own garage and walkout access.
Designed to embrace its spectacular setting, the property showcases fantastic panoramic views and an abundance of space both inside and out. The expansive grounds provide a rare sense of privacy and opportunity—ideal for enjoying peaceful country living, entertaining guests, pursuing hobbies, or simply taking in the surrounding landscape.
The fully finished lower level adds tremendous flexibility, featuring additional living and recreational space, a convenient walkout, and direct garage access. With five garage bays, car enthusiasts, collectors, hobbyists, or those needing substantial storage will find an exceptional level of functionality rarely available in the market.
Whether envisioned as a private country retreat, an entertainer's dream, or a sophisticated full-time residence, 2671 Case Hill Road offers an extraordinary combination of acreage, views, finished space, and garage capacity. Properties offering this scale and versatility are increasingly difficult to find. Showings start Friday 8/21/26 at 9am....
Contact an agent
Home facts
- Year built:2005
- Listing ID #:S1705627
- Added:6 day(s) ago
- Updated:August 25, 2026 at 08:48 PM
Rooms and interior
- Bedrooms:3
- Total bathrooms:3
- Full bathrooms:2
- Half bathrooms:1
- Rooms Total:9
- Flooring:Carpet, Ceramic Tile, Varies
- Dining Description:Living Dining Room
- Kitchen Description:Dishwasher, Kitchen Family Room Combo, Microwave, Refrigerator
- Basement:Yes
- Basement Description:Finished, Full, Walk Out Access
- Living area:2,710 sq. ft.
Heating and cooling
- Heating:Propane
Structure and exterior
- Roof:Asphalt
- Year built:2005
- Building area:2,710 sq. ft.
- Lot area:19.43 Acres
- Lot Features:Rectangular, Rural Lot
- Architectural Style:Ranch, Two Story
- Construction Materials:Frame, Vinyl Siding
- Exterior Features:Deck, Fully Fenced
- Foundation Description:Block
- Levels:2 Stories
Schools
- High school:Onondaga High
- Elementary school:Rockwell Elementary
Utilities
- Water:Well
- Sewer:Septic Tank
Finances and disclosures
- Price:$899,900
- Price per sq. ft.:$332.07
- Tax amount:$15,242
Features and amenities
- Appliances:Dishwasher, Dryer, Gas Cooktop, Microwave, Refrigerator, Washer
- Laundry features:Dryer, Main Level, Washer
- Amenities:Deck, Drapes
Parking
- Parking description:Attached, Garage, Garage Door Opener, Heated Garage
- Garage:Yes
- Garage spaces:5
New listings near 2671 Case Hill Road
- New
 $274,900Active4 beds 2 baths1,552 sq. ft.
2182 Route 11, La Fayette, NY 13084
MLS# S1706639Listed by: HOWARD HANNA REAL ESTATE 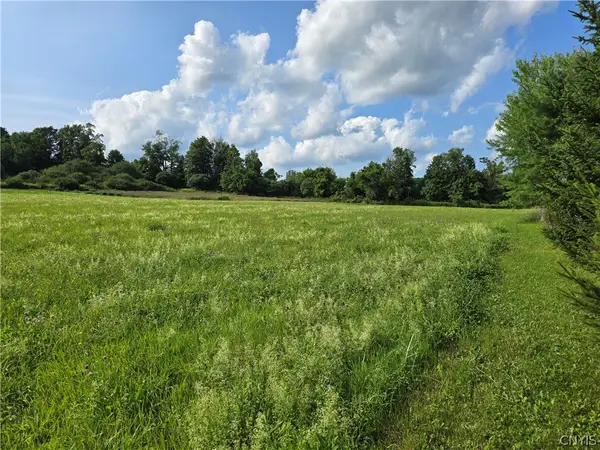 $55,000Active1.79 Acres
Berry Road, La Fayette, NY 13084
MLS# S1706381Listed by: KIRNAN REAL ESTATE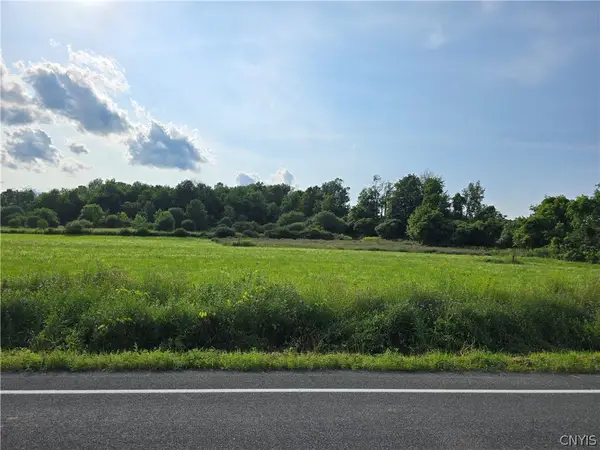 $50,000Active1.11 Acres
Berry Road, La Fayette, NY 13084
MLS# S1706532Listed by: KIRNAN REAL ESTATE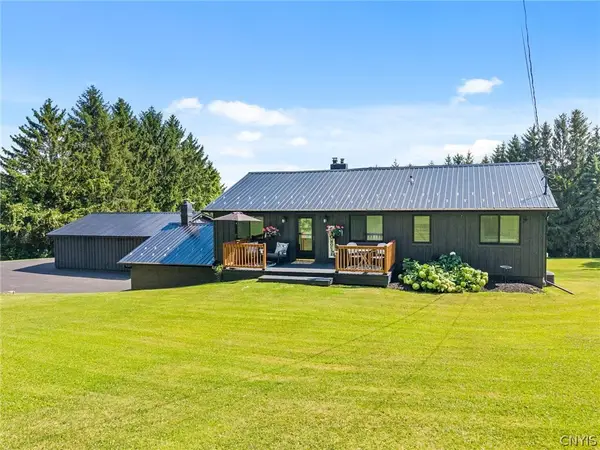 $499,900Active4 beds 2 baths1,520 sq. ft.
2662 Hitchings Road, Otisco, NY 13084
MLS# S1705139Listed by: HOWARD HANNA REAL ESTATE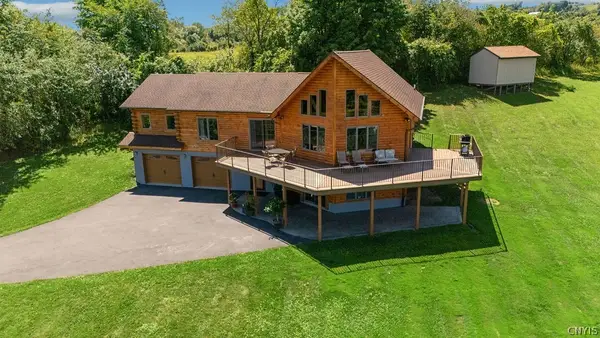 Listed by ERA$485,000Pending3 beds 3 baths3,520 sq. ft.
2521 Case Hill Road, La Fayette, NY 13084
MLS# S1704515Listed by: HUNT REAL ESTATE ERA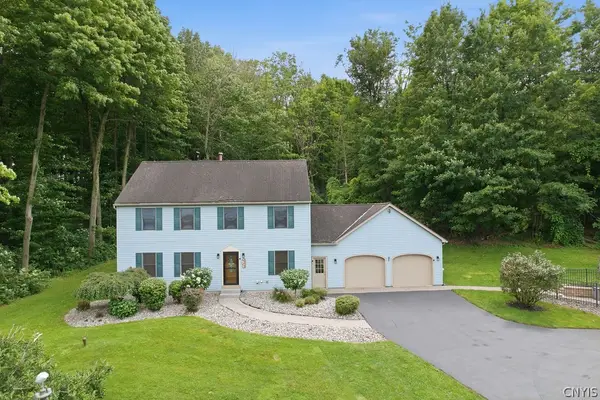 $449,000Active4 beds 3 baths2,414 sq. ft.
2796 State Route 80 (lords Hill Rd), La Fayette, NY 13084
MLS# S1703237Listed by: HOWARD HANNA REAL ESTATE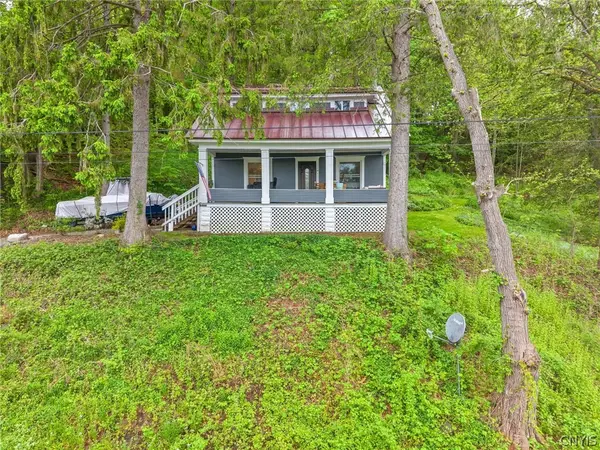 $299,000Active3 beds 2 baths1,274 sq. ft.
2417 Onativia Road, La Fayette, NY 13084
MLS# S1703976Listed by: EXP REALTY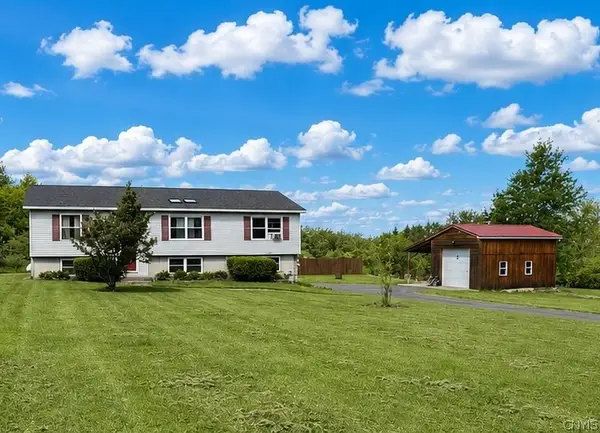 $275,000Pending4 beds 2 baths1,500 sq. ft.
2415 Case Hill Road, La Fayette, NY 13084
MLS# S1703625Listed by: COLDWELL BANKER PRIME PROP,INC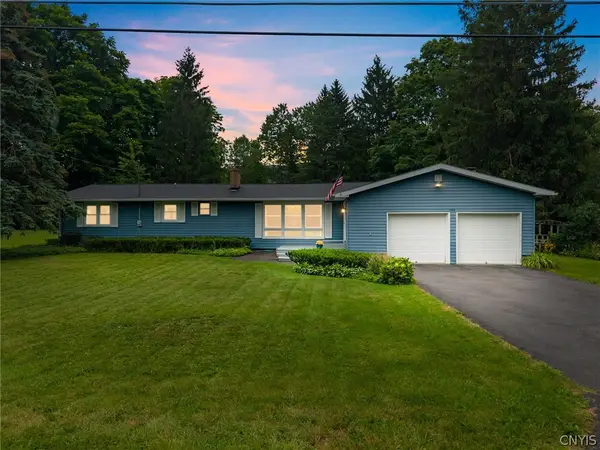 $299,900Active4 beds 2 baths1,464 sq. ft.
2960 Sentinel Heights Road, La Fayette, NY 13084
MLS# S1702169Listed by: HOWARD HANNA REAL ESTATE


Protect your home and budget from life's surprises with an Assurant Home Warranty, backed by a partner that supports you through every step of homeownership. Explore Plans.
© 2023 - 2026 ERA Franchise Systems LLC. All rights reserved. ERA Franchise Systems LLC fully supports the principles of the Fair Housing Act and the Equal Opportunity Act. ERA, ERA Real Estate powered, and their respective logos are registered service marks of ERA Franchise Systems LLC. Each office is independently owned and operated.