
11 Talcott Street, Owego, NY 13827
Local realty services provided by:ERA Team VP Real Estate
Listed by: karyn scott
Office: howard hanna s tier inc
MLS#:R1683742
Source:NY_GENRIS
Price summary
- Price:$425,000
- Price per sq. ft.:$81.7
About this home
Completely remodeled in 2007, this one of a kind 5-unit multi-family investment property was thoughtfully rebuilt with quality craftsmanship, meticulous attention to detail, and long-term efficiency in mind. Offering approximately 5,202 square feet of living space, the property consists of four 2-bedroom, 1-bath apartments and one 1-bedroom, 1-bath apartment.
Each unit features a well-designed open floor plan with an intentional use of space-which enhances max storage capacity. The upper 3 units have their own private balconies and the two lower-level apartments offer the added convenience of no steps once inside, enhancing accessibility. Every apartment has their own personal interior and exterior entrances and are separately metered for gas and electric. The apartments have their own electrical panel box, 6 total mini-split heating and cooling systems (2 qty in 3rd floor apt), supplemental natural gas heat, and a full appliance package featuring a refrigerator, dishwasher, electric stove, and microwave. The private main level joint Tenant laundry room has (2 qty each) coin-operated washers and dryers in addition to a private washer and dryer hook ups-located in the third-story apartment.
Truly move-in ready, the property showcases vinyl siding, well-kept carpeting, and a welcoming outdoor space and seating area with picnic table. Additional amenities include a large blacktop off-street parking lot in addition to side street gravel parking for guests.
Whether you an investor and choose to maximize income by renting all five units or owner-occupy one apartment while generating revenue from the remaining units, this property offers outstanding longevity, flexibility, and potential! Also, ideal for those seeking a multi-generational living opportunity.
Situated on .66 acres in the Village of Owego, the property is conveniently located near the local school, amenities, and public transportation. 40 minute commute to Ithaca....
Contact an agent
Home facts
- Year built:1825
- Listing ID #:R1683742
- Added:154 day(s) ago
- Updated:October 23, 2026 at 03:18 PM
Rooms and interior
- Bedrooms:9
- Flooring:Carpet, Varies, Vinyl
- Kitchen Description:Dishwasher, Microwave, Refrigerator
- Basement:Yes
- Basement Description:Full, Walk Out Access, Walk Up Access
- Living area:5,202 sq. ft.
Heating and cooling
- Cooling:Heat Pump
- Heating:Baseboard, Electric, Gas, Heat Pump
Structure and exterior
- Roof:Asphalt, Flat, Membrane, Pitched, Rubber, Shingle
- Year built:1825
- Building area:5,202 sq. ft.
- Lot area:0.66 Acres
- Lot Features:Corner Lot, Flood Zone, Near Public Transit, Rectangular, Residential Lot
- Construction Materials:Vinyl Siding
- Exterior Features:Deck, Patio
- Levels:3 Stories
Schools
- Middle school:Owego-Apalachin Middle
- Elementary school:Owego Elementary
Utilities
- Water:Connected, Public, Water Connected
- Sewer:Connected, Sewer Connected
Finances and disclosures
- Price:$425,000
- Price per sq. ft.:$81.7
- Tax amount:$8,895
Features and amenities
- Appliances:Dishwasher, Microwave, Range Hood, Refrigerator, Washer
- Laundry features:Common Area, Washer
- Amenities:Deck
Parking
- Parking description:Driveway, No Garage, Shared Driveway, Two Spaces
New listings near 11 Talcott Street
- New
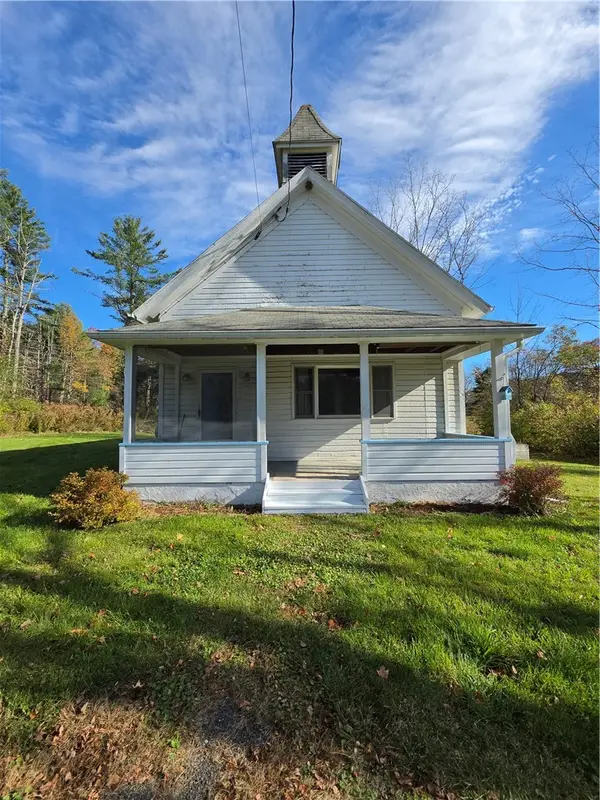 $140,000Active2 beds 1 baths1,152 sq. ft.
324 Catlin Hill Road, Owego, NY 13827
MLS# R1724355Listed by: WARREN REAL ESTATE 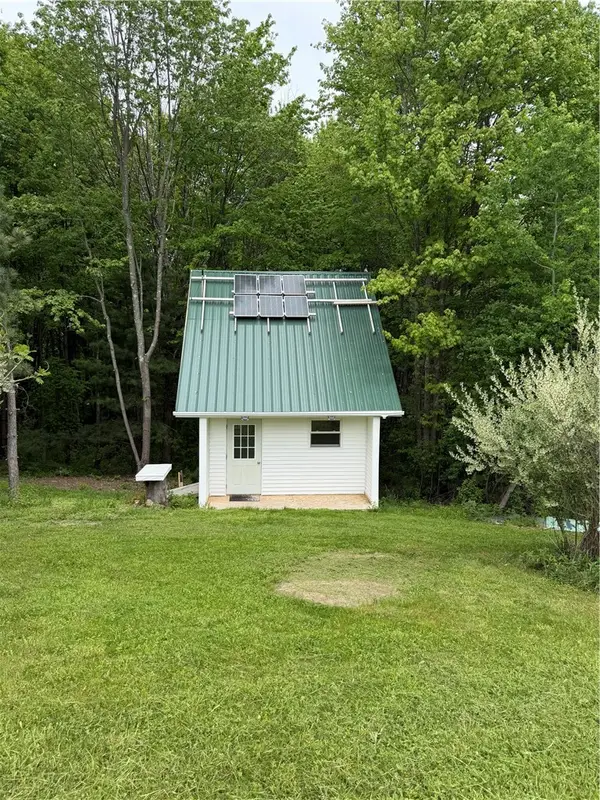 $112,000Active39.15 Acres
0 Campbell Hill Road, Owego, NY 13827
MLS# R1721159Listed by: KEUKA LAKE & LAND REALTY BATH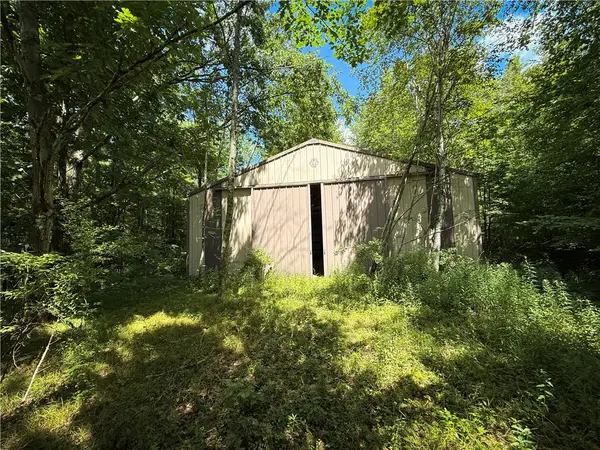 $159,900Pending62.3 Acres
V/L Frank Hyde, Owego, NY 13827
MLS# R1720066Listed by: WHITETAIL PROPERTIES REAL ESTATE, LLC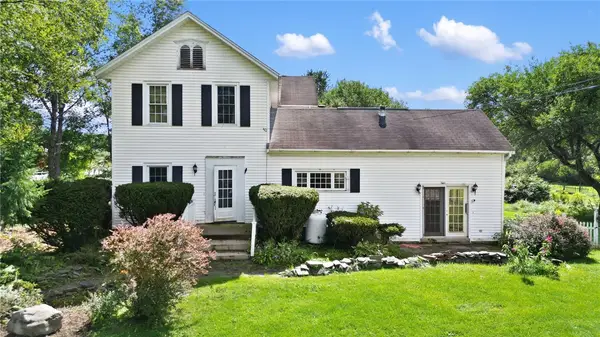 $550,000Active4 beds 3 baths3,124 sq. ft.
1588 Straits Corners Road, Owego, NY 13827
MLS# R1713425Listed by: EXIT REALTY HOMEWARD BOUND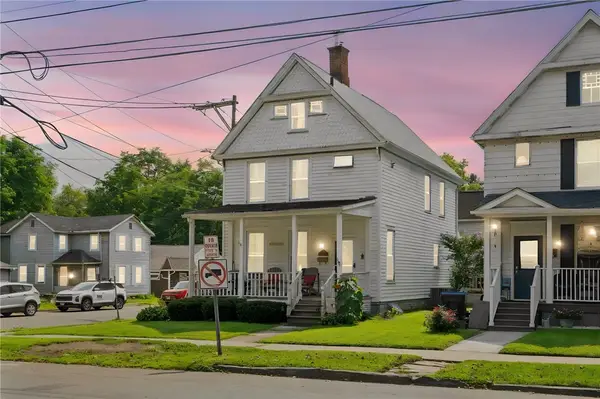 $179,500Active3 beds 2 baths1,596 sq. ft.
404 Main Street, Owego, NY 13827
MLS# R1713307Listed by: WARREN REAL ESTATE OF ITHACA INC.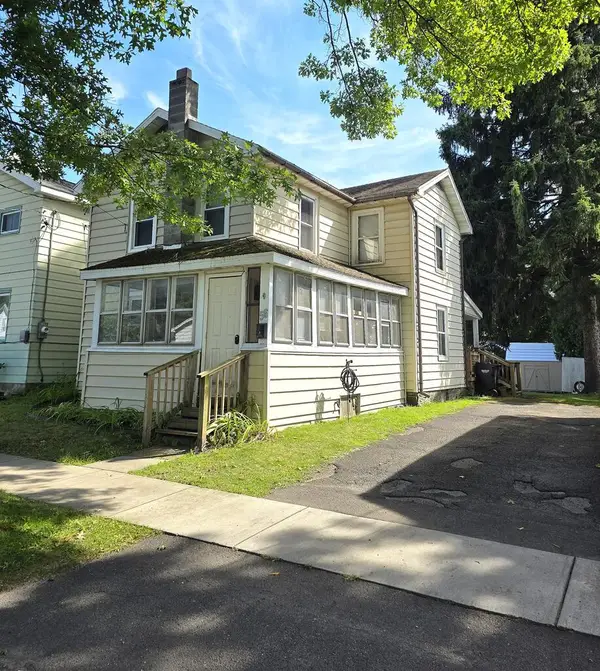 $89,900Active2 beds 1 baths1,092 sq. ft.
56 Delphine, Owego, NY 13827
MLS# 31728201Listed by: FIRST TIOGA REALTY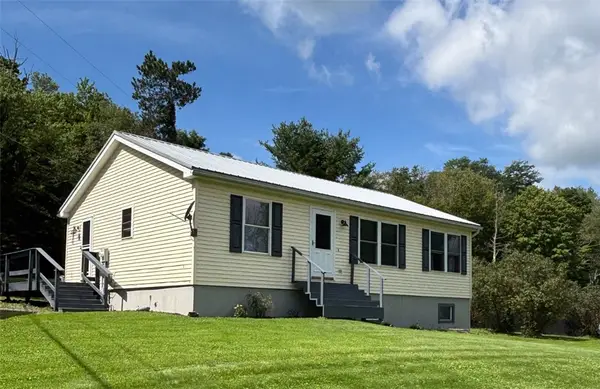 $185,000Active2 beds 2 baths960 sq. ft.
4 Campbell Hill Rd, Owego, NY 13827
MLS# R1712319Listed by: HOWARD HANNA CORNING $319,000Active4 beds 3 baths2,610 sq. ft.
34 Goodrich Rd, Owego, NY 13827
MLS# 31728147Listed by: IVRE HOMETOWN $299,900Active3 beds 3 baths1,326 sq. ft.
1399 Carmichael, Owego, NY 13827
MLS# R1706022Listed by: WARREN REAL ESTATE-CORNING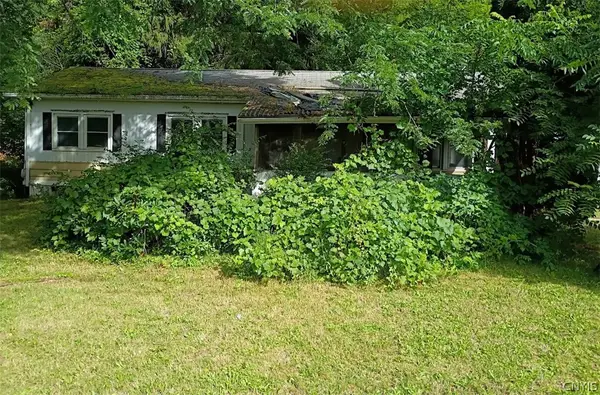 $69,950Active3 beds 2 baths1,008 sq. ft.
9 Glenmary Drive, Owego, NY 13827
MLS# S1705330Listed by: YAMAN REAL ESTATE


Protect your home and budget from life's surprises with an Assurant Home Warranty, backed by a partner that supports you through every step of homeownership. Explore Plans.
© 2023 - 2026 ERA Franchise Systems LLC. All rights reserved. ERA Franchise Systems LLC fully supports the principles of the Fair Housing Act and the Equal Opportunity Act. ERA, ERA Real Estate powered, and their respective logos are registered service marks of ERA Franchise Systems LLC. Each office is independently owned and operated.