
440 State Route 96, Owego, NY 13827
Local realty services provided by:HUNT Real Estate ERA
440 State Route 96,Owego, NY 13827
$389,000
- 4 Beds
- 2 Baths
- 2,002 sq. ft.
- Single family
- Active
Listed by: karen a johnson
Office: laurel management, inc.
MLS#:R1724789
Source:NY_GENRIS
Price summary
- Price:$389,000
- Price per sq. ft.:$194.31
About this home
This charming cape cod home offers a large dining room
and a spacious family room with a gas fireplace. The
updated kitchen features an island, newer cabinets and
countertops, and a pantry with barn doors. The first floor
includes a roomy bedroom beside a small den or nursery, an
updated bathroom, and a laundry area with a newer washer,
dryer, and storage cabinets. Upstairs are two bedrooms and
an updated full bathroom. Closets offer ample storage.
Enjoy the covered front porch for rocking and the covered
back deck for barbecues. Set back across the generous yard
is a wonderfully created outdoor entertaining area that
includes an inground pool with solar cover, oversized deck, a summer house kitchen, a
barbecue grill with a bar, and a pergola with a large outdoor
dining table for gatherings. This must be seen to be appreciated!
The property also includes a detached 24x26 2 car garage and a
28x36 Morton building with two bays, one with oversized door, a lift, and loft
storage. The home has natural gas heating and a new water
heater and is fully insulated.
A paved horseshoe driveway completes the property. Convenient location 4 miles to Owego, 20 miles to Vestal, 25 miles to Ithaca....
Contact an agent
Home facts
- Year built:1957
- Listing ID #:R1724789
- Added:1 day(s) ago
- Updated:October 27, 2026 at 05:01 PM
Rooms and interior
- Bedrooms:4
- Total bathrooms:2
- Full bathrooms:2
- Rooms Total:7
- Flooring:Carpet, Hardwood, Laminate, Varies
- Dining Description:Separate Formal Dining Room
- Kitchen Description:Dishwasher, Microwave
- Basement:Yes
- Basement Description:Crawl Space
- Living area:2,002 sq. ft.
Heating and cooling
- Cooling:Central Air
- Heating:Forced Air, Gas
- Central air:Yes
Structure and exterior
- Roof:Asphalt, Metal
- Year built:1957
- Building area:2,002 sq. ft.
- Lot area:1 Acres
- Lot Features:Rectangular
- Architectural Style:Cape Cod
- Exterior Features:Deck, Pool, Porch
- Foundation Description:Poured
Schools
- Elementary school:Candor Elementary
Utilities
- Water:Well
Finances and disclosures
- Price:$389,000
- Price per sq. ft.:$194.31
- Tax amount:$2,897
Features and amenities
- Appliances:Dishwasher, Dryer, Gas Range, Microwave, Washer
- Laundry features:Dryer, Main Level, Washer
- Amenities:Deck
- Pool features:In Ground
Parking
- Parking description:Circular Driveway, Detached, Garage, Garage Door Opener
- Garage:Yes
- Garage spaces:2
New listings near 440 State Route 96
- New
 $645,735Active289.3 Acres
2361 Montrose Turnpike, Owego, NY 13827
MLS# S1725045Listed by: TIMBERLAND REALTY - New
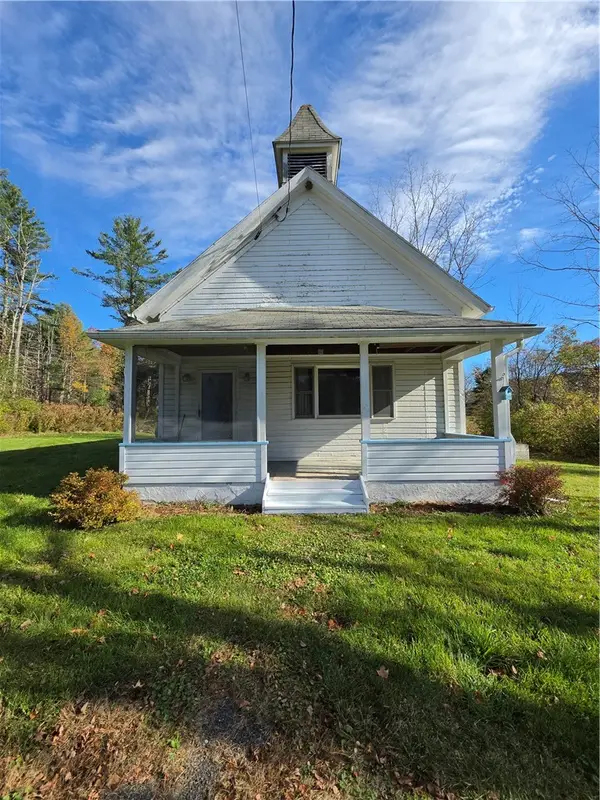 $140,000Active2 beds 1 baths1,152 sq. ft.
324 Catlin Hill Road, Owego, NY 13827
MLS# R1724355Listed by: WARREN REAL ESTATE 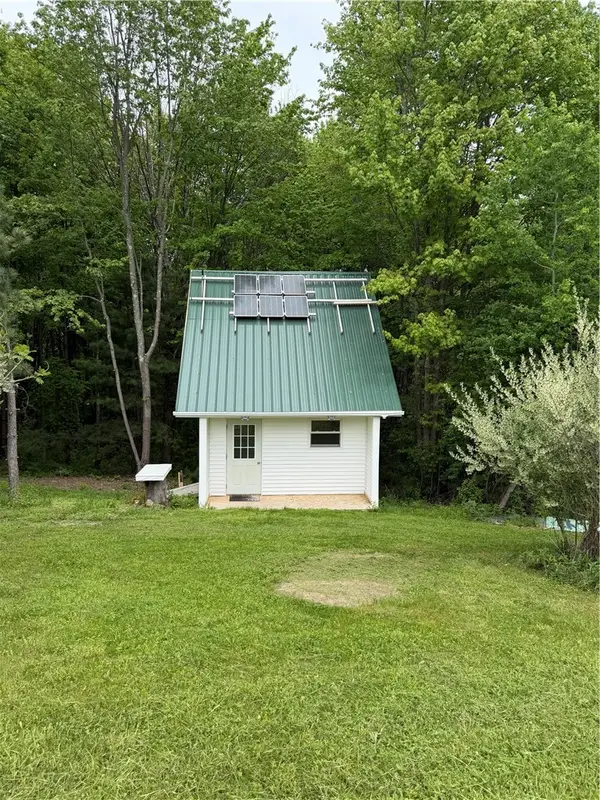 $112,000Active39.15 Acres
0 Campbell Hill Road, Owego, NY 13827
MLS# R1721159Listed by: KEUKA LAKE & LAND REALTY BATH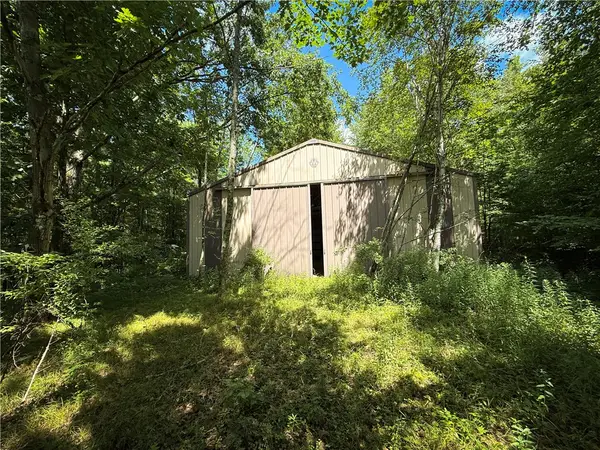 $159,900Pending62.3 Acres
V/L Frank Hyde, Owego, NY 13827
MLS# R1720066Listed by: WHITETAIL PROPERTIES REAL ESTATE, LLC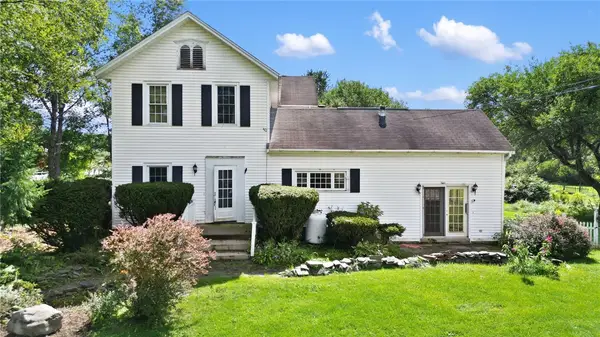 $550,000Active4 beds 3 baths3,124 sq. ft.
1588 Straits Corners Road, Owego, NY 13827
MLS# R1713425Listed by: EXIT REALTY HOMEWARD BOUND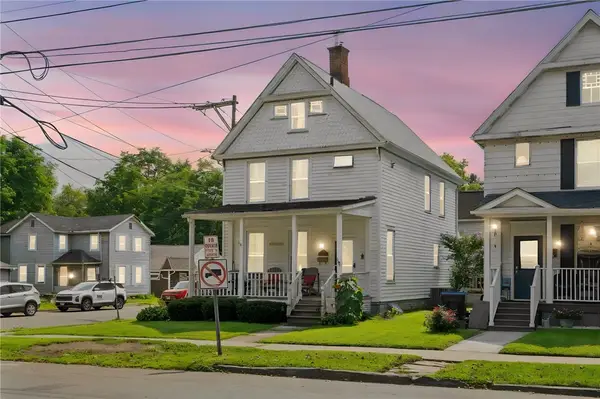 $179,500Active3 beds 2 baths1,596 sq. ft.
404 Main Street, Owego, NY 13827
MLS# R1713307Listed by: WARREN REAL ESTATE OF ITHACA INC.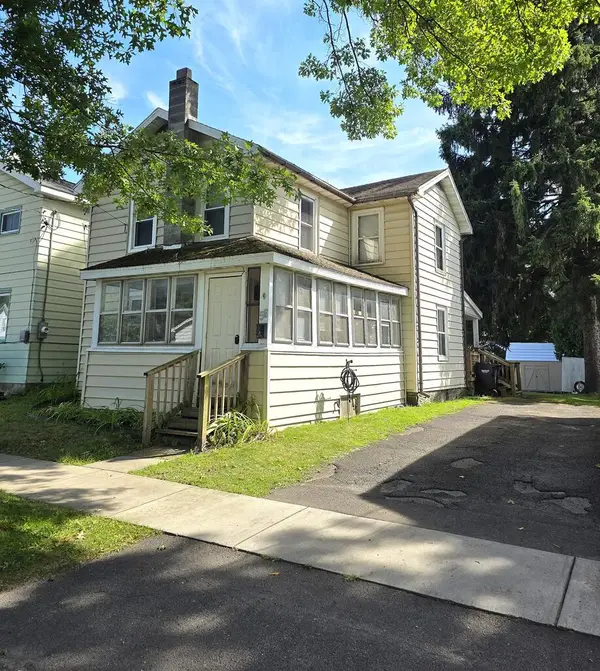 $89,900Active2 beds 1 baths1,092 sq. ft.
56 Delphine, Owego, NY 13827
MLS# 31728201Listed by: FIRST TIOGA REALTY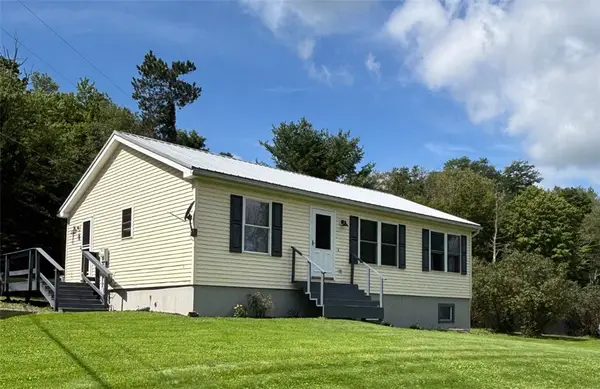 $185,000Active2 beds 2 baths960 sq. ft.
4 Campbell Hill Rd, Owego, NY 13827
MLS# R1712319Listed by: HOWARD HANNA CORNING $319,000Active4 beds 3 baths2,610 sq. ft.
34 Goodrich Rd, Owego, NY 13827
MLS# 31728147Listed by: IVRE HOMETOWN


Protect your home and budget from life's surprises with an Assurant Home Warranty, backed by a partner that supports you through every step of homeownership. Explore Plans.
© 2023 - 2026 ERA Franchise Systems LLC. All rights reserved. ERA Franchise Systems LLC fully supports the principles of the Fair Housing Act and the Equal Opportunity Act. ERA, ERA Real Estate powered, and their respective logos are registered service marks of ERA Franchise Systems LLC. Each office is independently owned and operated.