
105-48 89th Street, Ozone Park, NY 11417
Local realty services provided by:ERA Insite Realty Services
105-48 89th Street,Ozone Park, NY 11417
$1,069,000
- 7 Beds
- 3 Baths
- 1,600 sq. ft.
- Multi-family
- Active
Listed by: scott j. taub
Office: allied real estate inc
MLS#:1058548
Source:OneKey MLS
Price summary
- Price:$1,069,000
- Price per sq. ft.:$668.13
About this home
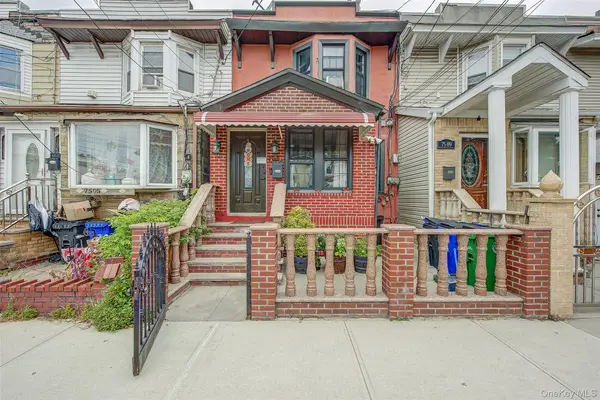
Completely remodeled and redesigned - step into this fabulous 2 family in the heart of Ozone Park. Next to all shopping, transportation, and areas of worship - this house features everything! Two brand new apartments, finished basement and a 2 br/3 br setup. All utilities are separate - maximizing the owner's potential income. New kitchens, bathrooms, floors, appliances, windows, roof, and much more! Outside separate entrance for the basement featuring an open floor plan and full bathroom. This house will not last!
Contact an agent
Home facts
- Year built:1925
- Listing ID #:1058548
- Added:1 day(s) ago
- Updated:October 07, 2026 at 11:27 AM
Rooms and interior
- Bedrooms:7
- Total bathrooms:3
- Full bathrooms:3
- Flooring:Hardwood
- Kitchen Description:Galley Type Kitchen
- Bedroom Description:First Floor Bedroom
- Basement:Yes
- Basement Description:Finished, Full
- Living area:1,600 sq. ft.
Structure and exterior
- Year built:1925
- Building area:1,600 sq. ft.
- Lot area:0.05 Acres
- Architectural Style:Colonial
- Construction Materials:Frame
Schools
- High school:Scholars' Academy
- Middle school:August Martin High School
- Elementary school:Lighthouse Elementary School
Utilities
- Water:Public
- Sewer:Public Sewer
Finances and disclosures
- Price:$1,069,000
- Price per sq. ft.:$668.13
- Tax amount:$6,660 (2026)
Features and amenities
- Amenities:High Speed Internet, Marble Counters, Open Floorplan
Parking
- Parking description:Driveway
New listings near 105-48 89th Street
- New
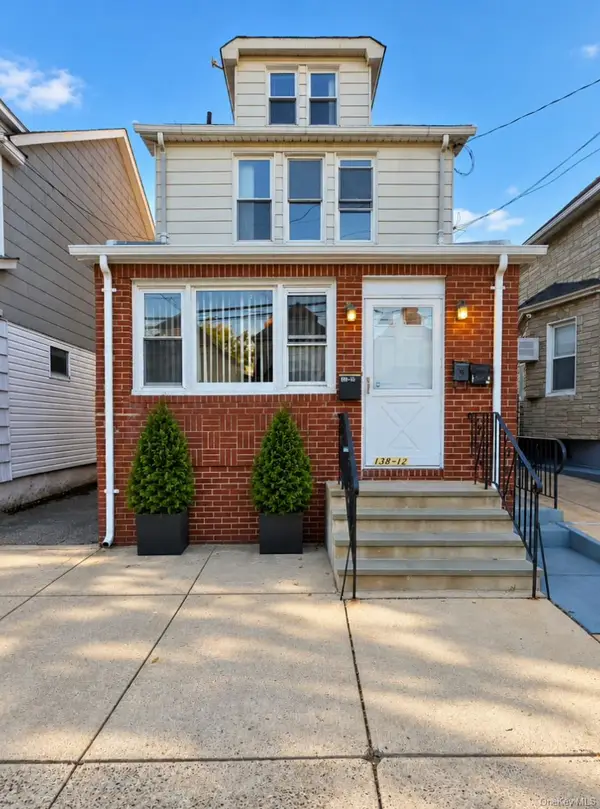 $899,000Active3 beds 1 baths1,726 sq. ft.
138-12 Whitelaw Street, Ozone Park, NY 11417
MLS# 1059620Listed by: ESQUIRE REALTY CIARAMELLA & CO - New
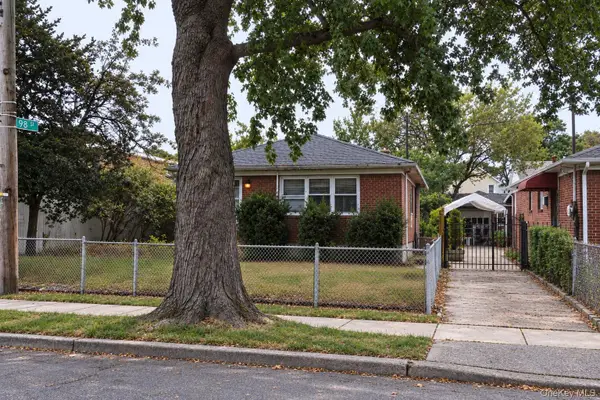 $499,888Active3 beds 2 baths1,175 sq. ft.
97-20 Plattwood Avenue, Ozone Park, NY 11417
MLS# 1059258Listed by: KELLER WILLIAMS REALTY LIBERTY - Open Thu, 5:30 to 7pmNew
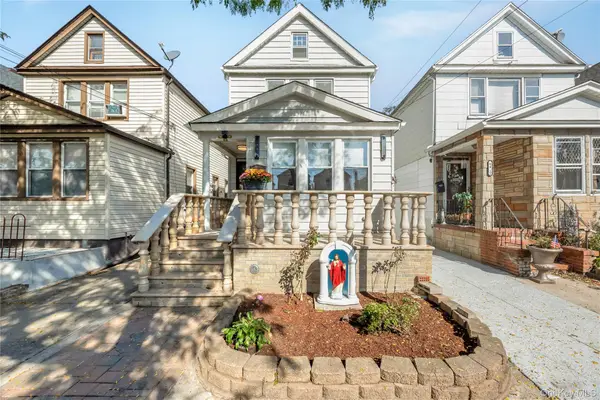 $849,888Active3 beds 2 baths1,428 sq. ft.
8409 107th Avenue, Ozone Park, NY 11417
MLS# 1056273Listed by: EXIT REALTY ACHIEVE - New
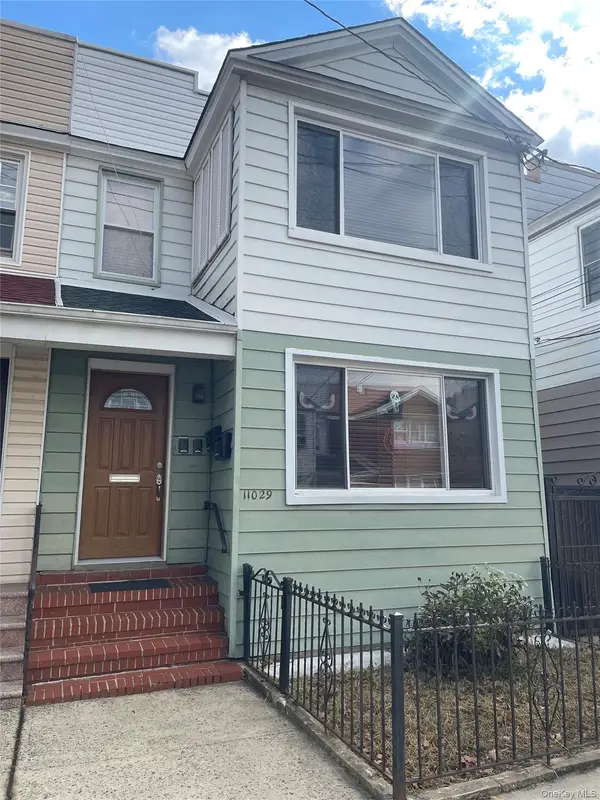 $1,139,000Active-- beds -- baths2,008 sq. ft.
11029 107th Street, Ozone Park, NY 11417
MLS# 1057190Listed by: EXIT REALTY CENTRAL - Open Sat, 1 to 3pmNew
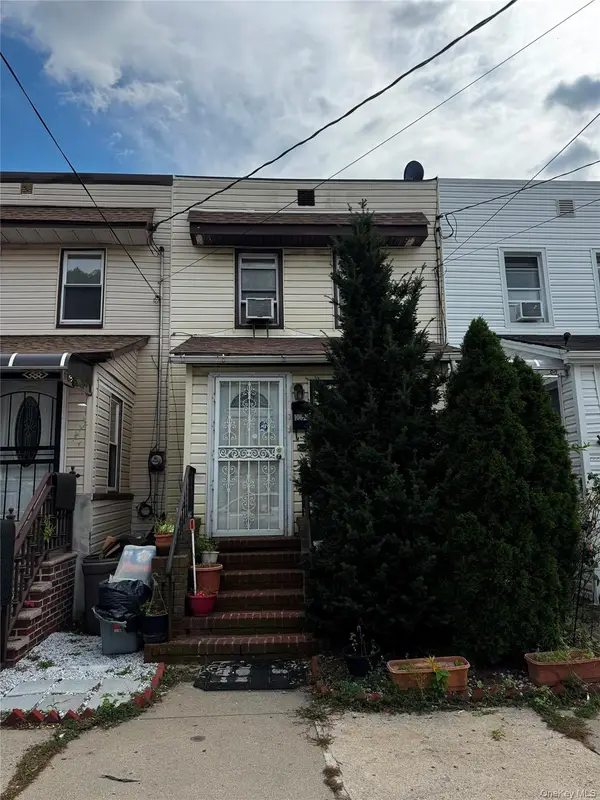 $688,000Active3 beds 2 baths1,128 sq. ft.
10620 109th Avenue, Ozone Park, NY 11417
MLS# 1057751Listed by: CENTURY HOMES REALTY GROUP LLC - New
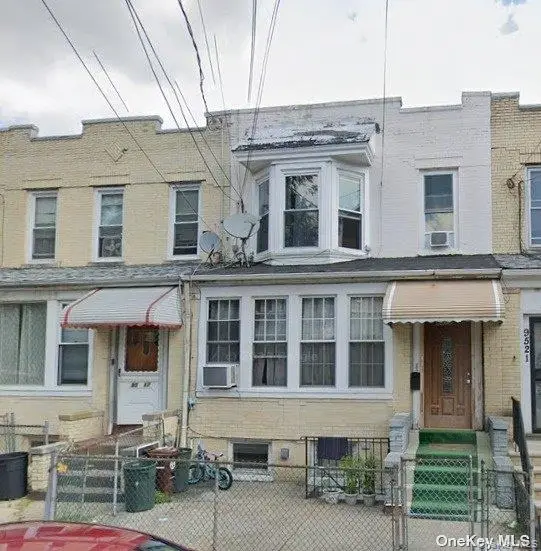 $599,000Active4 beds 3 baths1,800 sq. ft.
95-19 80th Street, Ozone Park, NY 11416
MLS# 1057575Listed by: BEST AMERICAN HOMES INC - New
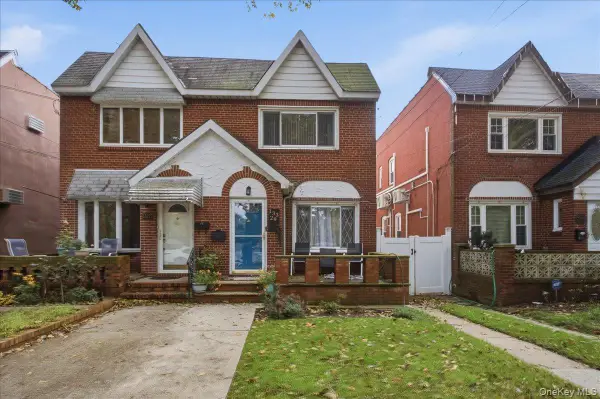 $699,000Active3 beds 1 baths1,280 sq. ft.
13329 83rd Street, Ozone Park, NY 11417
MLS# 1057034Listed by: KELLER WILLIAMS RLTY LANDMARK - New
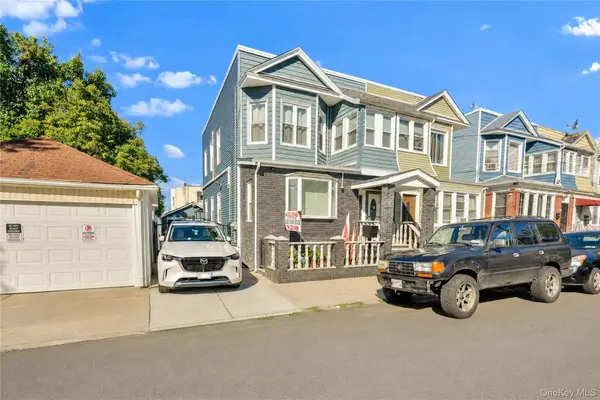 $1,489,000Active7 beds -- baths2,360 sq. ft.
10156 107th Street, Ozone Park, NY 11416
MLS# 1056985Listed by: KARL MOHAN REALTY GROUP INC - New
 $949,000Active4 beds 2 baths1,243 sq. ft.
75-07 95th Avenue, Ozone Park, NY 11416
MLS# 1056757Listed by: KELLER WILLIAMS LANDMARK II


Protect your home and budget from life's surprises with an Assurant Home Warranty, backed by a partner that supports you through every step of homeownership. Explore Plans.
© 2023 - 2026 ERA Franchise Systems LLC. All rights reserved. ERA Franchise Systems LLC fully supports the principles of the Fair Housing Act and the Equal Opportunity Act. ERA, ERA Real Estate powered, and their respective logos are registered service marks of ERA Franchise Systems LLC. Each office is independently owned and operated.