
138-12 Whitelaw Street, Ozone Park, NY 11417
Local realty services provided by:ERA Top Service Realty
138-12 Whitelaw Street,Ozone Park, NY 11417
$899,000
- 4 Beds
- 3 Baths
- 1,726 sq. ft.
- Multi-family
- Active
Upcoming open houses
- Sat, Oct 1002:00 pm - 03:30 pm
Listed by: brina ciaramella
Office: esquire realty ciaramella & co
MLS#:1059620
Source:OneKey MLS
Price summary
- Price:$899,000
- Price per sq. ft.:$520.86
About this home
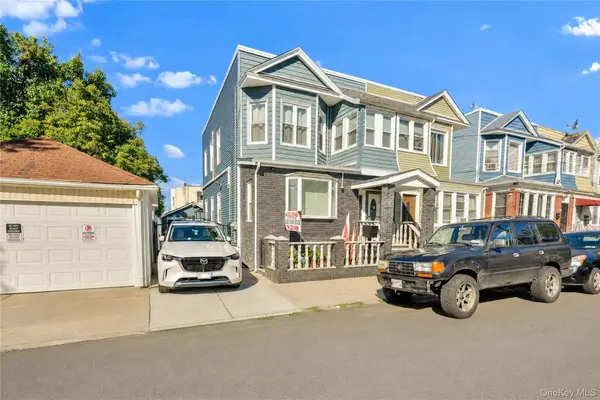
Legal Two-Family in the Tudor Village area of Ozone Park, with Four Levels of Space! This 4-bedroom, 3-full-bath home offers a rare combination of old-world character, beautiful craftsmanship and modern functionality. The main level is filled with architectural details you simply don’t see every day, including gorgeous parquet floors with intricate contrasting banding, beautiful woodwork, graceful archways and an abundance of natural light. The home continues through multiple levels of living space, including a separate second living area with its own kitchen and an open and airy top floor offering even more room to spread out. Downstairs, the fully finished basement is exceptionally large, with a full bathroom, extensive kitchen cabinetry with capped off kitchen plumbing, and an outside separate entrance.
This property is equipped with two gas meters and two electric meters, providing separate utilities for each unit. Outside, a private driveway leads to a detached one-car garage and large fenced in yard. The location itself is a standout, situated on a quiet, tree-lined, low-density residential block with abundant parking.
This is a rare multi-family find with incredible space, versatility, and long-term potential....
Contact an agent
Home facts
- Year built:1920
- Listing ID #:1059620
- Added:1 day(s) ago
- Updated:October 07, 2026 at 09:55 PM
Rooms and interior
- Bedrooms:4
- Total bathrooms:3
- Full bathrooms:3
- Flooring:Hardwood
- Dining Description:Formal Dining
- Basement Description:Finished, Full
- Living area:1,726 sq. ft.
Heating and cooling
- Heating:Baseboard, Steam
Structure and exterior
- Year built:1920
- Building area:1,726 sq. ft.
- Lot area:0.06 Acres
- Construction Materials:Brick
Schools
- High school:John Adams High School
- Middle school:Jhs 202 Robert H Goddard
- Elementary school:STAR Leadership Academy
Utilities
- Water:Public
- Sewer:Public Sewer
Finances and disclosures
- Price:$899,000
- Price per sq. ft.:$520.86
- Tax amount:$4,837 (2026)
Parking
- Parking description:Driveway, Garage, Private
- Garage:Yes
- Garage spaces:1
New listings near 138-12 Whitelaw Street
- New
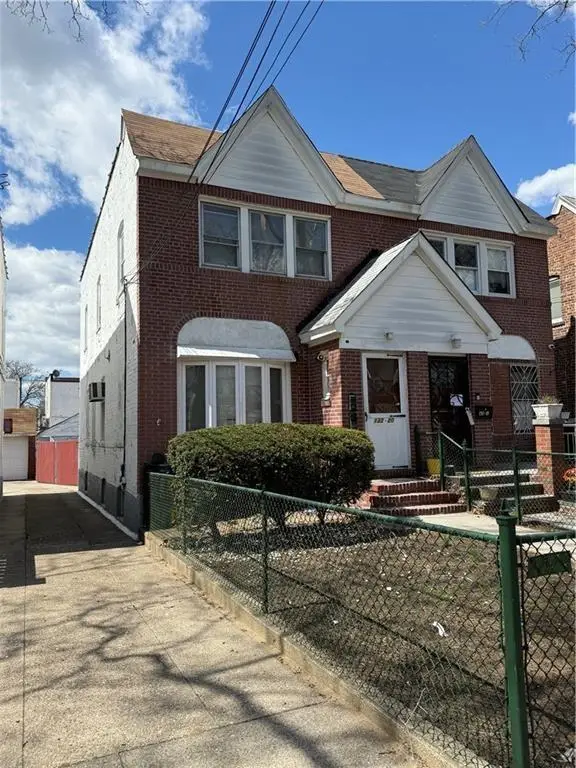 $915,000Active4 beds 2 baths1,288 sq. ft.
132-20 82nd Street, Ozone Park, NY 11417
MLS# 505152Listed by: METRO REALTY PROFESSIONALS - New
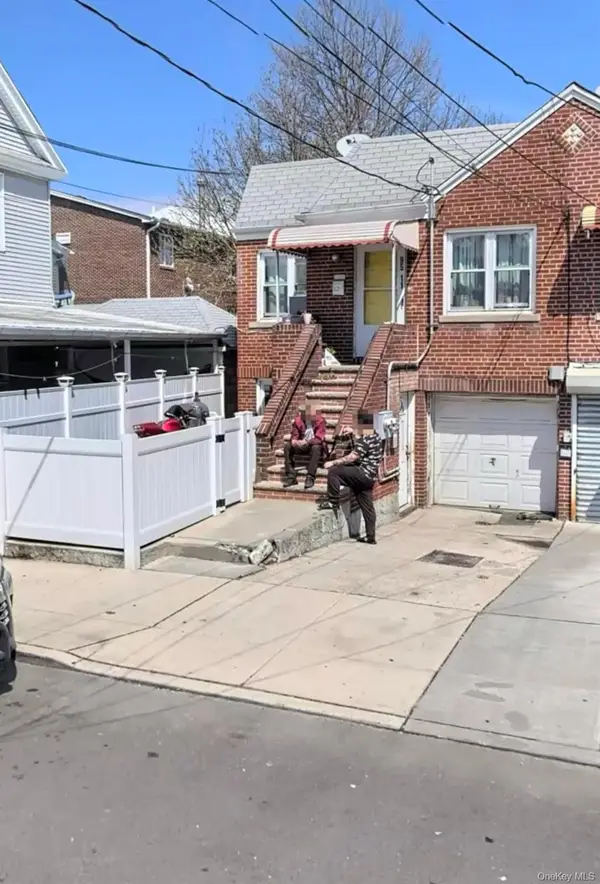 $799,999Active3 beds 2 baths1,426 sq. ft.
9511 97th Street, Ozone Park, NY 11416
MLS# 1059624Listed by: TELEMUNDO REALTY CORP - New
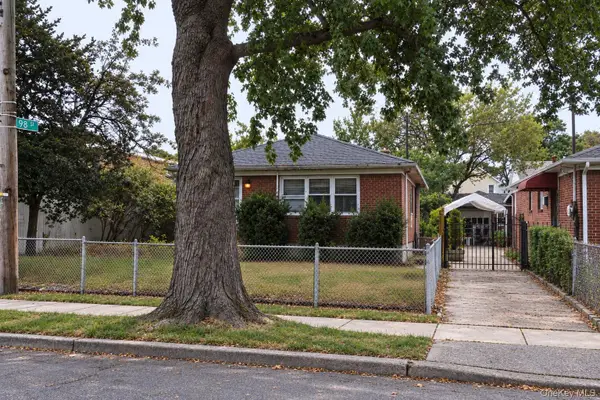 $499,888Active3 beds 2 baths1,175 sq. ft.
97-20 Plattwood Avenue, Ozone Park, NY 11417
MLS# 1059258Listed by: KELLER WILLIAMS REALTY LIBERTY - Open Thu, 5:30 to 7pmNew
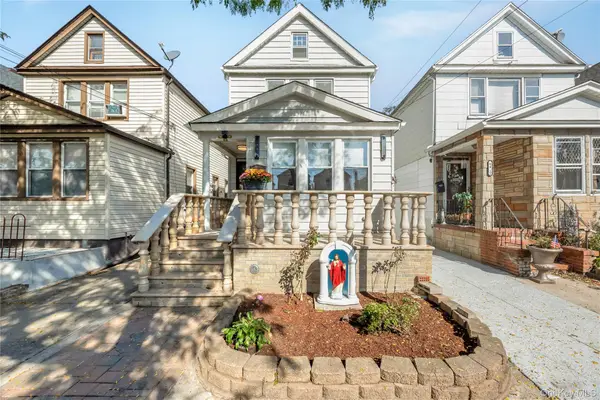 $849,888Active3 beds 2 baths1,428 sq. ft.
8409 107th Avenue, Ozone Park, NY 11417
MLS# 1056273Listed by: EXIT REALTY ACHIEVE - New
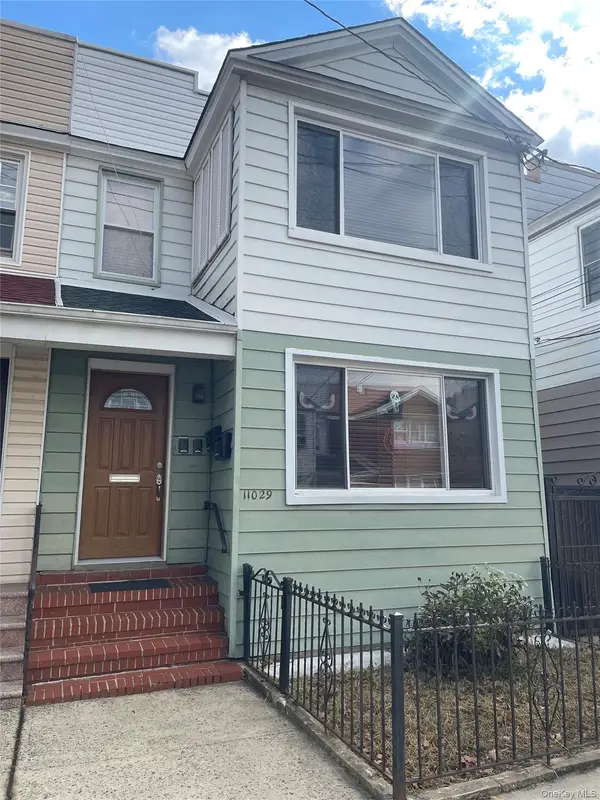 $1,139,000Active-- beds -- baths2,008 sq. ft.
11029 107th Street, Ozone Park, NY 11417
MLS# 1057190Listed by: EXIT REALTY CENTRAL - New
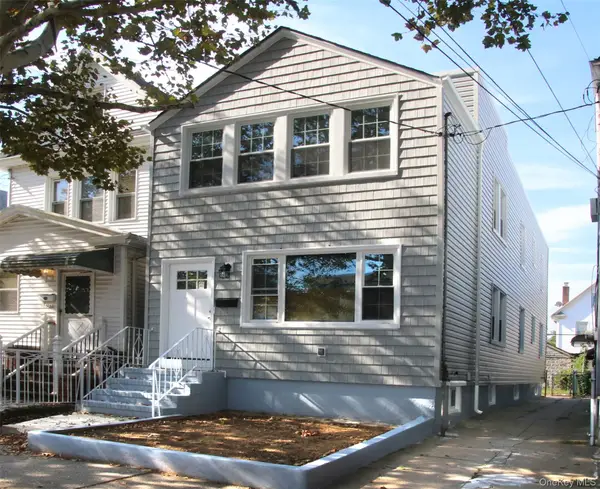 $1,069,000Active7 beds 3 baths1,600 sq. ft.
105-48 89th Street, Ozone Park, NY 11417
MLS# 1058548Listed by: ALLIED REAL ESTATE INC - Open Sat, 1 to 3pmNew
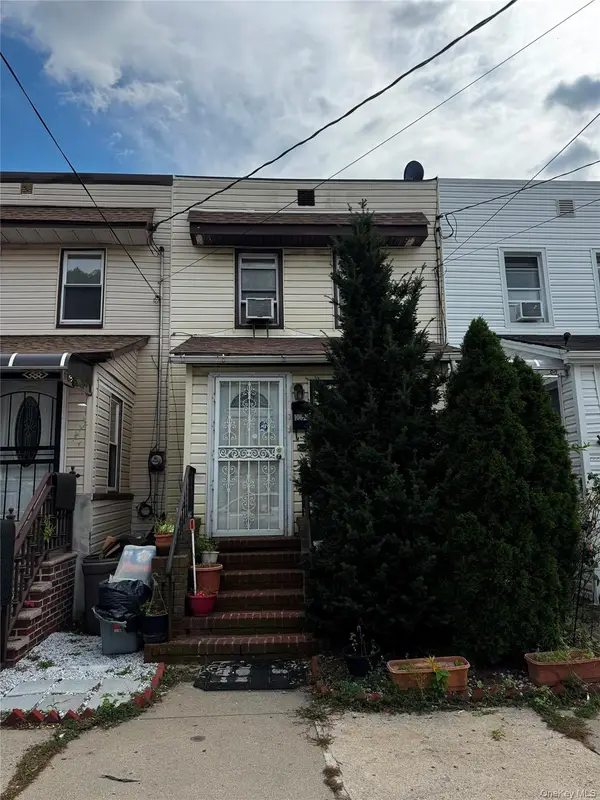 $688,000Active3 beds 2 baths1,128 sq. ft.
10620 109th Avenue, Ozone Park, NY 11417
MLS# 1057751Listed by: CENTURY HOMES REALTY GROUP LLC - New
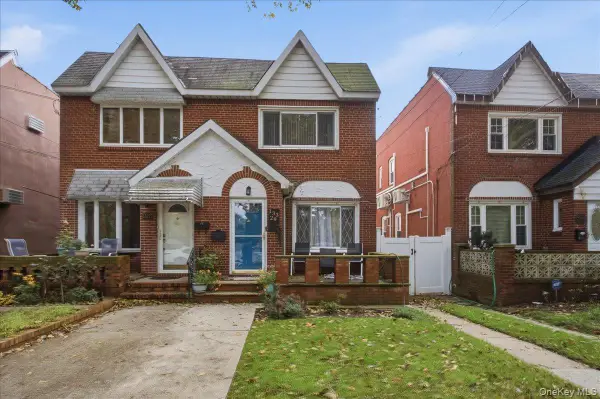 $699,000Active3 beds 1 baths1,280 sq. ft.
13329 83rd Street, Ozone Park, NY 11417
MLS# 1057034Listed by: KELLER WILLIAMS RLTY LANDMARK - New
 $1,489,000Active7 beds -- baths2,360 sq. ft.
10156 107th Street, Ozone Park, NY 11416
MLS# 1056985Listed by: KARL MOHAN REALTY GROUP INC


Protect your home and budget from life's surprises with an Assurant Home Warranty, backed by a partner that supports you through every step of homeownership. Explore Plans.
© 2023 - 2026 ERA Franchise Systems LLC. All rights reserved. ERA Franchise Systems LLC fully supports the principles of the Fair Housing Act and the Equal Opportunity Act. ERA, ERA Real Estate powered, and their respective logos are registered service marks of ERA Franchise Systems LLC. Each office is independently owned and operated.