
127 West Hill Terrace W, Painted Post, NY 14870
Local realty services provided by:HUNT Real Estate ERA
127 West Hill Terrace W,Painted Post, NY 14870
$350,000
- 5 Beds
- 3 Baths
- 3,428 sq. ft.
- Single family
- Active
Upcoming open houses
- Sun, Oct 0412:00 pm - 01:00 pm
Listed by: nancy c. dubendorfer
Office: warren real estate-corning
MLS#:R1703125
Source:NY_GENRIS
Price summary
- Price:$350,000
- Price per sq. ft.:$102.1
About this home
127 West Hill Terrace, Painted Post
Welcome to a lovely 2 story 3064 sq ft home on an enchanting stately lot. Step onto the front porch and lets begin the tour!!!
There is a livingroom with a bay window leading to a den area and onto a screened in porch overlooking a private yard. Come on back inside and check out the updated eat-in-kitchen... and then on to the formal dining room, Beyond is the 1/2 bath, laundry room, and 1st floor LARGE bedroom. Upstairs are 3 bedrooms and a hallway full bath and an owner bedroom with attached full bath. In total there are 5 bedrooms and 2.5 bath. Lower level offers a small semi finished room , and a workshop area.
The backyard offers a brick patio area and a private feel like paradise.
Move in ready..... Can close as fast as attorneys can make it happen !!!
*** BUYER AGENT TO CONFIRM ALL DATA, TAXES and INFORMATION FOR THEIR CLIENT***
Contact an agent
Home facts
- Year built:1969
- Subdivision & Development:na
- Listing ID #:R1703125
- Added:53 day(s) ago
- Updated:October 01, 2026 at 03:54 PM
Rooms and interior
- Bedrooms:5
- Total bathrooms:3
- Full bathrooms:2
- Half bathrooms:1
- Rooms Total:7
- Flooring:Carpet, Hardwood, Varies, Vinyl
- Dining Description:Separate Formal Dining Room
- Kitchen Description:Dishwasher, Kitchen Island, Pantry, Refrigerator
- Basement:Yes
- Basement Description:Full, Partially Finished
- Living area:3,428 sq. ft.
Heating and cooling
- Cooling:Central Air
- Heating:Forced Air, Gas
- Central air:Yes
Structure and exterior
- Roof:Asphalt
- Year built:1969
- Building area:3,428 sq. ft.
- Lot area:0.63 Acres
- Lot Features:Rectangular, Residential Lot
- Architectural Style:Two Story
- Construction Materials:Brick, Vinyl Siding
- Exterior Features:Patio, Porch
- Foundation Description:Poured
- Levels:2 Stories
Utilities
- Water:Connected, Public, Water Connected
- Sewer:Connected, Sewer Connected
Finances and disclosures
- Price:$350,000
- Price per sq. ft.:$102.1
- Tax amount:$14,720
Features and amenities
- Appliances:Dishwasher, Dryer, Gas Cooktop, Range Hood, Refrigerator, Washer
- Laundry features:Dryer, Main Level, Washer
- Amenities:int_feat_Workshop
Parking
- Parking description:Attached, Driveway, Garage
- Garage:Yes
- Garage spaces:2
New listings near 127 West Hill Terrace W
- New
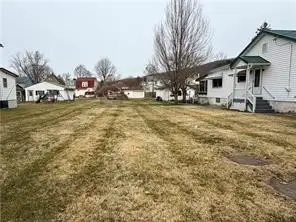 $15,000Active0.17 Acres
00 Delaware Avenue, Painted Post, NY 14870
MLS# R1718757Listed by: WARREN REAL ESTATE - New
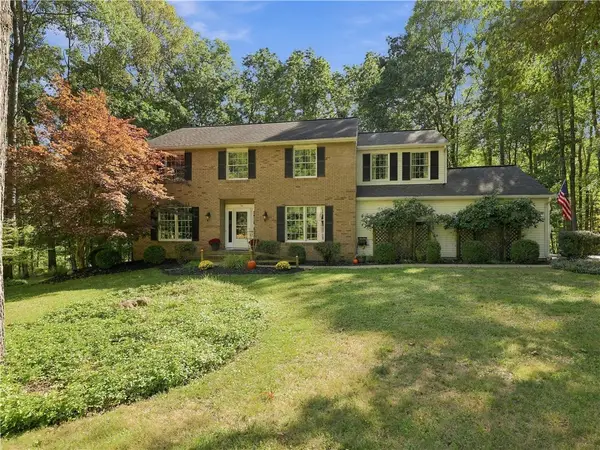 $470,000Active5 beds 3 baths3,900 sq. ft.
16 Knollbrook Lane E, Painted Post, NY 14870
MLS# R1715873Listed by: KELLER WILLIAMS REALTY SOUTHERN TIER & FINGER LAKES - Open Sun, 12 to 2pmNew
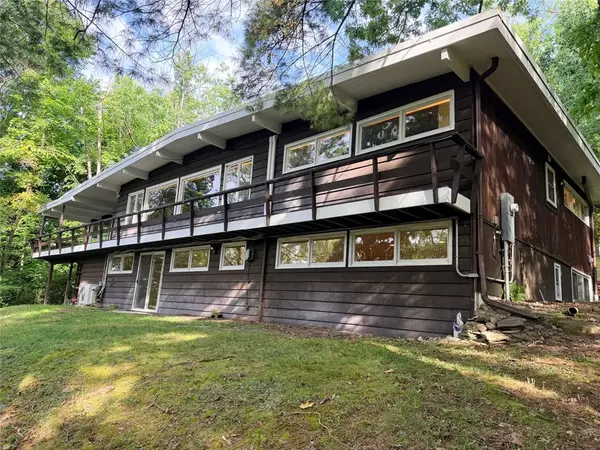 $315,813Active4 beds 2 baths2,758 sq. ft.
30 Hillcrest Drive, Painted Post, NY 14870
MLS# R1714253Listed by: SIGNATURE PROPERTIES - New
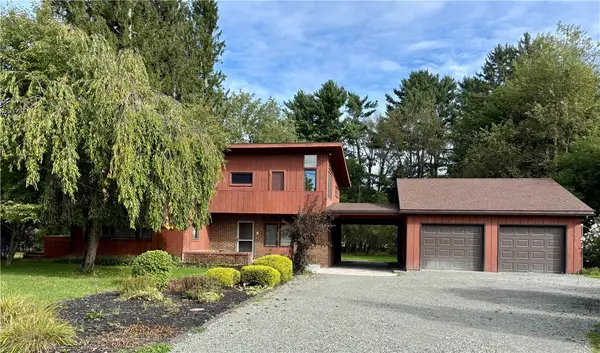 $300,000Active4 beds 2 baths2,617 sq. ft.
122 Beartown Road, Painted Post, NY 14870
MLS# R1717621Listed by: WARREN REAL ESTATE-CORNING - New
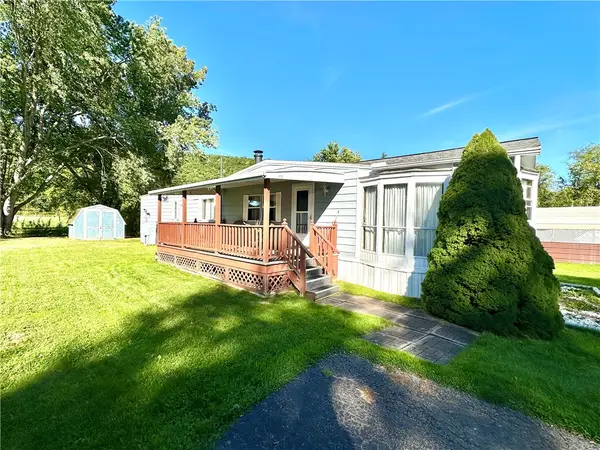 $25,000Active2 beds 1 baths980 sq. ft.
713 Evergreen Drive, Painted Post, NY 14870
MLS# R1717657Listed by: HOWARD HANNA CORNING - New
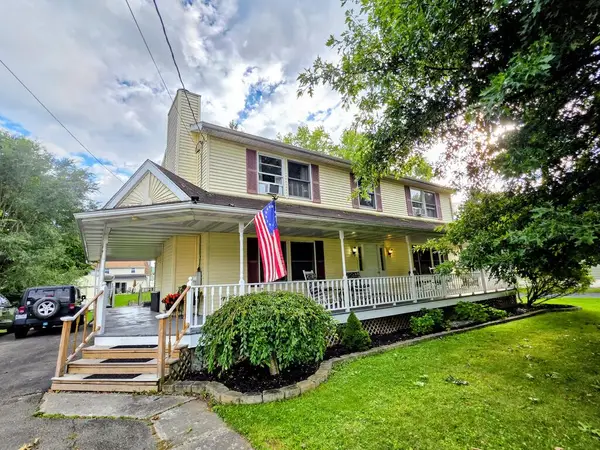 $325,000Active4 beds 3 baths3,064 sq. ft.
55 South Platt Street, Painted Post, NY 14870
MLS# 31728298Listed by: HOWARD HANNA SOUTHERN TIER - New
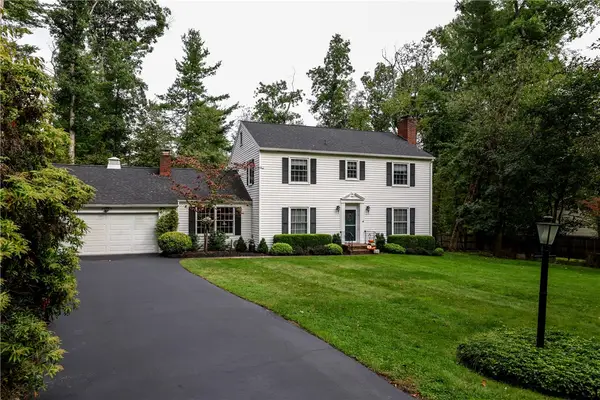 $379,900Active4 beds 3 baths2,608 sq. ft.
8 Fox Lane E, Painted Post, NY 14870
MLS# R1703632Listed by: WARREN REAL ESTATE-CORNING - Open Sun, 11am to 12:30pmNew
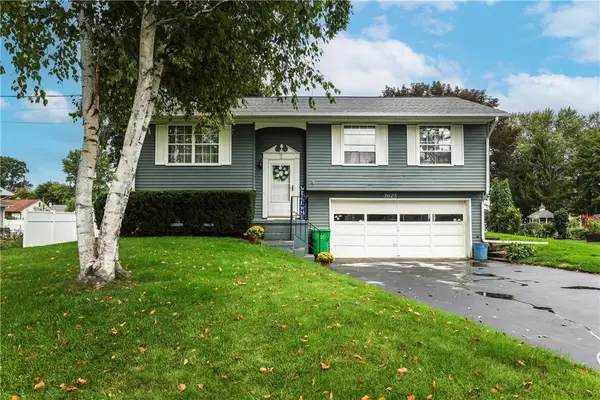 $212,000Active3 beds 2 baths1,534 sq. ft.
7 Virginia Road S, Painted Post, NY 14870
MLS# R1716637Listed by: WARREN REAL ESTATE-CORNING - New
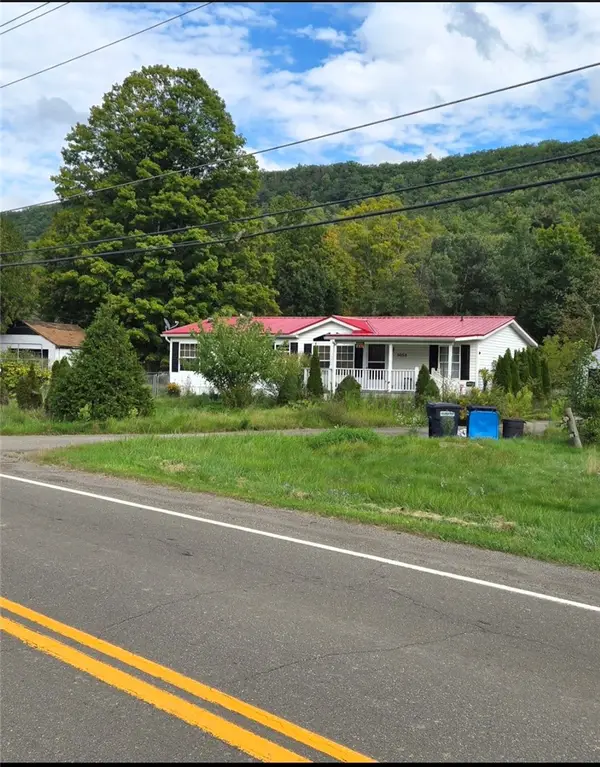 $135,000Active3 beds 2 baths1,250 sq. ft.
5058 Meads Creek Rd, Painted Post, NY 14870
MLS# R1716549Listed by: HOWARD HANNA CORNING - New
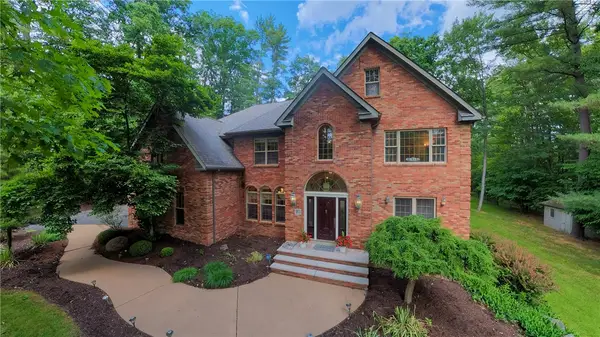 $576,000Active4 beds 5 baths4,750 sq. ft.
10 Linden Lane, Painted Post, NY 14870
MLS# R1716418Listed by: KELLER WILLIAMS REALTY SOUTHERN TIER & FINGER LAKES


Protect your home and budget from life's surprises with an Assurant Home Warranty, backed by a partner that supports you through every step of homeownership. Explore Plans.
© 2023 - 2026 ERA Franchise Systems LLC. All rights reserved. ERA Franchise Systems LLC fully supports the principles of the Fair Housing Act and the Equal Opportunity Act. ERA, ERA Real Estate powered, and their respective logos are registered service marks of ERA Franchise Systems LLC. Each office is independently owned and operated.