
37 Katie Lane, Painted Post, NY 14870
Local realty services provided by:ERA Team VP Real Estate
37 Katie Lane,Painted Post, NY 14870
$379,000
- 4 Beds
- 3 Baths
- 2,438 sq. ft.
- Single family
- Active
Listed by: valerie clark, alexi sonner
Office: warren real estate
MLS#:R1728297
Source:NY_GENRIS
Price summary
- Price:$379,000
- Price per sq. ft.:$155.46
About this home
Beautifully maintained and thoughtfully designed, this impressive 4-bedroom, 2.5-bath Colonial in Beartown Estates seamlessly blends timeless elegance with modern comfort. An exceptional floor plan on both levels offers a natural flow between spacious living areas, complemented by hardwood floors, French doors, and an inviting living room with a gas fireplace. The well-appointed kitchen features granite countertops, a center island, gas range, pantry, and breakfast nook, while the formal dining room showcases custom built-in cabinetry with an integrated wine rack. A conveniently located first-floor laundry room and half bath enhance the home's functionality. Sliding glass doors extend the living space outdoors to a composite deck overlooking the expansive, level backyard and beautifully finished stamped concrete patio, creating an exceptional setting for entertaining. The second level features four generously sized bedrooms, including a spacious primary suite complete with a walk-in closet and private full bath with ceramic tile flooring. The finished lower level further enhances the home with versatile living space, a second gas fireplace, ample storage, and a separate utility room. Recent improvements include the roof, hot water tank, and blacktop driveway. Ideally situated near Beartown Peaches N Cream, shopping, dining, and convenient access to I-99 and I-86, this exceptional property offers a refined balance of style, space, and convenience....
Contact an agent
Home facts
- Year built:1998
- Listing ID #:R1728297
- Added:1 day(s) ago
- Updated:November 18, 2026 at 11:52 PM
Rooms and interior
- Bedrooms:4
- Total bathrooms:3
- Full bathrooms:2
- Half bathrooms:1
- Rooms Total:12
- Flooring:Carpet, Ceramic Tile, Hardwood, Varies
- Kitchen Description:Dishwasher, Kitchen Island, Microwave, Pantry, Refrigerator
- Basement:Yes
- Basement Description:Finished, Full
- Living area:2,438 sq. ft.
Heating and cooling
- Cooling:Central Air
- Heating:Forced Air, Gas
- Central air:Yes
Structure and exterior
- Roof:Shingle
- Year built:1998
- Building area:2,438 sq. ft.
- Lot area:0.25 Acres
- Lot Features:Near Public Transit, Rectangular, Residential Lot
- Architectural Style:Colonial, Two Story
- Construction Materials:Vinyl Siding
- Exterior Features:Deck, Patio, Play Structure
- Foundation Description:Poured
- Levels:2 Stories
Utilities
- Water:Connected, Public, Water Connected
- Sewer:Connected, Sewer Connected
Finances and disclosures
- Price:$379,000
- Price per sq. ft.:$155.46
- Tax amount:$10,366
Features and amenities
- Appliances:Dishwasher, Gas Range, Microwave, Refrigerator
- Laundry features:Main Level
- Amenities:Deck
Parking
- Parking description:Attached, Garage
- Garage:Yes
- Garage spaces:2
New listings near 37 Katie Lane
- New
 $599,950Active5 beds 4 baths4,636 sq. ft.
38 Hemlock Lane, Painted Post, NY 14870
MLS# R1729480Listed by: HOWARD HANNA CORNING - New
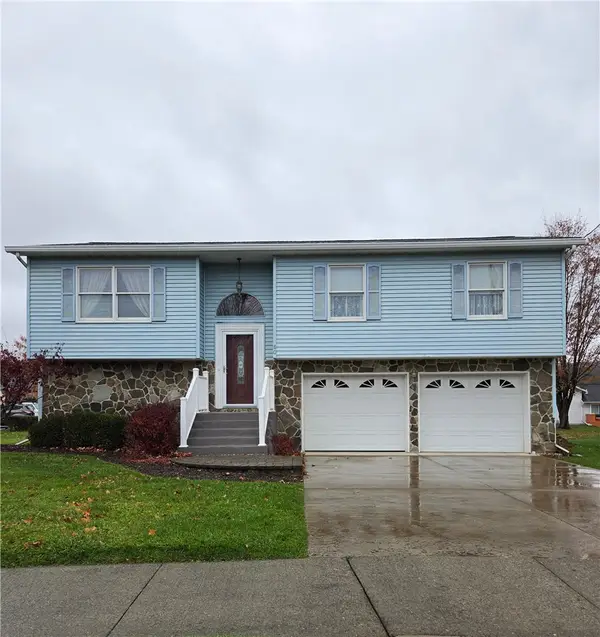 $219,000Active3 beds 2 baths1,740 sq. ft.
80 Erwin Street, Painted Post, NY 14870
MLS# R1728795Listed by: WARREN REAL ESTATE - Open Sun, 11am to 12:30pmNew
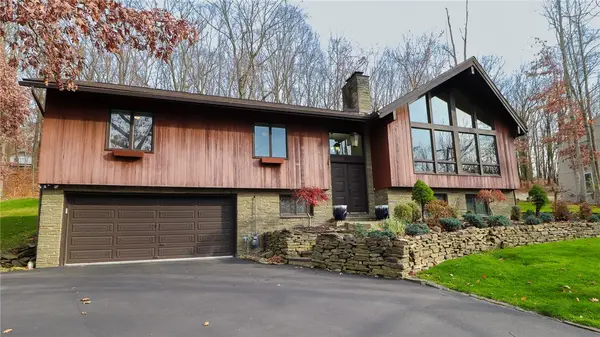 $424,900Active4 beds 3 baths2,464 sq. ft.
107 West Hill Terrace, Painted Post, NY 14870
MLS# R1728855Listed by: KELLER WILLIAMS REALTY SOUTHERN TIER & FINGER LAKES - New
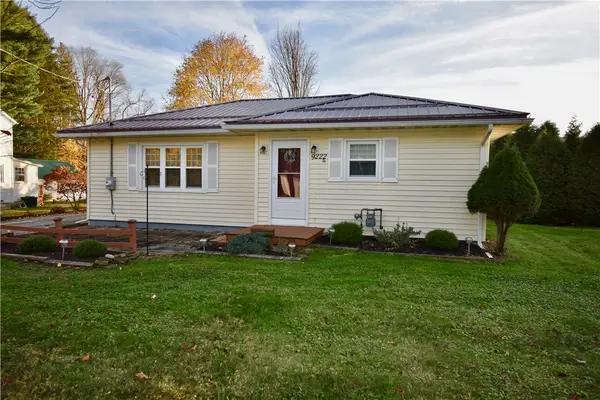 $175,000Active2 beds 1 baths980 sq. ft.
9222 Victory Highway, Painted Post, NY 14870
MLS# R1727431Listed by: HOWARD HANNA CORNING - New
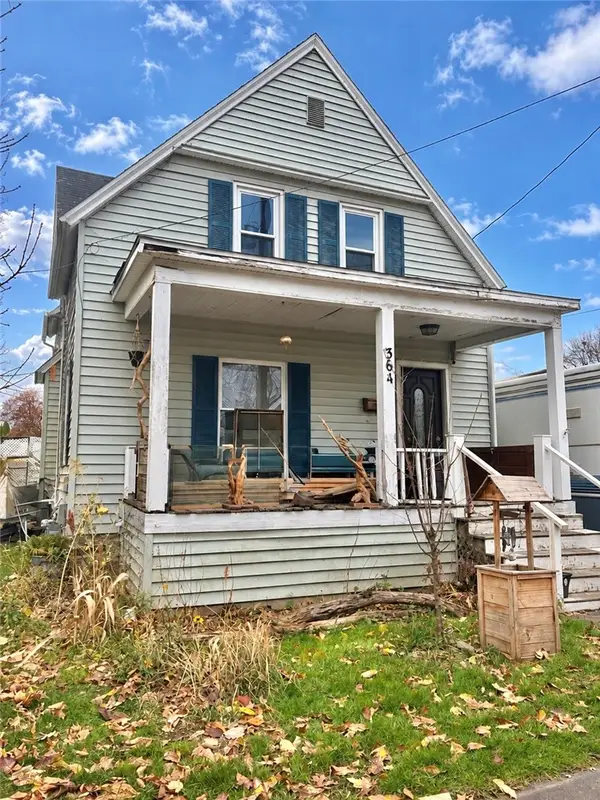 $159,900Active4 beds 2 baths1,749 sq. ft.
364 Imperial Avenue, Painted Post, NY 14870
MLS# R1728092Listed by: HOWARD HANNA CORNING - New
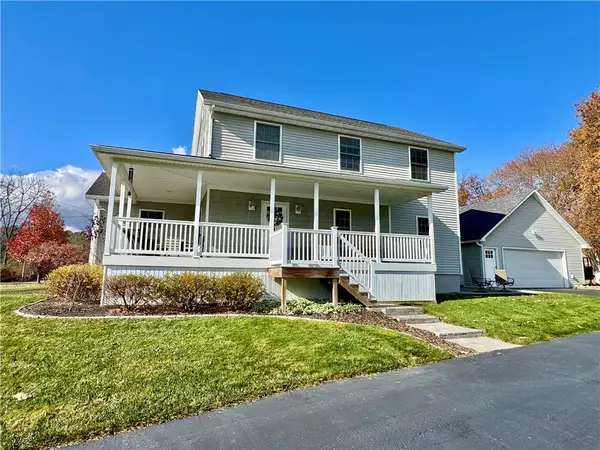 $389,000Active3 beds 3 baths2,100 sq. ft.
12 Swan Lane, Painted Post, NY 14870
MLS# R1726071Listed by: SIGNATURE PROPERTIES 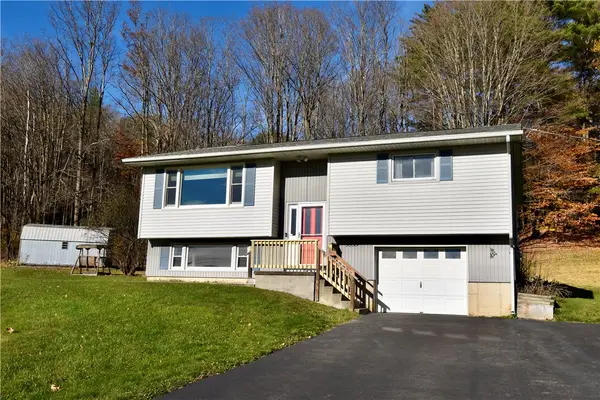 $199,900Active3 beds 2 baths1,556 sq. ft.
9935 Dry Run Rd, Painted Post, NY 14870
MLS# R1726881Listed by: HOWARD HANNA CORNING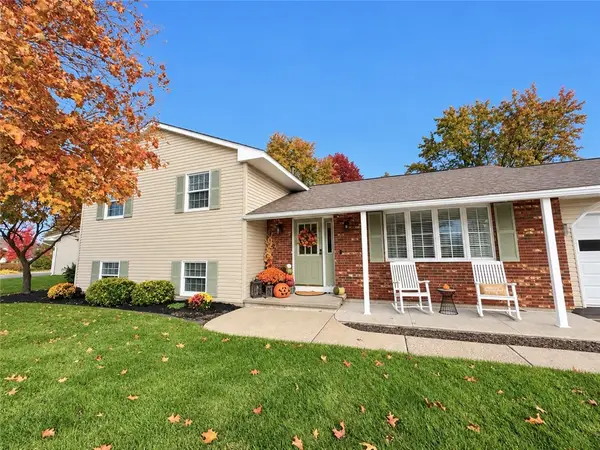 $399,900Active4 beds 3 baths2,592 sq. ft.
8 Katie Lane, Painted Post, NY 14870
MLS# R1721958Listed by: SIGNATURE PROPERTIES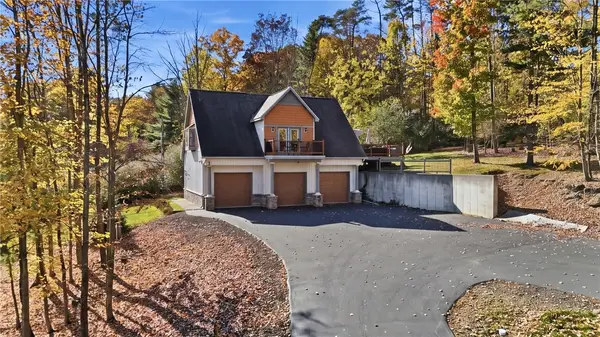 $499,000Active1 beds 2 baths1,106 sq. ft.
32 Hemlock Lane, Painted Post, NY 14870
MLS# R1724056Listed by: WARREN REAL ESTATE


Protect your home and budget from life's surprises with an Assurant Home Warranty, backed by a partner that supports you through every step of homeownership. Explore Plans.
© 2023 - 2026 ERA Franchise Systems LLC. All rights reserved. ERA Franchise Systems LLC fully supports the principles of the Fair Housing Act and the Equal Opportunity Act. ERA, ERA Real Estate powered, and their respective logos are registered service marks of ERA Franchise Systems LLC. Each office is independently owned and operated.