
2872 Route 21, Palmyra, NY 14522
Local realty services provided by:Team VP Real Estate
2872 Route 21,Palmyra, NY 14522
$199,900
- 4 Beds
- 2 Baths
- 1,808 sq. ft.
- Single family
- Pending
Listed by: tracy lynn zornow
Office: empire realty group
MLS#:R1692864
Source:NY_GENRIS
Price summary
- Price:$199,900
- Price per sq. ft.:$110.56
About this home
Welcome home to this beautifully maintained 1,808 sq. ft. ranch, offering the perfect blend of comfort, functionality, and privacy. This move-in ready home features 4 bedrooms, 1.5 baths, and a spacious, inviting layout with a separate dining area that's perfect for family dinners, holiday gatherings, and entertaining guests. The bright sunroom located just off the back of the home provides the ideal spot to enjoy your morning coffee, relax with a good book, or take in views of the peaceful backyard. The front room, currently serving as the fourth bedroom, offers incredible flexibility and would make an excellent laundry room, home office, in-law space, playroom, or hobby room to suit your needs. Outside, you'll find an impressive 20' x 32' barn with endless possibilities for storage, hobbies, vehicles, equipment, or workshop space. The upstairs of the barn features a semi-finished room creating the perfect retreat for entertaining, creative projects, or additional recreational space. The home has a brand-new metal roof installed in May 2026 giving you added peace of mind for years to come. Surrounded by privacy and thoughtfully maintained, this property is truly move-in ready and waiting for its next owner.
If you've been searching for a home that offers comfortable living space, versatile amenities, and a private setting in the Marion School District, this ranch is one you won't want to miss. Open House: Sunday, June 28th from 11:00 AM – 1:00 PM. Delayed Negotiations: Offers due Tuesday, June 30th at 3:00 PM....
Contact an agent
Home facts
- Year built:1948
- Listing ID #:R1692864
- Added:12 day(s) ago
- Updated:July 06, 2026 at 10:48 PM
Rooms and interior
- Bedrooms:4
- Total bathrooms:2
- Full bathrooms:1
- Half bathrooms:1
- Rooms Total:10
- Flooring:Carpet, Tile, Varies
- Kitchen Description:Country Kitchen, Dishwasher, Microwave, Refrigerator
- Basement:Yes
- Basement Description:Partial
- Living area:1,808 sq. ft.
Heating and cooling
- Heating:Baseboard, Hot Water, Propane
Structure and exterior
- Roof:Metal
- Year built:1948
- Building area:1,808 sq. ft.
- Lot area:0.4 Acres
- Lot Features:Agricultural, Rectangular
- Architectural Style:Ranch
- Construction Materials:Vinyl Siding
- Foundation Description:Poured
- Levels:1 Story
Schools
- High school:Marion Junior-Senior High
- Elementary school:Marion Elementary
Utilities
- Water:Connected, Public, Water Connected
- Sewer:Septic Tank
Finances and disclosures
- Price:$199,900
- Price per sq. ft.:$110.56
- Tax amount:$4,335
Features and amenities
- Appliances:Dishwasher, Dryer, Gas Range, Microwave, Refrigerator, Washer
- Laundry features:Dryer, Main Level, Washer
Parking
- Parking description:Detached, Garage
- Garage:Yes
- Garage spaces:1
New listings near 2872 Route 21
- New
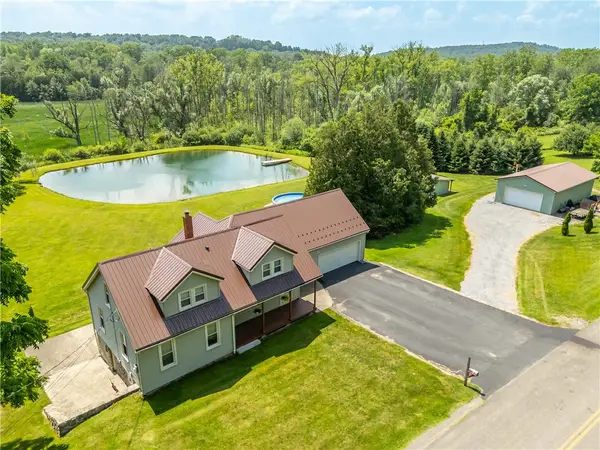 $309,900Active4 beds 2 baths1,810 sq. ft.
4394 Hogback Hill Rd, Palmyra, NY 14522
MLS# R1695931Listed by: HOWARD HANNA - Open Wed, 5 to 6:30pmNew
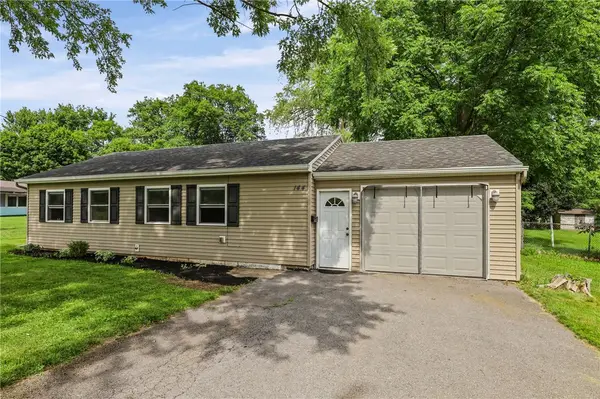 $149,900Active3 beds 1 baths880 sq. ft.
144 Hyde Parkway, Palmyra, NY 14522
MLS# R1691606Listed by: KELLER WILLIAMS REALTY GATEWAY - New
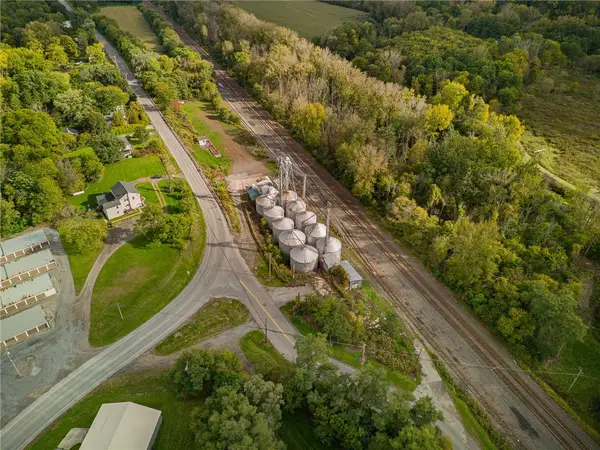 $329,900Active2.1 Acres
2980 N Creek Road, Palmyra, NY 14522
MLS# R1692907Listed by: HOWARD HANNA - New
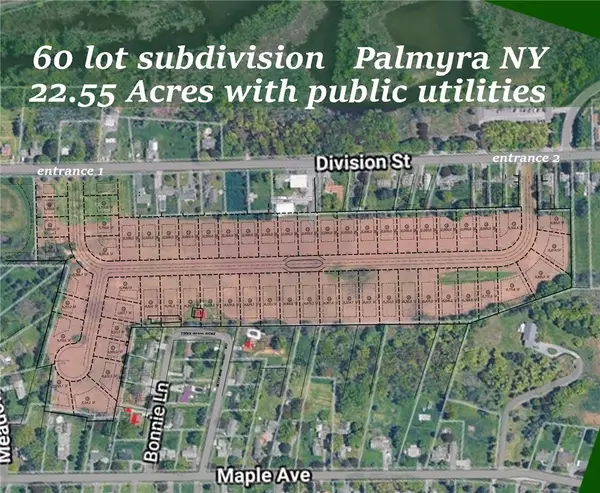 $650,000Active22.55 Acres
00 Division St, Palmyra, NY 14522
MLS# R1694922Listed by: KELLER WILLIAMS REALTY GREATER ROCHESTER 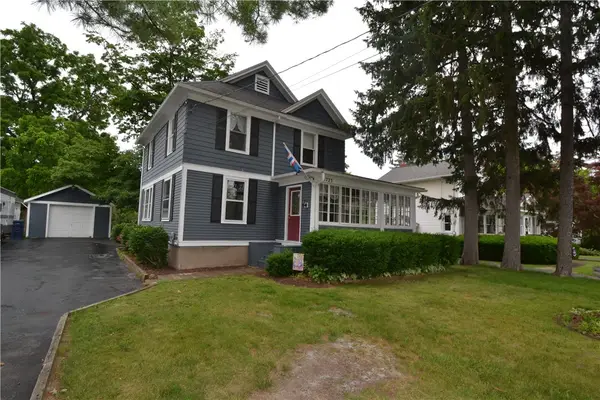 Listed by ERA$185,000Pending3 beds 2 baths1,428 sq. ft.
1723 Division Street, Palmyra, NY 14522
MLS# R1694021Listed by: HUNT REAL ESTATE ERA/COLUMBUS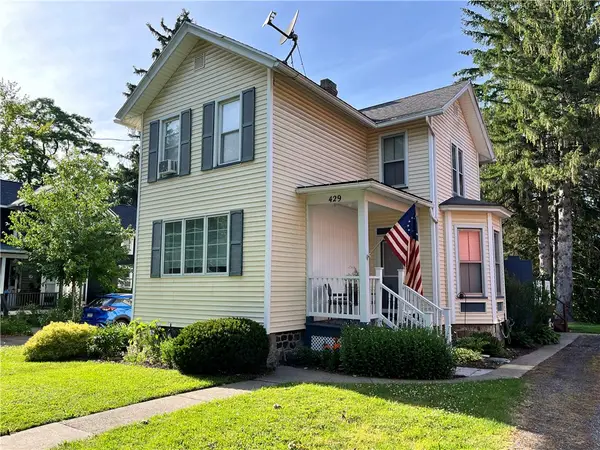 $209,000Active4 beds 2 baths1,802 sq. ft.
429 W Main Street, Palmyra, NY 14522
MLS# R1690266Listed by: HOWARD HANNA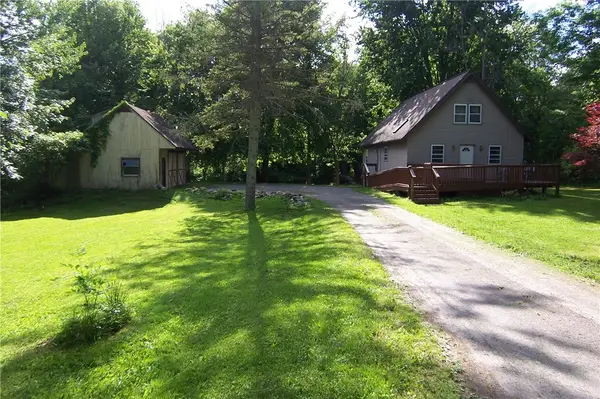 $149,900Pending3 beds 1 baths1,226 sq. ft.
2579 Daansen Rd, Palmyra, NY 14522
MLS# R1691059Listed by: HOWARD HANNA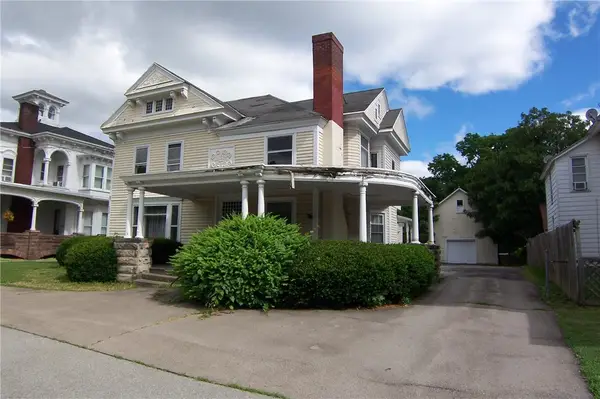 $74,900Pending5 beds 2 baths1,679 sq. ft.
117 W Main St, Palmyra, NY 14522
MLS# R1690698Listed by: HOWARD HANNA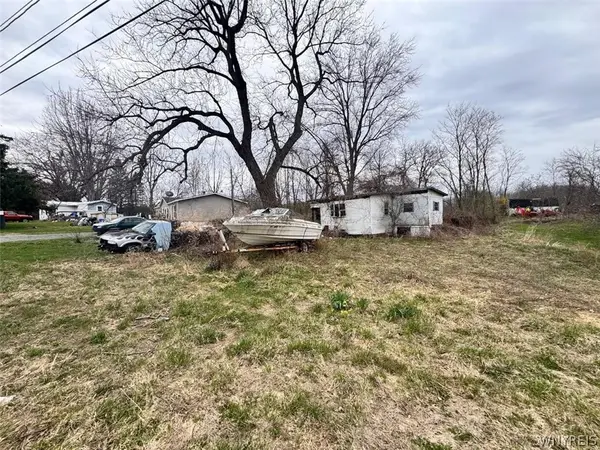 Listed by ERA$15,000Pending0.29 Acres
350 State Route 21, Palmyra, NY 14522
MLS# B1690184Listed by: HUNT REAL ESTATE CORPORATION


Protect your home and budget from life's surprises with an Assurant Home Warranty, backed by a partner that supports you through every step of homeownership. Explore Plans.
© 2023 - 2026 ERA Franchise Systems LLC. All rights reserved. ERA Franchise Systems LLC fully supports the principles of the Fair Housing Act and the Equal Opportunity Act. ERA, ERA Real Estate powered, and their respective logos are registered service marks of ERA Franchise Systems LLC. Each office is independently owned and operated.