
4394 Hogback Hill Rd, Palmyra, NY 14522
Local realty services provided by:HUNT Real Estate ERA
4394 Hogback Hill Rd,Palmyra, NY 14522
$309,900
- 4 Beds
- 2 Baths
- 1,810 sq. ft.
- Single family
- Pending
Listed by: robert w. sloan
Office: howard hanna
MLS#:R1695931
Source:NY_GENRIS
Price summary
- Price:$309,900
- Price per sq. ft.:$171.22
About this home
All about COUNTRY!!! 1810 square foot, 4-bedroom, 2 full bath home on 5 acres with a crystal-clear spring-fed stocked pond with steady, year-round flow. 2 bedrooms, a full bath and laundry are all on the first floor for easy, 1 floor living! The new kitchen includes all the appliances and has a fantastic view of the acreage, pond, and pool. The second floor has 2 more bedrooms with a new full bath. This home has central air conditioning, a new metal roof, vinyl siding and vinyl tilt-in windows. Some minor cosmetic/drywall/flooring work is needed but it's the last vestige of all the incredible improvements made to the home. The pole barn has a heated shop and there's a chicken coop, shed and wood crib. The outdoor wood furnace is brand new and serves as either primary or supplemental heat with simple, automatic thermostatic transfer between fuel sources. All this is walking distance to the Erie Canal path and Swift's Landing park! You gotta come see it! Offers due Tuesday 7/14 at noon.
Contact an agent
Home facts
- Year built:1942
- Listing ID #:R1695931
- Added:47 day(s) ago
- Updated:August 23, 2026 at 07:49 AM
Rooms and interior
- Bedrooms:4
- Total bathrooms:2
- Full bathrooms:2
- Rooms Total:7
- Flooring:Carpet, Ceramic Tile, Hardwood, Varies
- Kitchen Description:Dishwasher, Kitchen Island, Microwave, Pantry, Refrigerator
- Basement:Yes
- Basement Description:Crawl Space, Full, Walk Out Access
- Living area:1,810 sq. ft.
Heating and cooling
- Cooling:Central Air, Zoned
- Heating:Baseboard, Hot Water, Oil, Wood, Zoned
- Central air:Yes
Structure and exterior
- Roof:Metal
- Year built:1942
- Building area:1,810 sq. ft.
- Lot area:5 Acres
- Lot Features:Rectangular, Rural Lot
- Architectural Style:Cape Cod
- Construction Materials:Copper Plumbing, Vinyl Siding
- Exterior Features:Deck, Dock, Open, Pool, Porch
- Foundation Description:Block, Stone
- Levels:2 Stories
Utilities
- Water:Spring
- Sewer:Septic Tank
Finances and disclosures
- Price:$309,900
- Price per sq. ft.:$171.22
- Tax amount:$7,955
Features and amenities
- Appliances:Dishwasher, Microwave, Range Hood, Refrigerator
- Laundry features:Electric Water Heater, Main Level
- Amenities:Deck, Dock
- Pool features:Above Ground
Parking
- Parking description:Attached, Garage, Garage Door Opener
- Garage:Yes
- Garage spaces:2
New listings near 4394 Hogback Hill Rd
- Open Mon, 6 to 7:30pmNew
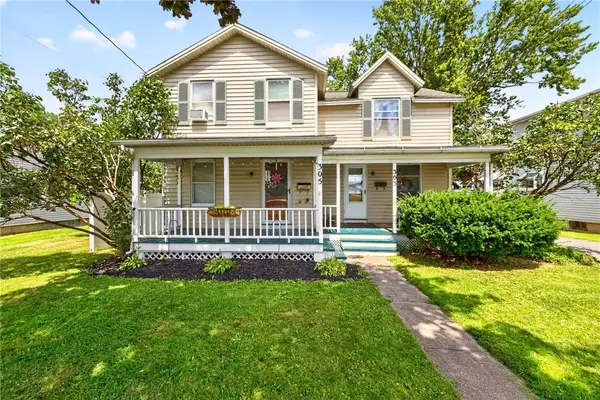 $149,900Active3 beds 3 baths2,068 sq. ft.
303-305 W Jackson Street, Palmyra, NY 14522
MLS# R1707141Listed by: KELLER WILLIAMS REALTY GATEWAY - New
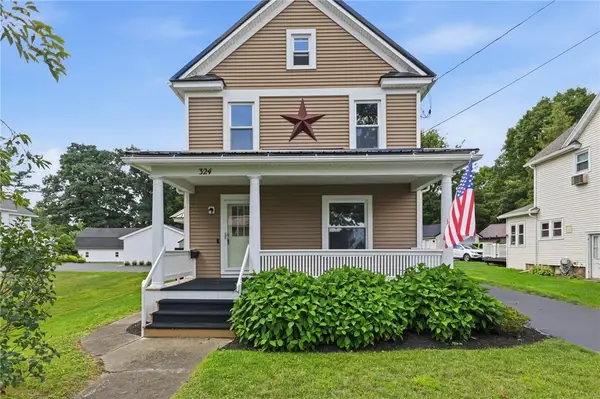 Listed by ERA$249,900Active3 beds 2 baths1,288 sq. ft.
324 Vienna Street, Palmyra, NY 14522
MLS# R1708149Listed by: HUNT REAL ESTATE ERA/COLUMBUS - New
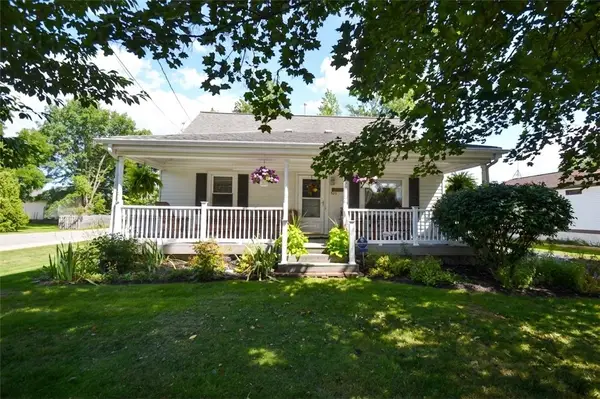 Listed by ERA$179,900Active4 beds 2 baths1,488 sq. ft.
420 Stafford Street, Palmyra, NY 14522
MLS# R1708244Listed by: HUNT REAL ESTATE ERA/COLUMBUS - New
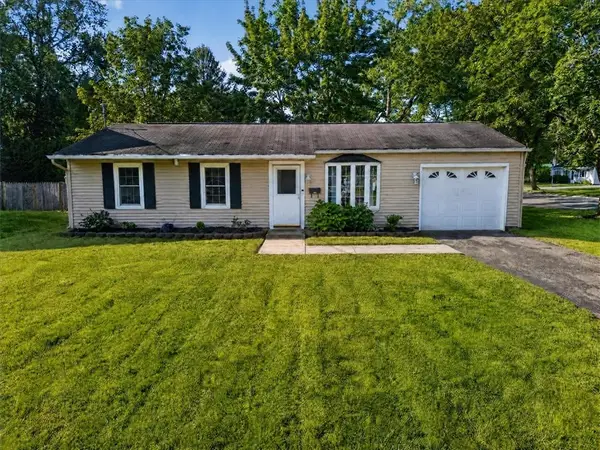 $199,900Active3 beds 1 baths925 sq. ft.
144 W Charlotte Avenue, Palmyra, NY 14522
MLS# R1706962Listed by: HOWARD HANNA 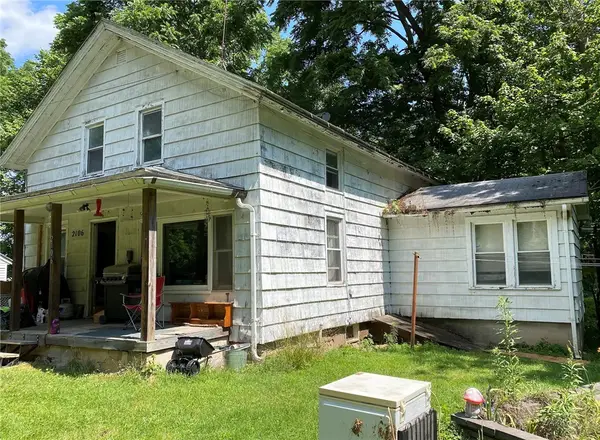 $125,000Active3 beds 2 baths1,428 sq. ft.
2106 Harris Road, Palmyra, NY 14522
MLS# R1706105Listed by: DOEBLER REALTY, LLC Listed by ERA$165,000Active4 beds 2 baths1,924 sq. ft.
121 Fayette Street, Palmyra, NY 14522
MLS# R1705217Listed by: HUNT REAL ESTATE ERA/COLUMBUS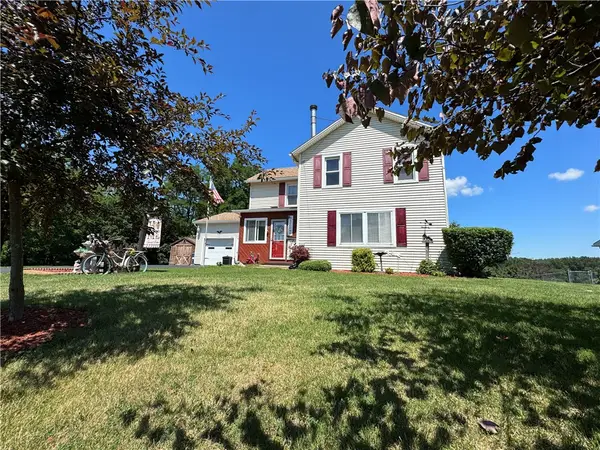 $249,900Active4 beds 2 baths1,757 sq. ft.
3078 Greig Street, Palmyra, NY 14522
MLS# R1703961Listed by: CENTURY 21 STEVE DAVOLI RE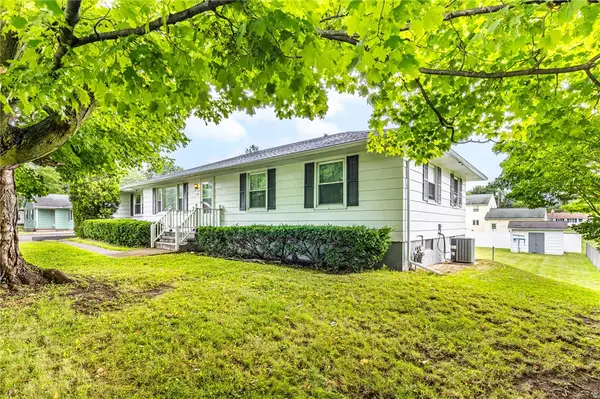 Listed by ERA$235,000Pending4 beds 3 baths1,658 sq. ft.
1990 Maple Avenue, Palmyra, NY 14522
MLS# R1703147Listed by: HUNT REAL ESTATE ERA/COLUMBUS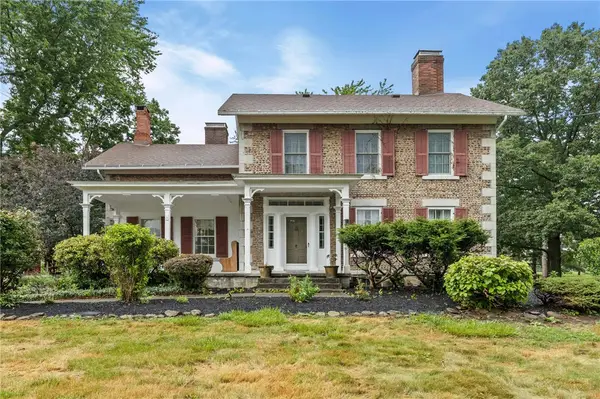 $488,900Active5 beds 5 baths4,635 sq. ft.
2631 Quaker Rd, Palmyra, NY 14522
MLS# R1701762Listed by: RE/MAX PLUS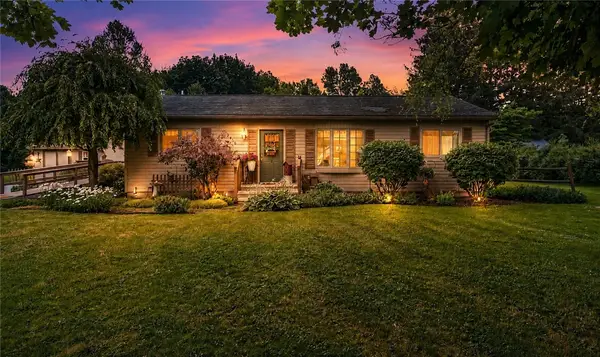 $239,900Active3 beds 1 baths1,170 sq. ft.
2046 E Palmyra Port Gibson Rd, Palmyra, NY 14522
MLS# R1693431Listed by: EMPIRE REALTY GROUP


Protect your home and budget from life's surprises with an Assurant Home Warranty, backed by a partner that supports you through every step of homeownership. Explore Plans.
© 2023 - 2026 ERA Franchise Systems LLC. All rights reserved. ERA Franchise Systems LLC fully supports the principles of the Fair Housing Act and the Equal Opportunity Act. ERA, ERA Real Estate powered, and their respective logos are registered service marks of ERA Franchise Systems LLC. Each office is independently owned and operated.