
3078 Greig Street, Palmyra, NY 14522
Local realty services provided by:ERA Team VP Real Estate
3078 Greig Street,Palmyra, NY 14522
$249,900
- 4 Beds
- 2 Baths
- 1,757 sq. ft.
- Single family
- Pending
Listed by: carol cosentino
Office: century 21 steve davoli re
MLS#:R1703961
Source:NY_GENRIS
Price summary
- Price:$249,900
- Price per sq. ft.:$142.23
About this home
Welcome to 3078 Grieg St — a home where spectacular water views meet exceptional comfort and modern style.The beautifully updated kitchen features stainless-steel appliances, quartz countertops, and a spacious dining area perfect for gatherings. Just off the kitchen, the bright sunroom/breakfast room offers peaceful views and a cozy spot to start your day. The large living room is anchored by a striking stone, wood-burning fireplace, creating a warm and inviting space. A first-floor bedroom pairs perfectly with the full bath, offering convenience and flexibility for guests or single-floor living. The converted garage-to-bonus room adds tremendous value — ideal as a game room, family hangout, office, or a multi-purpose space everyone can enjoy. Upstairs, you’ll find three additional bedrooms, more beautiful water views, and a generously sized full bathroom. Outside is resort like. Above ground pool for warm weather enjoyment and hot tub ready for you year round. This home blends charm, functionality, and scenery in a way that’s hard to find. You must come to open house on Sat. 8/8 from 11-1 and register to win a $25 visa gift card. Delayed showings 8/4 am. Delayed negotiations.Offers due 8/10 11am....
Contact an agent
Home facts
- Year built:1900
- Listing ID #:R1703961
- Added:52 day(s) ago
- Updated:September 18, 2026 at 07:52 AM
Rooms and interior
- Bedrooms:4
- Total bathrooms:2
- Full bathrooms:2
- Rooms Total:8
- Flooring:Carpet, Hardwood, Laminate, Varies
- Kitchen Description:Dishwasher, Microwave, Refrigerator, Walk In Pantry
- Basement:Yes
- Basement Description:Partial, Sump Pump
- Living area:1,757 sq. ft.
Heating and cooling
- Heating:Forced Air, Gas, Propane
Structure and exterior
- Roof:Asphalt, Shingle
- Year built:1900
- Building area:1,757 sq. ft.
- Lot area:1.29 Acres
- Lot Features:Irregular Lot, Residential Lot
- Architectural Style:Farmhouse, Two Story
- Construction Materials:Vinyl Siding
- Exterior Features:Deck, Fence, Patio, Pool
- Foundation Description:Stone
- Levels:2 Stories
Utilities
- Water:Connected, Public, Water Connected
- Sewer:Septic Tank
Finances and disclosures
- Price:$249,900
- Price per sq. ft.:$142.23
- Tax amount:$3,326
Features and amenities
- Appliances:Dishwasher, Dryer, Microwave, Refrigerator, Washer
- Laundry features:Dryer, In Basement, Washer
- Amenities:Deck, Drapes, Fence
- Pool features:Above Ground
Parking
- Parking description:Driveway, No Garage
New listings near 3078 Greig Street
- New
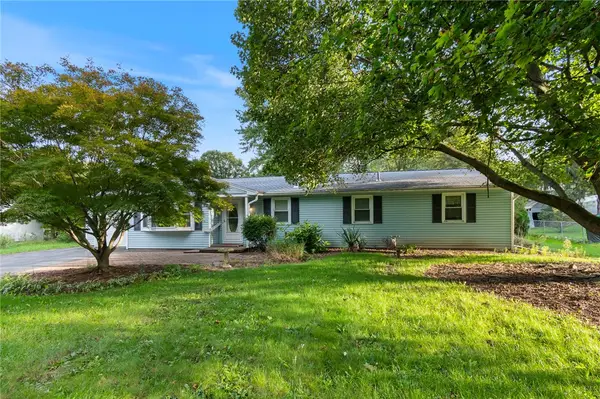 $214,900Active4 beds 2 baths1,698 sq. ft.
2326 Vandy Drive, Palmyra, NY 14522
MLS# R1716642Listed by: DXN REALTY LLC - New
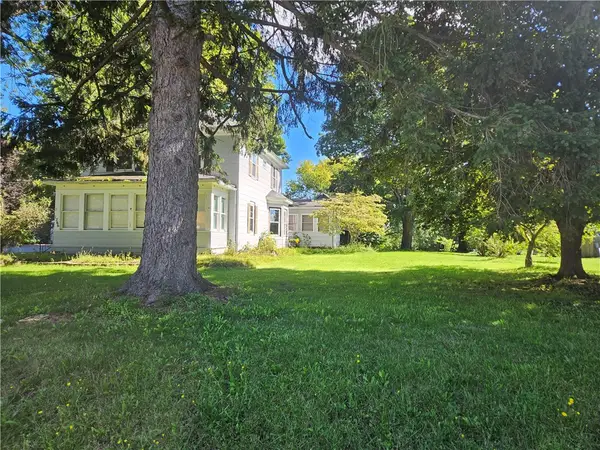 $274,900Active4 beds 2 baths2,167 sq. ft.
1766 Maple Avenue, Palmyra, NY 14522
MLS# R1715173Listed by: KELLER WILLIAMS REALTY GATEWAY - New
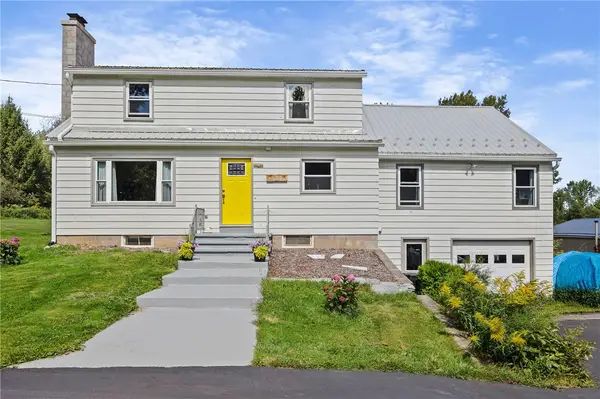 $349,900Active5 beds 3 baths2,206 sq. ft.
3035 Sherwood Road, Palmyra, NY 14522
MLS# R1714812Listed by: EMPIRE REALTY GROUP 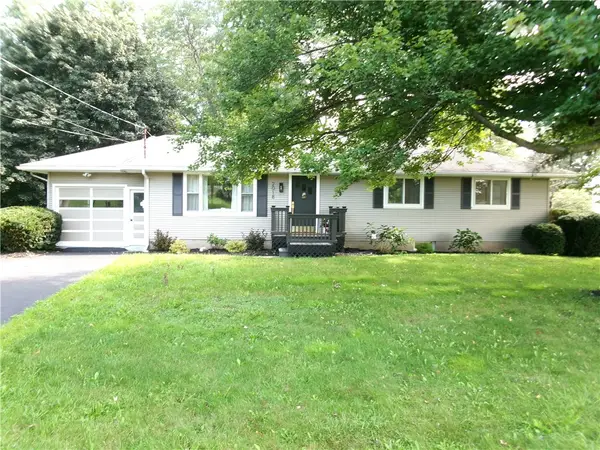 $234,900Pending3 beds 2 baths1,152 sq. ft.
2018 Maple Ave, Palmyra, NY 14522
MLS# R1713501Listed by: HOWARD HANNA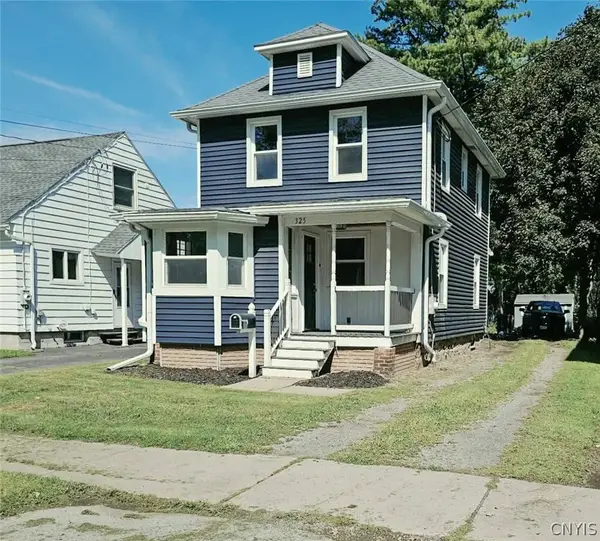 $209,900Pending3 beds 2 baths1,212 sq. ft.
325 W Jackson Street, Palmyra, NY 14522
MLS# S1713888Listed by: CENTURY 21 LEAH'S SIGNATURE- Open Sun, 12 to 1:30pm
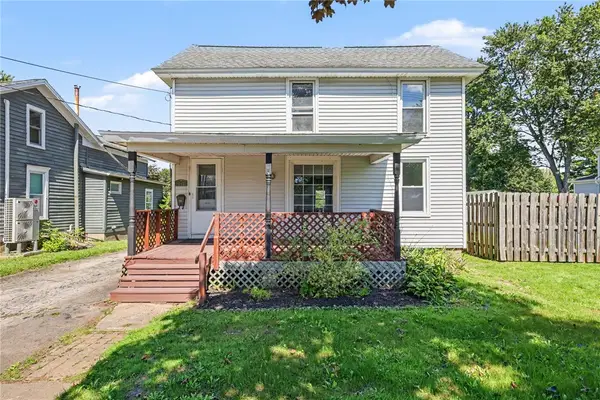 $199,900Active3 beds 1 baths1,588 sq. ft.
241 W Jackson Street, Palmyra, NY 14522
MLS# R1713120Listed by: KELLER WILLIAMS REALTY GREATER ROCHESTER  $324,899Active4 beds 3 baths3,350 sq. ft.
138 Church Street, Palmyra, NY 14522
MLS# R1709727Listed by: KEUKA LAKE & LAND REALTY $339,900Pending4 beds 2 baths2,160 sq. ft.
3545 North Creek Road, Palmyra, NY 14522
MLS# R1708320Listed by: RE/MAX REALTY GROUP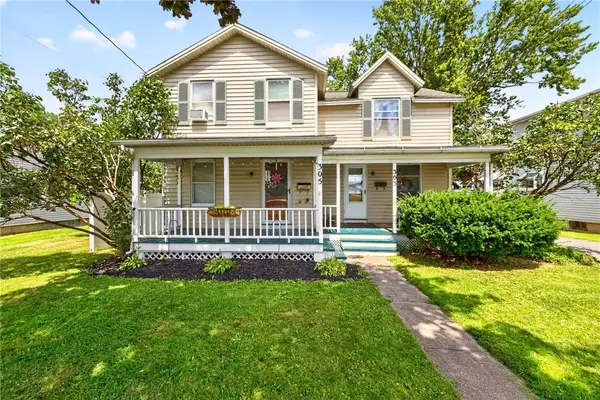 $149,900Pending3 beds 3 baths2,068 sq. ft.
303-305 W Jackson Street, Palmyra, NY 14522
MLS# R1707141Listed by: KELLER WILLIAMS REALTY GATEWAY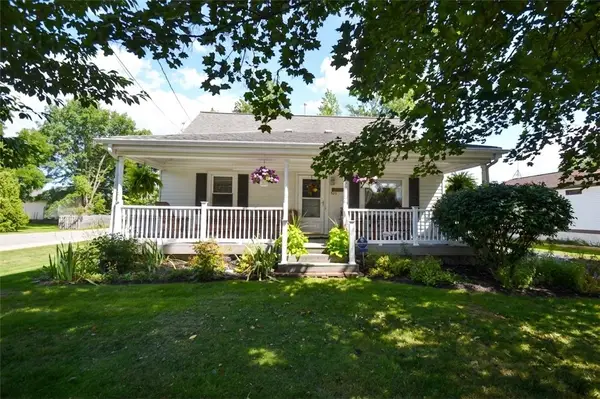 Listed by ERA$179,900Pending4 beds 2 baths1,488 sq. ft.
420 Stafford Street, Palmyra, NY 14522
MLS# R1708244Listed by: HUNT REAL ESTATE ERA/COLUMBUS


Protect your home and budget from life's surprises with an Assurant Home Warranty, backed by a partner that supports you through every step of homeownership. Explore Plans.
© 2023 - 2026 ERA Franchise Systems LLC. All rights reserved. ERA Franchise Systems LLC fully supports the principles of the Fair Housing Act and the Equal Opportunity Act. ERA, ERA Real Estate powered, and their respective logos are registered service marks of ERA Franchise Systems LLC. Each office is independently owned and operated.