
3035 Sherwood Road, Palmyra, NY 14522
Local realty services provided by:HUNT Real Estate ERA
Upcoming open houses
- Sat, Sep 1901:00 am - 02:30 pm
Listed by: michelle j. woods
Office: empire realty group
MLS#:R1714812
Source:NY_GENRIS
Price summary
- Price:$349,900
- Price per sq. ft.:$158.61
About this home
Enjoy your own private retreat with actual private maintained trails leading to an overlook with incredible views, mature plantings, fruit trees, a gazebo and even established grapevines — imagine making your own wine and enjoying it while watching the glorious sunsets! Additional outbuilding offers endless possibilities for storage, hobbies, gardening or even a future chicken coop.
Inside, gorgeous hardwood floors and spacious rooms welcome you, including a **FIRST-FLOOR PRIMARY BEDROOM & FULL BATH**, providing flexibility for a variety of living arrangements. Gorgeous Open Kitchen for entertaining with Huge open Dining room!! The oversized first-floor laundry room overlooks the beautifully maintained large deck and backyard. Step outside to the deck and lower patio area — already waiting for your future hot tub and outdoor entertaining!
The 1.5-car attached garage provides additional storage, with an automatic garage door system ready to be reconnected. There is SO MUCH MORE downstairs! The SPACIOUS WALKOUT LOWER LEVEL has Workshops & offers tremendous possibilities for a home gym, recreation space, office, guest quarters or potential extended family/in-law living arrangement. Plumbing is already present and rooms have been configured for additional living space; **buyer to verify permitted use, code requirements and any necessary approvals Sauna does not convey and Refrigerator negotiable!
The meticulous owners have completed an extensive list of improvements, including State of the Art Boiler System, New windows, Metal roof, gutters, Kitchen, Baths, updated electrical, drywall, paint etc. There is simply too much to list! We welcome the most meticulous buyers — all of the work has already been done for you! Come experience the space, privacy, views & possibilities for yourself! See attached improvement list for addt'l details and come see your new slice of paradise & fall in love!!
Delayed Negations until Wednesday, September 23, 2026, at 12 pm please provide proof of funds or approvals with all offers! Open House Saturday September 19th, 2026, from 1 to 2:30 w/ refreshments and mortgage specialist to answer any questions. See attached Appraisal...
Contact an agent
Home facts
- Year built:1960
- Listing ID #:R1714812
- Added:1 day(s) ago
- Updated:September 16, 2026 at 08:48 PM
Rooms and interior
- Bedrooms:5
- Total bathrooms:3
- Full bathrooms:2
- Half bathrooms:1
- Rooms Total:12
- Flooring:Carpet, Ceramic Tile, Hardwood, Tile, Varies
- Dining Description:Separate Formal Dining Room
- Kitchen Description:Dishwasher, Kitchen Island, Pantry, Refrigerator
- Basement:Yes
- Basement Description:Full, Sump Pump, Walk Out Access
- Living area:2,206 sq. ft.
Heating and cooling
- Cooling:Zoned
- Heating:Hot Water, Oil, Zoned
Structure and exterior
- Year built:1960
- Building area:2,206 sq. ft.
- Lot area:1.4 Acres
- Lot Features:Irregular Lot, Secluded, Wooded
- Architectural Style:Colonial, Two Story
- Construction Materials:Copper Plumbing, Vinyl Siding
- Exterior Features:Deck, Open, Patio, Porch
- Foundation Description:Block
- Levels:2 Stories
Utilities
- Water:Well
- Sewer:Septic Tank
Finances and disclosures
- Price:$349,900
- Price per sq. ft.:$158.61
- Tax amount:$6,153
Features and amenities
- Appliances:Dishwasher, Dryer, Humidifier, Range Hood, Refrigerator, Washer
- Laundry features:Dryer, Electric Water Heater, Main Level, Washer
- Amenities:Deck, int_feat_Den, int_feat_Workshop
Parking
- Parking description:Attached, Circular Driveway, Garage, Garage Door Opener
- Garage:Yes
- Garage spaces:2
New listings near 3035 Sherwood Road
- New
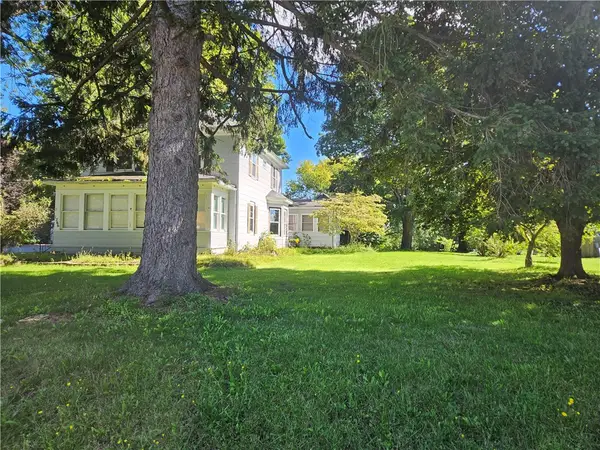 $274,900Active4 beds 2 baths2,167 sq. ft.
1766 Maple Avenue, Palmyra, NY 14522
MLS# R1715173Listed by: KELLER WILLIAMS REALTY GATEWAY - New
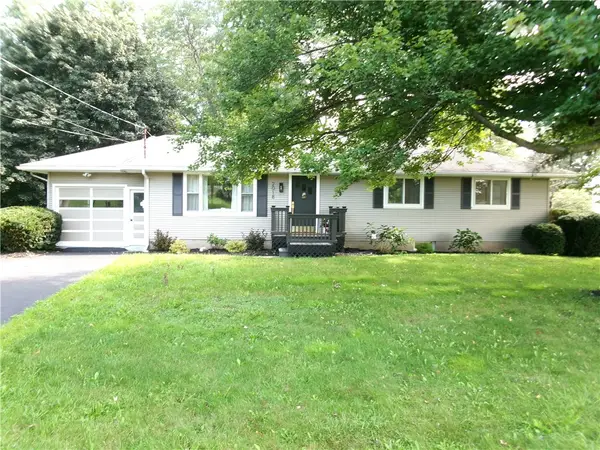 $234,900Active3 beds 2 baths1,152 sq. ft.
2018 Maple Ave, Palmyra, NY 14522
MLS# R1713501Listed by: HOWARD HANNA - New
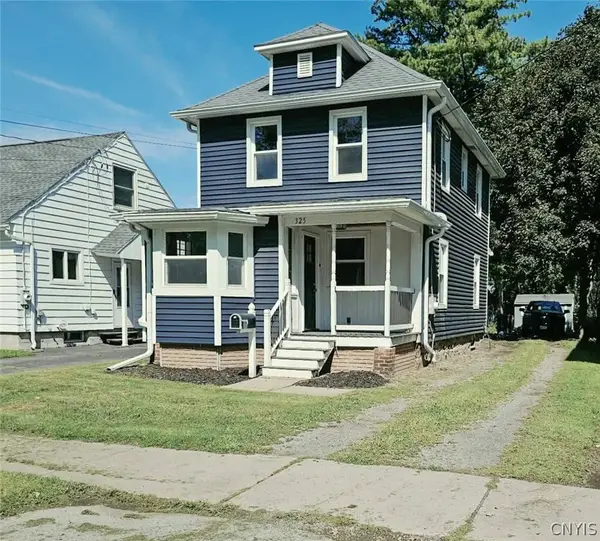 $209,900Active3 beds 2 baths1,212 sq. ft.
325 W Jackson Street, Palmyra, NY 14522
MLS# S1713888Listed by: CENTURY 21 LEAH'S SIGNATURE - New
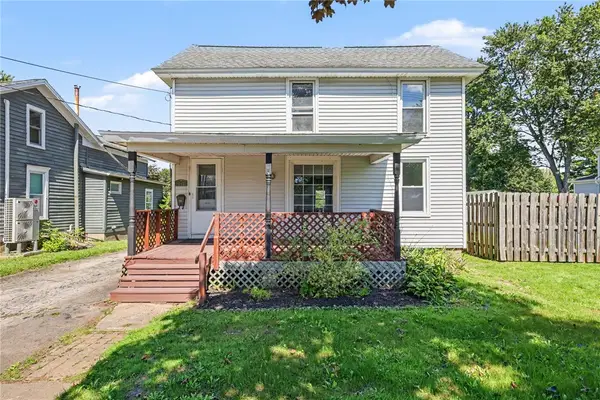 $199,900Active3 beds 1 baths1,588 sq. ft.
241 W Jackson Street, Palmyra, NY 14522
MLS# R1713120Listed by: KELLER WILLIAMS REALTY GREATER ROCHESTER  $324,899Active4 beds 3 baths3,350 sq. ft.
138 Church Street, Palmyra, NY 14522
MLS# R1709727Listed by: KEUKA LAKE & LAND REALTY $339,900Pending4 beds 2 baths2,160 sq. ft.
3545 North Creek Road, Palmyra, NY 14522
MLS# R1708320Listed by: RE/MAX REALTY GROUP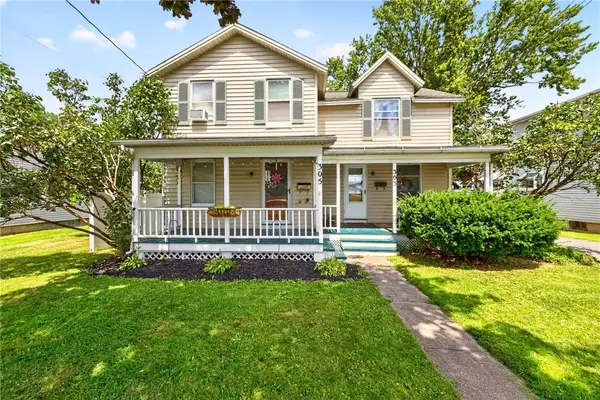 $149,900Pending3 beds 3 baths2,068 sq. ft.
303-305 W Jackson Street, Palmyra, NY 14522
MLS# R1707141Listed by: KELLER WILLIAMS REALTY GATEWAY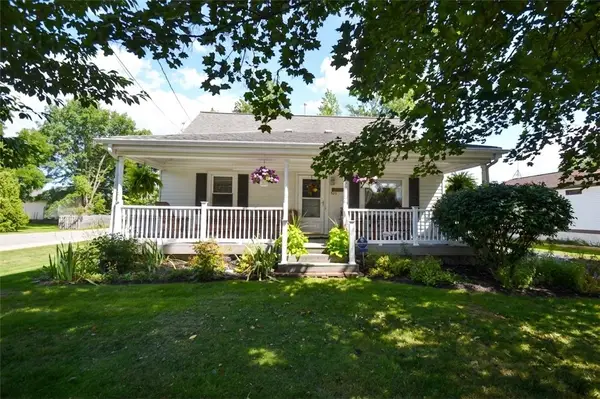 Listed by ERA$179,900Pending4 beds 2 baths1,488 sq. ft.
420 Stafford Street, Palmyra, NY 14522
MLS# R1708244Listed by: HUNT REAL ESTATE ERA/COLUMBUS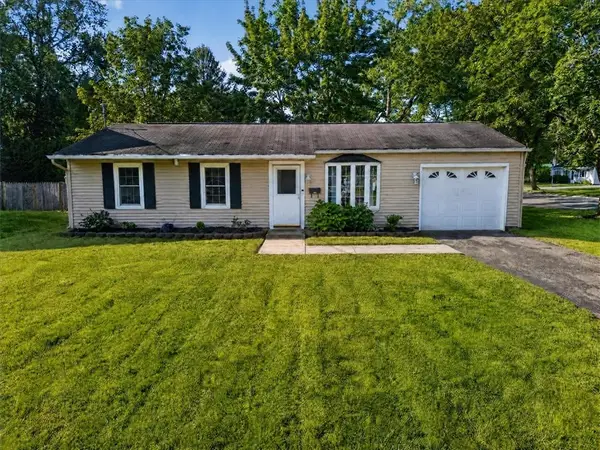 $199,900Pending3 beds 1 baths925 sq. ft.
144 W Charlotte Avenue, Palmyra, NY 14522
MLS# R1706962Listed by: HOWARD HANNA


Protect your home and budget from life's surprises with an Assurant Home Warranty, backed by a partner that supports you through every step of homeownership. Explore Plans.
© 2023 - 2026 ERA Franchise Systems LLC. All rights reserved. ERA Franchise Systems LLC fully supports the principles of the Fair Housing Act and the Equal Opportunity Act. ERA, ERA Real Estate powered, and their respective logos are registered service marks of ERA Franchise Systems LLC. Each office is independently owned and operated.