
42 Grafton Square Road, Parish, NY 13131
Local realty services provided by:ERA Team VP Real Estate
Listed by: sherry laflamme
Office: laflamme realty
MLS#:S1693644
Source:NY_GENRIS
Price summary
- Price:$475,000
- Price per sq. ft.:$204.48
About this home
Spacious Home & Massive Barn. Country Living at Its Best
Available now this exceptional 73-acre property in the Town of Parish offers the perfect blend of comfort, privacy, recreation, and opportunity. The well-maintained 4-bedroom, 2-bath home welcomes you with natural pine walls, custom built-ins, and a warm rustic charm throughout.
Large windows fill the home with natural light, creating bright & inviting living spaces. The spacious dining & living area flows seamlessly into a sunny enclosed sunroom overlooking the backyard where deer & other wildlife are frequent visitors. Convenience is built in with a 1st floor laundry room, 2 full bathrooms & 2 generously sized bedrooms on the main level along with a comfortable family room.
Upstairs you'll find 2 additional bedrooms & a versatile bonus room that can easily serve as a home office, game room, fitness space, hobby room, or entertainment area.
Outside the possibilities are endless. The beautifully maintained backyard provides plenty of room for entertaining, gardening, or simply enjoying the peaceful surroundings. Explore your own private woodland trails leading to Sage Creek, which winds through the back of the property. Outdoor enthusiasts will appreciate direct access to a snowmobile trail that runs through the property allowing you to ride right from your doorstep.
A standout feature is the enormous garage/pole barn offering incredible flexibility for a variety of uses. Whether you're looking to house farm animals, operate a workshop or mechanic's garage, store equipment or finish the upper level for additional living space or rental income potential there's room to bring your vision to life.
This rare offering combines a move-in-ready home with expansive acreage ideal for hunting, recreation, farming, or simply enjoying the tranquility of country living. Add your own personal touches and create the rural retreat you've always dreamed of. NOTE: 45 ACRES BEHIND THE HOUSE COULD POTENTIALLY BE SOLD SEPARATELY.
Conveniently located near Interstate 81 for an easy commute and just a short drive from Lake Ontario, where you can enjoy boating, fishing, beaches & countless outdoor activities....
Contact an agent
Home facts
- Year built:1934
- Listing ID #:S1693644
- Added:104 day(s) ago
- Updated:October 07, 2026 at 03:21 PM
Rooms and interior
- Bedrooms:4
- Total bathrooms:2
- Full bathrooms:2
- Rooms Total:10
- Flooring:Carpet, Ceramic Tile, Tile, Varies
- Dining Description:Bar, Separate Formal Dining Room
- Kitchen Description:Dishwasher, Freezer, Pantry, Refrigerator
- Basement:Yes
- Basement Description:Crawl Space, Partial, Walk Out Access
- Living area:2,323 sq. ft.
Heating and cooling
- Cooling:Central Air
- Heating:Forced Air, Propane
- Central air:Yes
Structure and exterior
- Roof:Asphalt, Shingle
- Year built:1934
- Building area:2,323 sq. ft.
- Lot area:73.5 Acres
- Lot Features:Irregular Lot, Rural Lot, Wooded
- Architectural Style:Historic Antique, Two Story
- Construction Materials:Vinyl Siding
- Exterior Features:Patio, Porch
- Foundation Description:Block
- Levels:2 Stories
Utilities
- Water:Well
- Sewer:Septic Tank
Finances and disclosures
- Price:$475,000
- Price per sq. ft.:$204.48
- Tax amount:$5,794
Features and amenities
- Appliances:Dishwasher, Dryer, Freezer, Gas Range, Refrigerator, Washer
- Laundry features:Dryer, Main Level, Washer
- Amenities:Bar, Drapes, int_feat_Den
Parking
- Parking description:Detached, Driveway, Garage, Storage
- Garage:Yes
- Garage spaces:5
New listings near 42 Grafton Square Road
- New
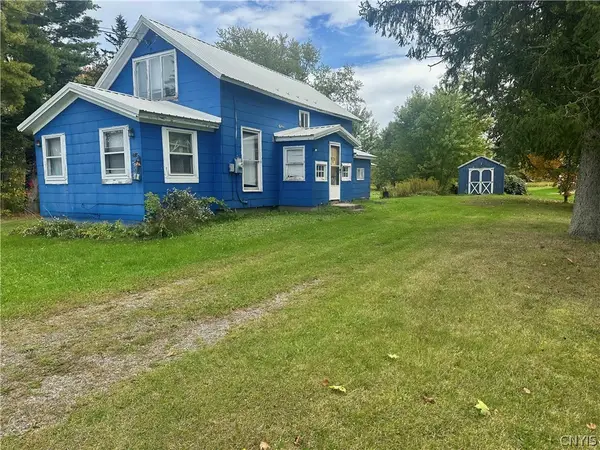 Listed by ERA$49,900Active2 beds 1 baths790 sq. ft.
2736 Us Route 11, Parish, NY 13131
MLS# S1719596Listed by: HUNT REAL ESTATE ERA 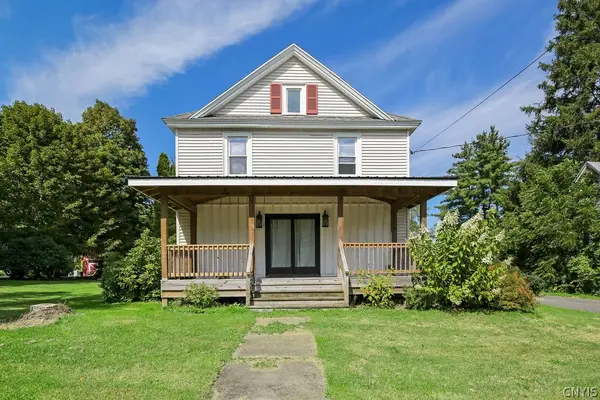 $195,000Active3 beds 3 baths1,910 sq. ft.
371 S Railroad Street, Parish, NY 13131
MLS# S1714527Listed by: COLDWELL BANKER PRIME PROP,INC $269,900Active4 beds 3 baths1,976 sq. ft.
910 French Street, Parish, NY 13131
MLS# S1714768Listed by: CANDY COSTA REAL ESTATE LLC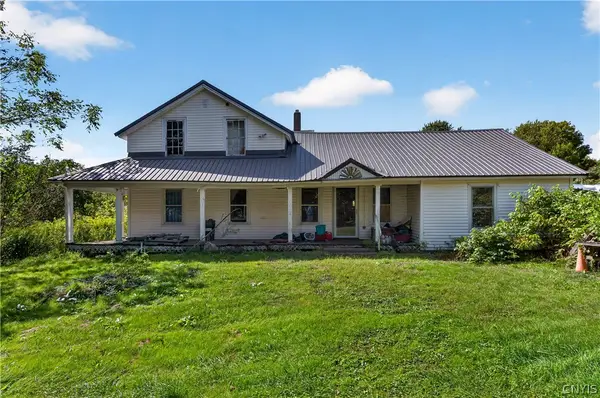 Listed by ERA$199,900Active7 beds 1 baths2,934 sq. ft.
158 Johnson Road, Parish, NY 13131
MLS# S1713418Listed by: HUNT REAL ESTATE ERA Listed by ERA$74,900Active4 beds 1 baths720 sq. ft.
2718 Us Route 11, Parish, NY 13131
MLS# S1710748Listed by: MOVE REAL ESTATE Listed by ERA$74,900Active4 beds 1 baths720 sq. ft.
2714 Us Route 11, Parish, NY 13131
MLS# S1710766Listed by: MOVE REAL ESTATE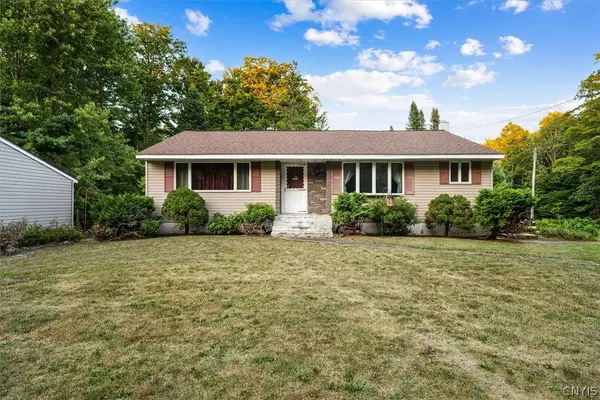 $350,000Pending3 beds 2 baths1,248 sq. ft.
160 Villiard Rd, Parish, NY 13131
MLS# S1708129Listed by: HOWARD HANNA REAL ESTATE $210,000Pending3 beds 1 baths1,368 sq. ft.
204 Johnson Road, Parish, NY 13131
MLS# S1708619Listed by: HOWARD HANNA REAL ESTATE Listed by ERA$224,900Active19.8 Acres
2706 Us Route 11, Parish, NY 13131
MLS# S1707290Listed by: HUNT REAL ESTATE ERA $49,900Active21.46 Acres
117 Albion Cross Road, Parish, NY 13131
MLS# R1706802Listed by: WHITETAIL PROPERTIES REAL ESTATE, LLC


Protect your home and budget from life's surprises with an Assurant Home Warranty, backed by a partner that supports you through every step of homeownership. Explore Plans.
© 2023 - 2026 ERA Franchise Systems LLC. All rights reserved. ERA Franchise Systems LLC fully supports the principles of the Fair Housing Act and the Equal Opportunity Act. ERA, ERA Real Estate powered, and their respective logos are registered service marks of ERA Franchise Systems LLC. Each office is independently owned and operated.