
132 Washington Avenue, Patchogue, NY 11772
Local realty services provided by:Bon Anno Realty ERA Powered
132 Washington Avenue,Patchogue, NY 11772
$799,000
- 4 Beds
- 2 Baths
- 2,700 sq. ft.
- Single family
- Active
Upcoming open houses
- Sat, Sep 1911:00 am - 01:00 pm
- Sun, Sep 2001:00 pm - 03:00 pm
Listed by: joyce roe, joyce koesterer
Office: signature premier properties
MLS#:1048780
Source:OneKey MLS
Price summary
- Price:$799,000
- Price per sq. ft.:$295.93
About this home
Welcome to this charming Center Hall Colonial, set on an expansive .78-acre street-to-street property offering space, character, and exceptional versatility. This four-bedroom, one-and-a-half-bath home features hardwood floors throughout, a warm, inviting living room with a classic wood-burning fireplace. The living room flows naturally to a comfortable den, eat-in kitchen, and formal dining room, while the enclosed sunroom provides additional living space to enjoy year-round. Additional features include a full, partially finished basement and a walk-up attic, offering abundant storage and flexible space for future use. A true highlight of the property is the impressive detached four-car garage, conveniently accessible from Avery Avenue. Whether you're a car enthusiast, collector, hobbyist, or simply need substantial workspace and storage, this exceptional garage offers tremendous versatility. A loft and dedicated rear workroom provide even more space and possibilities. With its generous property, classic Colonial layout, and rare four-car garage, this is a unique opportunity to create a home that truly works for your lifestyle....
Contact an agent
Home facts
- Year built:1937
- Listing ID #:1048780
- Added:1 day(s) ago
- Updated:September 13, 2026 at 07:46 PM
Rooms and interior
- Bedrooms:4
- Total bathrooms:2
- Full bathrooms:1
- Half bathrooms:1
- Rooms Total:10
- Flooring:Hardwood
- Dining Description:Eat-In Kitchen, Formal Dining
- Kitchen Description:Eat-in Kitchen, Oven, Range, Refrigerator
- Basement:Yes
- Basement Description:Full, Partially Finished
- Living area:2,700 sq. ft.
Heating and cooling
- Heating:Oil
Structure and exterior
- Year built:1937
- Building area:2,700 sq. ft.
- Lot area:0.78 Acres
- Architectural Style:Colonial
- Construction Materials:Vinyl Siding
- Levels:2 Story
Schools
- High school:Patchogue-Medford High School
- Middle school:South Ocean Middle School
- Elementary school:Medford Elementary School
Utilities
- Water:Public
- Sewer:Cesspool
Finances and disclosures
- Price:$799,000
- Price per sq. ft.:$295.93
- Tax amount:$12,291 (2026)
Features and amenities
- Appliances:Oven, Refrigerator
- Laundry features:Washer/Dryer Hookup
- Amenities:Entrance Foyer
Parking
- Parking description:Detached, Driveway, Garage
- Garage:Yes
- Garage spaces:4
New listings near 132 Washington Avenue
- Open Sun, 11:30am to 1pmNew
 $750,000Active3 beds 3 baths1,744 sq. ft.
124 E Woodside Avenue, Patchogue, NY 11772
MLS# 1049297Listed by: GATEWAY TO THE HAMPTONS R E - New
 $449,999Active3 beds 2 baths1,432 sq. ft.
420 Taylor Avenue, Patchogue, NY 11772
MLS# 1049576Listed by: RUBIX PREMIER REALTY LLC - Open Sun, 11am to 12:30pmNew
 $499,999Active2 beds 2 baths1,100 sq. ft.
123 Denton Street, Patchogue, NY 11772
MLS# 1049472Listed by: NEWMAN REALTY INC - New
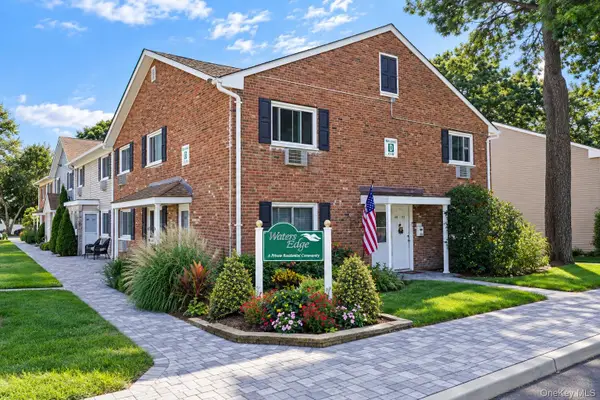 $249,990Active1 beds 1 baths800 sq. ft.
40 4th Street W #54, Patchogue, NY 11772
MLS# 1049040Listed by: HOMESIDE REALTY - New
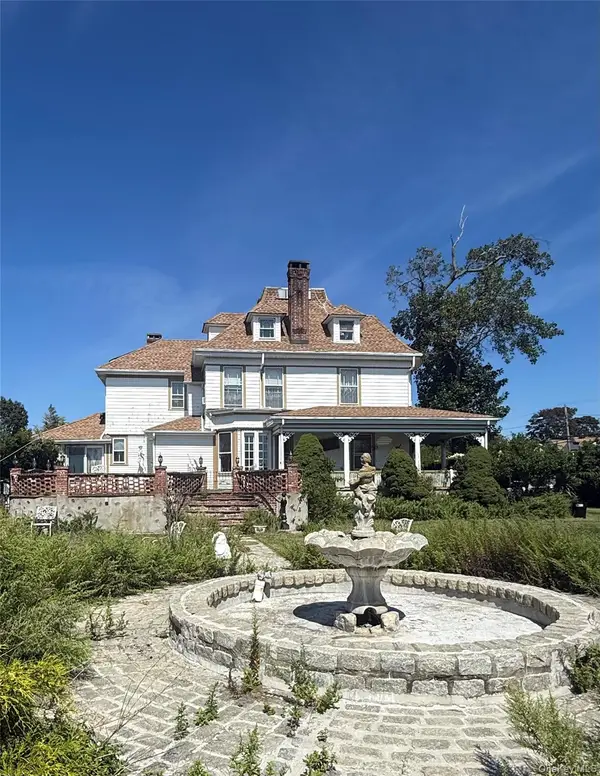 $925,000Active5 beds 3 baths2,464 sq. ft.
436 Bay Avenue, East Patchogue, NY 11772
MLS# 1048236Listed by: CENTURY 21 ADAMS REAL ESTATE - New
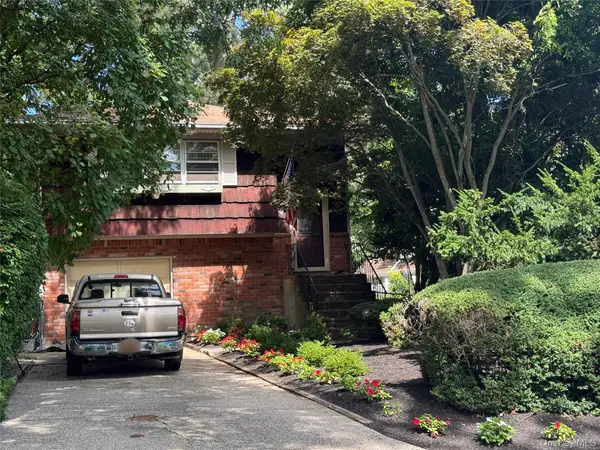 $550,000Active4 beds 2 baths1,907 sq. ft.
115 Green Avenue, Patchogue, NY 11772
MLS# 1048664Listed by: DOUGLAS ELLIMAN REAL ESTATE - New
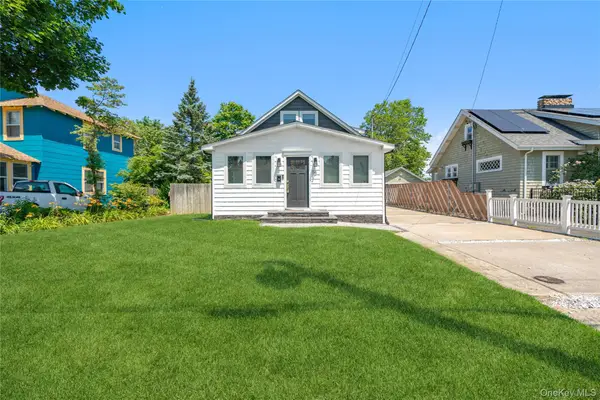 $674,999Active3 beds 3 baths1,430 sq. ft.
55 Cleveland Street, Patchogue, NY 11772
MLS# 1048064Listed by: DOUGLAS ELLIMAN REAL ESTATE - Open Sun, 12 to 1:30pmNew
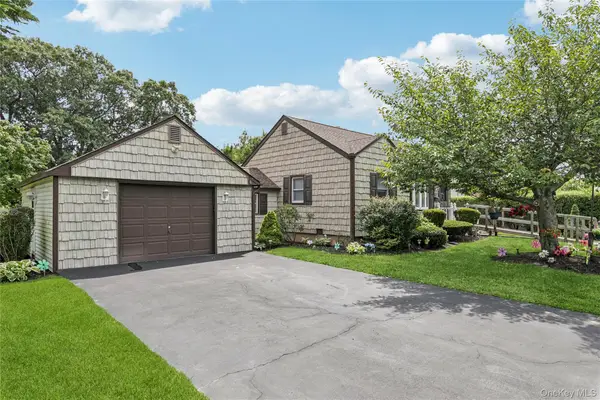 $509,000Active3 beds 1 baths950 sq. ft.
62 Sharp Street, Patchogue, NY 11772
MLS# 1024267Listed by: DOUGLAS ELLIMAN REAL ESTATE - Open Sun, 12 to 2pmNew
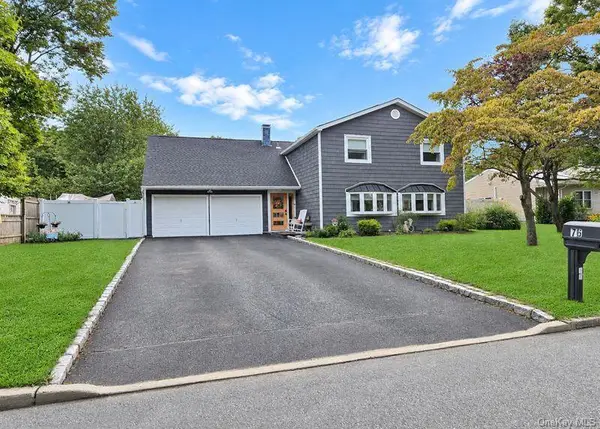 $767,000Active5 beds 4 baths1,848 sq. ft.
76 Corbin Avenue, Patchogue, NY 11772
MLS# 1047973Listed by: EREALTY ADVISORS INC


Protect your home and budget from life's surprises with an Assurant Home Warranty, backed by a partner that supports you through every step of homeownership. Explore Plans.
© 2023 - 2026 ERA Franchise Systems LLC. All rights reserved. ERA Franchise Systems LLC fully supports the principles of the Fair Housing Act and the Equal Opportunity Act. ERA, ERA Real Estate powered, and their respective logos are registered service marks of ERA Franchise Systems LLC. Each office is independently owned and operated.