
35 E 6th Street, Patchogue, NY 11772
Local realty services provided by:ERA Top Service Realty
35 E 6th Street,Patchogue, NY 11772
$670,000
- 3 Beds
- 2 Baths
- 1,600 sq. ft.
- Single family
- Active
Listed by: angela hauser
Office: anthony napolitano homes
MLS#:1030555
Source:OneKey MLS
Price summary
- Price:$670,000
- Price per sq. ft.:$418.75
About this home
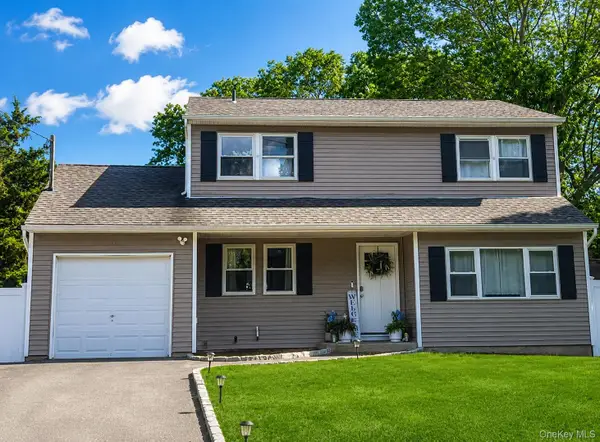
Welcome to 35 East 6th st Patchogue. This bright and airy home offers 3 bedrooms and 1.5 bathrooms in the village of Patchogue. This home is designed for comfortable living as well as entertaining. The eat-in-kitchen features white cabinetry as well as a breakfast nook. There is a half bath, office and breezeway on the main floor. Upstairs features 3 bedrooms and a full bathroom. Additional highlights include a finished basement and dual attic space. Conveniently located near schools, shopping and a park with a beautiful lake. Just unpack and enjoy your beautiful home. Pre-Approval or POF required by all. Professional photos coming soon.
Contact an agent
Home facts
- Year built:1992
- Listing ID #:1030555
- Added:2 day(s) ago
- Updated:July 27, 2026 at 07:43 PM
Rooms and interior
- Bedrooms:3
- Total bathrooms:2
- Full bathrooms:1
- Half bathrooms:1
- Rooms Total:7
- Kitchen Description:Dishwasher, Microwave, Refrigerator
- Basement:Yes
- Basement Description:Finished
- Living area:1,600 sq. ft.
Heating and cooling
- Heating:Oil
Structure and exterior
- Year built:1992
- Building area:1,600 sq. ft.
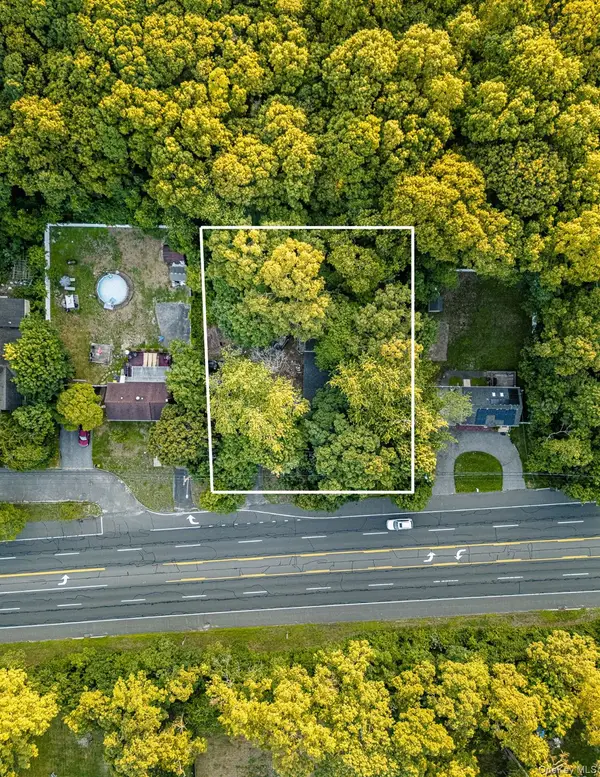
- Lot area:0.1 Acres
- Architectural Style:Modern
- Construction Materials:Vinyl Siding
Schools
- High school:Patchogue-Medford High School
- Middle school:Saxton Middle School
- Elementary school:River Elementary School
Utilities
- Water:Public
- Sewer:Cesspool, Septic Tank
Finances and disclosures
- Price:$670,000
- Price per sq. ft.:$418.75
- Tax amount:$13,000 (2026)
Features and amenities
- Appliances:Dishwasher, Dryer, Microwave, Refrigerator, Washer
- Laundry features:Dryer, Washer
Parking
- Parking description:Driveway
- Garage:Yes
- Garage spaces:1
New listings near 35 E 6th Street
- Open Sat, 11am to 1pmNew
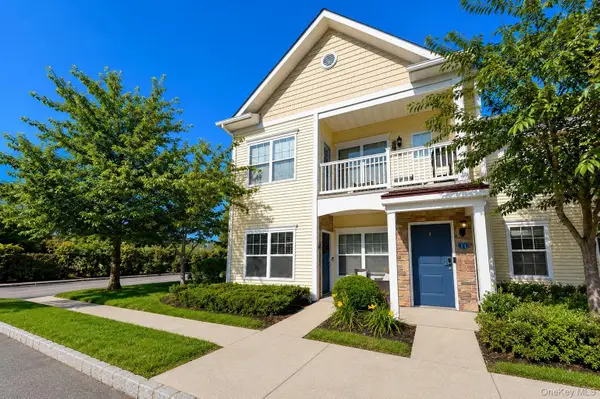 $499,000Active2 beds 2 baths1,150 sq. ft.
10 Lager Lane, Patchogue, NY 11772
MLS# 1030188Listed by: SIGNATURE PREMIER PROPERTIES - Coming SoonOpen Fri, 5:30 to 7pm
 $555,803Coming Soon3 beds 2 baths
115 Cedar Avenue, Patchogue, NY 11772
MLS# 1010446Listed by: SIGNATURE PREMIER PROPERTIES - New
 $619,900Active2 beds 3 baths1,080 sq. ft.
14 Maler Lane, Patchogue, NY 11772
MLS# 1030147Listed by: NEW DOOR PROPERTIES LLC - New
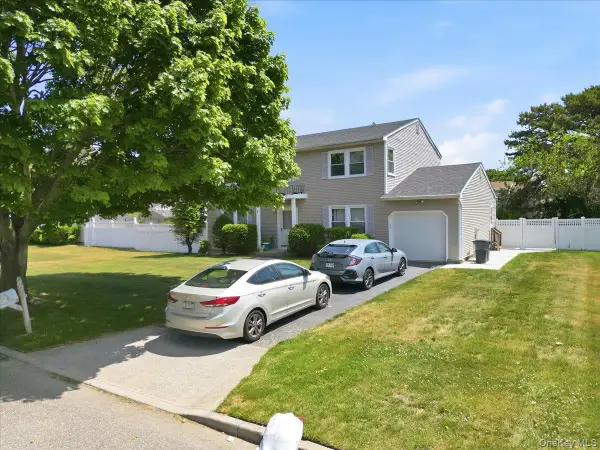 $708,888Active4 beds 4 baths2,490 sq. ft.
7 Apple Blossom Lane, Patchogue, NY 11772
MLS# 1019899Listed by: YOURHOMESOLD GUARANTEED REALTY - New
 $749,900Active5 beds 3 baths2,405 sq. ft.
271 Washington Avenue, Patchogue, NY 11772
MLS# 1029752Listed by: SIR WINSTON REALTY INC - New
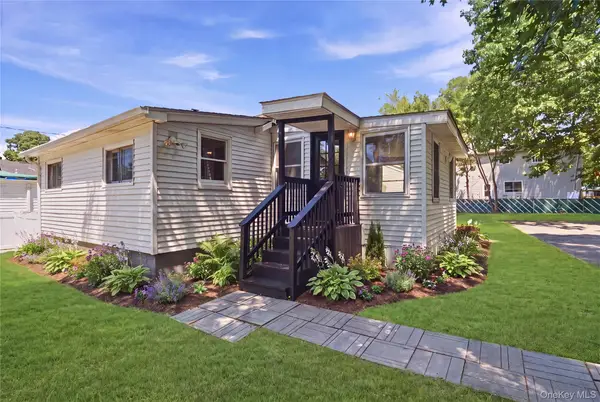 $519,000Active3 beds 2 baths2,552 sq. ft.
99 Green Avenue, Patchogue, NY 11772
MLS# 1029615Listed by: SIGNATURE PREMIER PROPERTIES - New
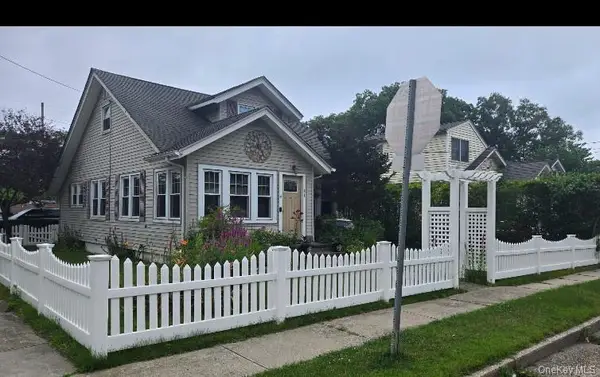 $554,900Active3 beds 2 baths1,442 sq. ft.
61 Highland Avenue, Patchogue, NY 11772
MLS# 1024811Listed by: CENTURY 21 PRINCETON PROP - New
 $725,000Active4 beds 3 baths1,900 sq. ft.
32 Morris Avenue, Patchogue, NY 11772
MLS# 1028853Listed by: SIGNATURE PREMIER PROPERTIES - New
 $499,000Active3 beds 1 baths520 sq. ft.
Address Withheld By Seller, Patchogue, NY 11772
MLS# 1028630Listed by: COLDWELL BANKER M&D GOOD LIFE


Protect your home and budget from life's surprises with an Assurant Home Warranty, backed by a partner that supports you through every step of homeownership. Explore Plans.
© 2023 - 2026 ERA Franchise Systems LLC. All rights reserved. ERA Franchise Systems LLC fully supports the principles of the Fair Housing Act and the Equal Opportunity Act. ERA, ERA Real Estate powered, and their respective logos are registered service marks of ERA Franchise Systems LLC. Each office is independently owned and operated.