
61 Highland Avenue, Patchogue, NY 11772
Local realty services provided by:Bon Anno Realty ERA Powered
61 Highland Avenue,Patchogue, NY 11772
$554,900
- 3 Beds
- 2 Baths
- 1,442 sq. ft.
- Single family
- Pending
Listed by: arlene shaffer
Office: century 21 princeton prop
MLS#:1024811
Source:OneKey MLS
Price summary
- Price:$554,900
- Price per sq. ft.:$384.81
About this home
Charming Country Cape Cod home in the Incorporated Village of Patchogue! This 2 story home boasts large sun lit living room ,formal dining room, updated kitchen/stainless steel appliances, full bath, 2 Bedrooms or one can be a home office, small sunroom leading to flower filled backyard just perfect to relax in. Second level features master bedroom/wall to wall closet space and full updated bath with stall shower close to dining, shopping, parks, ,beaches, boating, and the well known Patchogue Theater with live events!
Contact an agent
Home facts
- Year built:1937
- Listing ID #:1024811
- Added:75 day(s) ago
- Updated:October 06, 2026 at 09:24 AM
Rooms and interior
- Bedrooms:3
- Total bathrooms:2
- Full bathrooms:2
- Rooms Total:6
- Flooring:Hardwood
- Dining Description:Formal Dining
- Kitchen Description:Dishwasher, Microwave, Oven, Range, Refrigerator, Stainless Steel Appliance(s)
- Bedroom Description:First Floor Bedroom
- Basement:Yes
- Basement Description:Full
- Living area:1,442 sq. ft.
Heating and cooling
- Cooling:Zoned
- Heating:Natural Gas
Structure and exterior
- Year built:1937
- Building area:1,442 sq. ft.
- Lot area:0.11 Acres
- Architectural Style:Cape Cod
- Construction Materials:Vinyl Siding
- Levels:2 Story
Schools
- High school:Patchogue-Medford High School
- Middle school:Saxton Middle School
- Elementary school:River Elementary School
Utilities
- Water:Public
- Sewer:Cesspool
Finances and disclosures
- Price:$554,900
- Price per sq. ft.:$384.81
- Tax amount:$8,496 (2026)
Features and amenities
- Appliances:Dishwasher, Dryer, Microwave, Oven, Refrigerator, Stainless Steel Appliance(s), Tankless Water Heater, Washer
- Laundry features:Dryer, Washer
- Amenities:Granite Counters, Storage
Parking
- Total parking spaces:2
- Parking description:Off Street
New listings near 61 Highland Avenue
- New
 $999,000Active8 beds 4 baths3,535 sq. ft.
60 & 56 Lake Shore Drive, Patchogue, NY 11772
MLS# 1058574Listed by: RMC EMPIRE LLC - New
 $995,000Active7 beds 5 baths2,744 sq. ft.
48 Church Street, Patchogue, NY 11772
MLS# 1058627Listed by: REALTY ONE GROUP FIRST - New
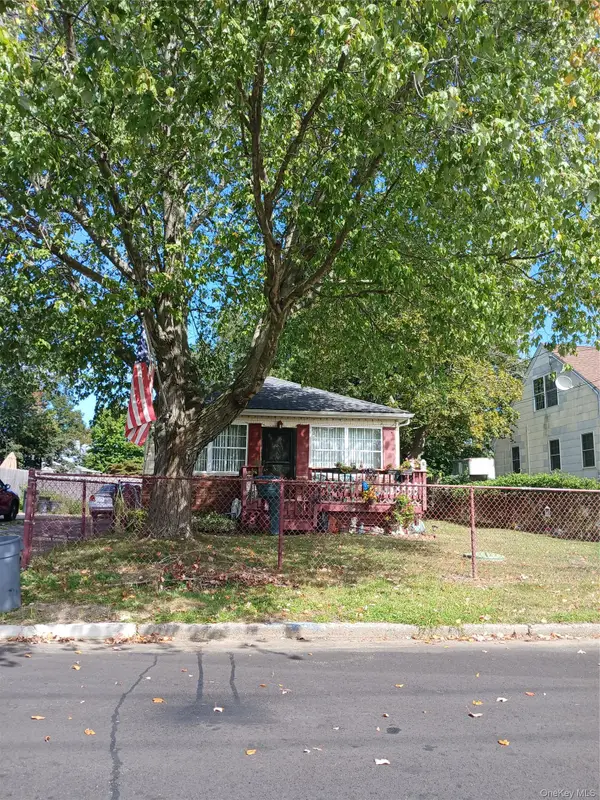 $635,000Active2 beds 1 baths966 sq. ft.
25 Campbell Street, Patchogue, NY 11772
MLS# 1052397Listed by: COLDWELL BANKER M&D GOOD LIFE - New
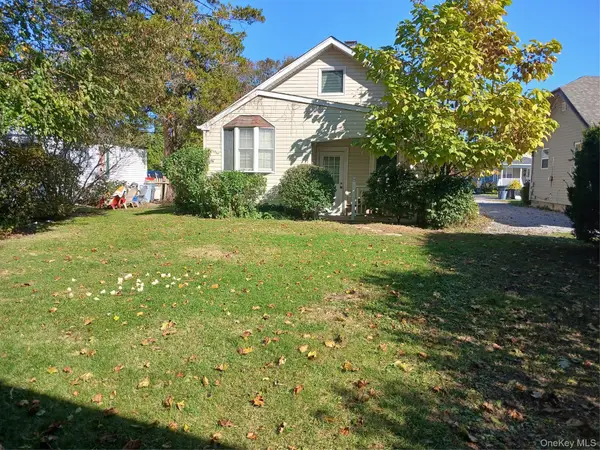 $460,000Active2 beds 1 baths1,100 sq. ft.
8 Woodburn Street, Patchogue, NY 11772
MLS# 927852Listed by: COLDWELL BANKER M&D GOOD LIFE - New
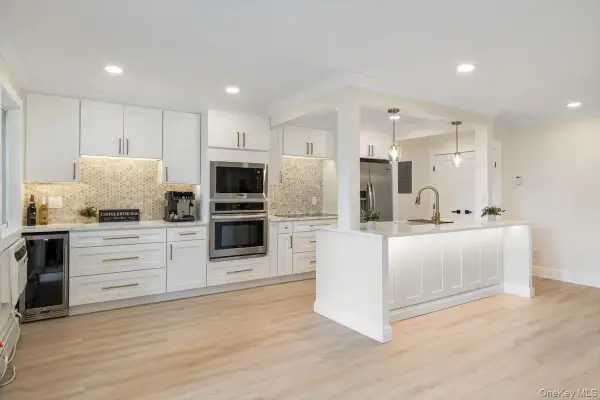 $299,999Active1 beds 1 baths874 sq. ft.
263 River Avenue #19, Patchogue, NY 11772
MLS# 1057258Listed by: EXIT REALTY ACHIEVE - New
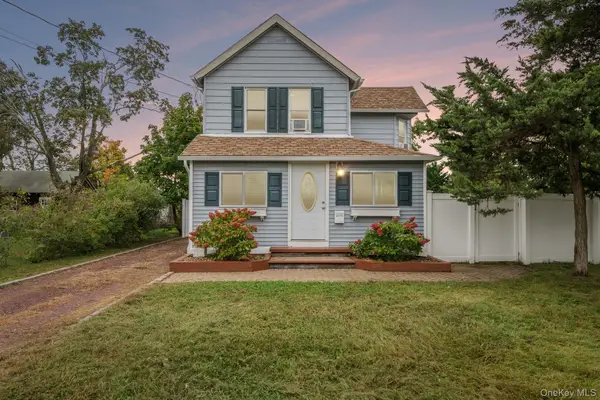 $525,000Active3 beds 2 baths1,300 sq. ft.
195 River Avenue, Patchogue, NY 11772
MLS# 1057178Listed by: HOWARD HANNA COACH - New
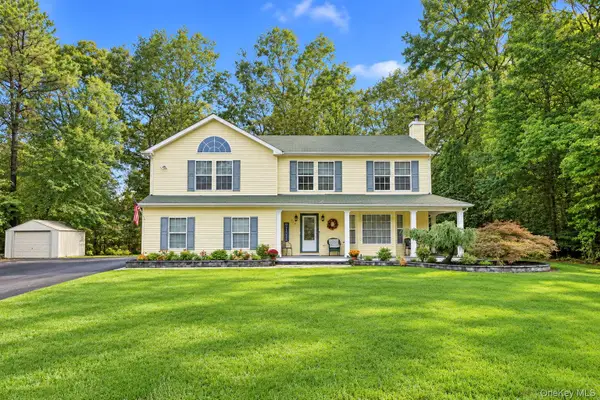 $849,999Active4 beds 3 baths2,522 sq. ft.
344 Barton Avenue, Patchogue, NY 11772
MLS# 1056035Listed by: VANTAGE REALTY PARTNERS - New
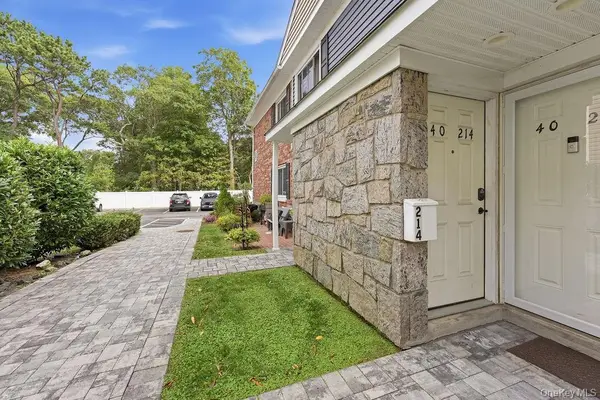 $249,900Active1 beds 1 baths800 sq. ft.
40 W 4th Street #214, Patchogue, NY 11772
MLS# 1056564Listed by: FRONTLINE REALTY GROUP LLC - New
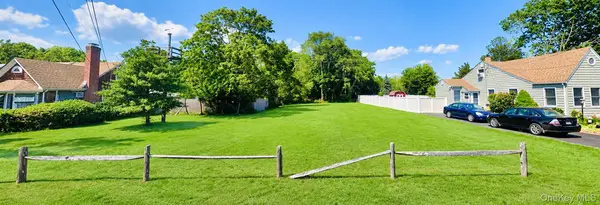 $285,000Active0.27 Acres
15 Jones Street, Patchogue, NY 11772
MLS# 1055437Listed by: LEESA BYRNES REALTY INC - New
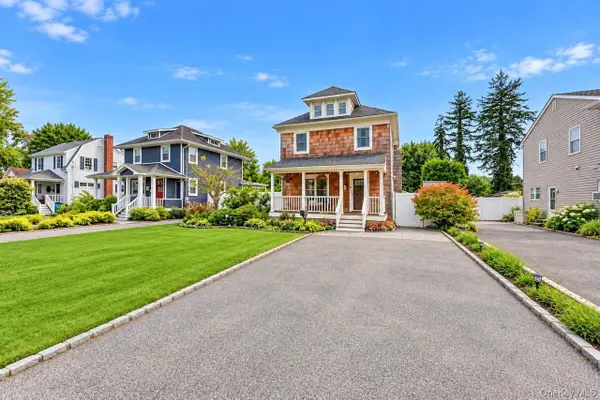 $574,999Active3 beds 2 baths1,404 sq. ft.
52 Lee Avenue, Patchogue, NY 11772
MLS# 1048668Listed by: COLDWELL BANKER AMERICAN HOMES


Protect your home and budget from life's surprises with an Assurant Home Warranty, backed by a partner that supports you through every step of homeownership. Explore Plans.
© 2023 - 2026 ERA Franchise Systems LLC. All rights reserved. ERA Franchise Systems LLC fully supports the principles of the Fair Housing Act and the Equal Opportunity Act. ERA, ERA Real Estate powered, and their respective logos are registered service marks of ERA Franchise Systems LLC. Each office is independently owned and operated.