
4 Venice Road, Patterson, NY 12563
Local realty services provided by:ERA Caputo Realty
4 Venice Road,Patterson, NY 12563
$369,000
- 2 Beds
- 2 Baths
- 1,104 sq. ft.
- Single family
- Active
Listed by: ellen schwartz
Office: julia b fee sothebys int. rlty
MLS#:1024285
Source:OneKey MLS
Price summary
- Price:$369,000
- Price per sq. ft.:$334.24
About this home
Privacy, potential and a beautifully updated kitchen await at the end of a quiet block in the Putnam Lake Community. This 2 bedroom, 1 and one half bath modular home sits on a generous .45 acre lot that feels like your own private oasis, offering plenty of room to stretch out and enjoy enhanced peace and quiet. Inside, the most important renovations are already complete. The kitchen comes updated with sleek cabinetry and modern countertops, flowing right into a spacious living room. As for the rest? That is where your personal touch comes in. The outdoor porch is practically begging for a creative makeover, and the basement is a blank canvas waiting for your master plan. Whether you are a first-time home buyer looking to build sweat equity, a contractor ready for your next profitable project, the possibilities here are endless. This property is well-maintained, full of potential, and ready for its next chapter. Bring your vision, this one won't be around for long!
Contact an agent
Home facts
- Year built:1977
- Listing ID #:1024285
- Added:10 day(s) ago
- Updated:July 26, 2026 at 11:07 AM
Rooms and interior
- Bedrooms:2
- Total bathrooms:2
- Full bathrooms:1
- Half bathrooms:1
- Rooms Total:5
- Kitchen Description:Dishwasher, Oven, Range, Refrigerator
- Basement:Yes
- Basement Description:Full
- Living area:1,104 sq. ft.
Heating and cooling
- Heating:Electric
Structure and exterior
- Year built:1977
- Building area:1,104 sq. ft.
- Lot area:0.45 Acres
Schools
- High school:Brewster High School
- Middle school:Henry H Wells Middle School
- Elementary school:John F. Kennedy
Utilities
- Water:Well
Finances and disclosures
- Price:$369,000
- Price per sq. ft.:$334.24
- Tax amount:$7,371 (2026)
Features and amenities
- Appliances:Dishwasher, Dryer, Oven, Refrigerator, Washer
- Laundry features:Dryer, Washer
Parking
- Parking description:Driveway
New listings near 4 Venice Road
- New
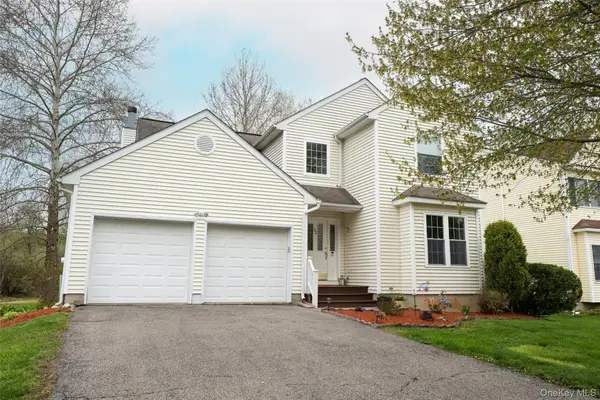 $599,000Active3 beds 3 baths1,922 sq. ft.
62 Meadowbrook Court, Patterson, NY 12563
MLS# 1030520Listed by: BRIANTE REALTY GROUP, LLC - New
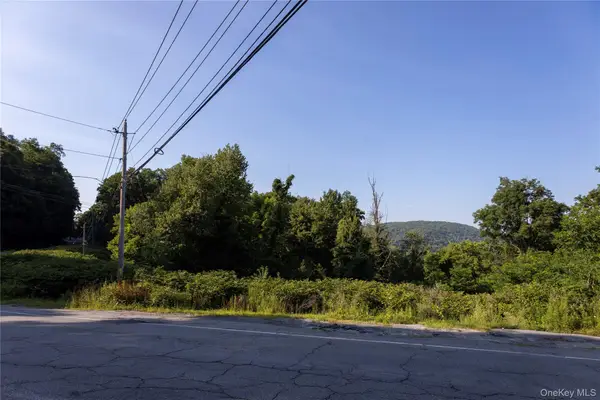 $250,000Active2.48 Acres
Route 164, Patterson, NY 12563
MLS# 1029105Listed by: COLDWELL BANKER REALTY - New
 $600,000Active4 beds 3 baths2,688 sq. ft.
15 Country Hill Road, Brewster, NY 10509
MLS# 1028561Listed by: COLDWELL BANKER REALTY - Open Sun, 1:30 to 3pmNew
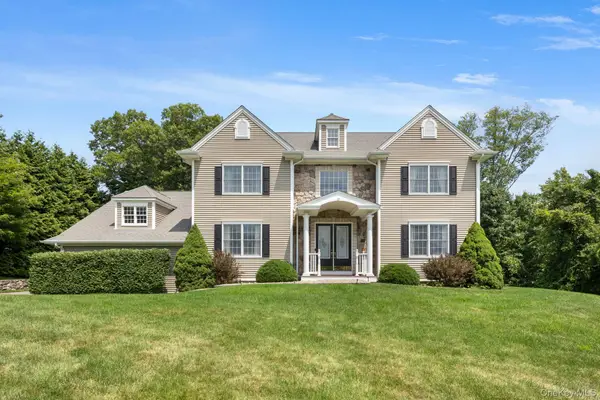 $999,000Active5 beds 5 baths5,218 sq. ft.
128 Apple Hill Road, Brewster, NY 10509
MLS# 1024061Listed by: HOULIHAN LAWRENCE INC. - Coming Soon
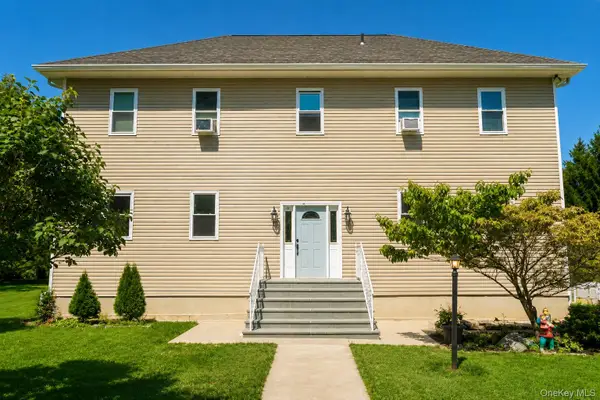 $875,000Coming Soon3 beds 3 baths
75 Sunset Drive, Patterson, NY 12563
MLS# 914364Listed by: EXP REALTY - New
 $625,000Active3 beds 2 baths2,660 sq. ft.
87 High View Drive, Carmel, NY 10512
MLS# 1017833Listed by: HOULIHAN LAWRENCE INC. 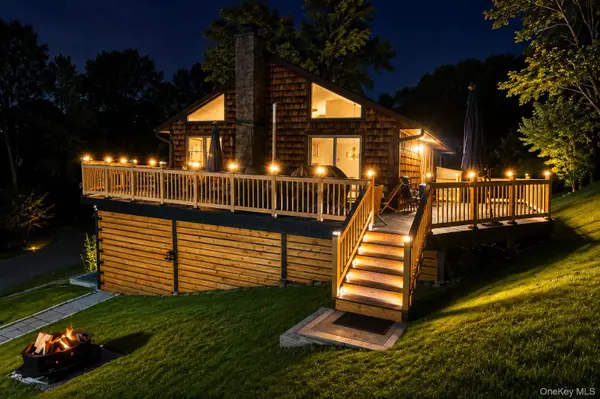 $519,000Active3 beds 3 baths1,944 sq. ft.
22 Panorama Drive, Patterson, NY 12563
MLS# 1024256Listed by: BHHS HUDSON VALLEY PROPERTIES $980,000Active3 beds 3 baths3,042 sq. ft.
701 Fair Street, Carmel, NY 10512
MLS# 1015098Listed by: BRIANTE REALTY GROUP, LLC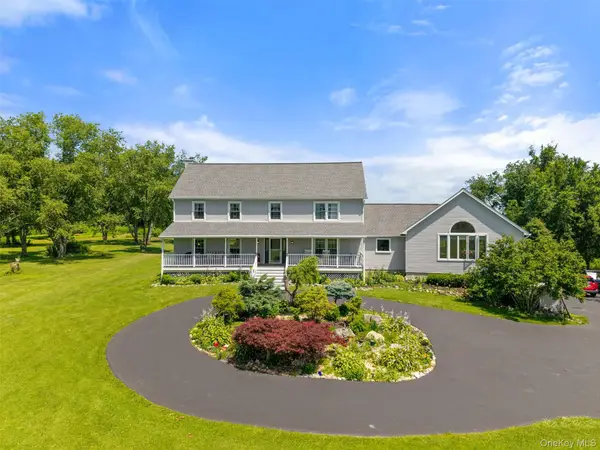 $829,000Active4 beds 3 baths3,684 sq. ft.
81 Sunset Drive, Patterson, NY 12563
MLS# 1024583Listed by: CORCORAN LEGENDS REALTY


Protect your home and budget from life's surprises with an Assurant Home Warranty, backed by a partner that supports you through every step of homeownership. Explore Plans.
© 2023 - 2026 ERA Franchise Systems LLC. All rights reserved. ERA Franchise Systems LLC fully supports the principles of the Fair Housing Act and the Equal Opportunity Act. ERA, ERA Real Estate powered, and their respective logos are registered service marks of ERA Franchise Systems LLC. Each office is independently owned and operated.