
2846 Rynex Corners Road, Pattersonville, NY 12137
Local realty services provided by:HUNT Real Estate ERA
Listed by: genevieve suguitan
Office: signature one realty group llc.
MLS#:202623590
Source:Global MLS
Price summary
- Price:$545,000
- Price per sq. ft.:$248.86
About this home
*** OPEN HOUSE Sunday, Aug 9 from 1-3 PM. Breathtaking Views. Modern Design. One-Level Luxury. Welcome to this 4-year-young custom ranch-style home set on 2 scenic acres where every day begins and ends with incredible panoramic countryside views. The heart of the home is the stunning open-concept kitchen, dining, and living area--ideal for entertaining or everyday living. The chef's kitchen is a showstopper, featuring a massive bi-level waterfall island with stainless steel farmhouse sink, abundant cabinetry, expansive quartz countertops, a 4' x 10' walk-in pantry, and an additional built-in pantry cabinet for unbeatable storage. The inviting living room centers around a striking gas fireplace with stone surround and hearth, while French doors lead outdoors to take full advantage of the spectacular views. The dining area is equally impressive with elegant coffered ceilings and oversized three-panel windows that perfectly frame the surrounding landscape. Retreat to the luxurious primary suite, designed as your own private sanctuary. Enjoy a spa-inspired ensuite bath with an oversized walk-in shower, his and hers oversized vanities, private water closet, and an enormous walk-in closet that will exceed expectations. Additional features continue to impress, including 36-inch solid-core ADA/wheelchair accessible doors throughout, 64-inch high double-hung windows that flood the home with natural light, a full basement, and an oversized 30' x 30' 4-car garage with direct basement access--perfect for vehicles, hobbies, storage, or a workshop. A 500-gallon buried propane tank provides clean, efficient fuel while preserving the home's curb appeal....
Contact an agent
Home facts
- Year built:2022
- Listing ID #:202623590
- Added:52 day(s) ago
- Updated:September 30, 2026 at 09:22 AM
Rooms and interior
- Bedrooms:3
- Total bathrooms:3
- Full bathrooms:3
- Rooms Total:12
- Dining Description:Kitchen Island
- Kitchen Description:Dishwasher, Electric Oven, Microwave, Range Hood, Refrigerator
- Basement Description:Full
- Living area:2,190 sq. ft.
Heating and cooling
- Cooling:Central Air
- Heating:Forced Air, Natural Gas
- Central air:Yes
Structure and exterior
- Roof:Asphalt
- Year built:2022
- Building area:2,190 sq. ft.
- Lot area:2 Acres
- Architectural Style:Ranch
- Construction Materials:Stone, Vinyl Siding
- Exterior Features:Garden, Lighting
Schools
- Elementary school:Jefferson ES
Utilities
- Sewer:Septic Tank
Finances and disclosures
- Price:$545,000
- Price per sq. ft.:$248.86
- Tax amount:$9,959
Features and amenities
- Laundry features:Dryer, Main Level, Washer
- Amenities:Kitchen Island, Paddle Fan, Walk-In Closet(s)
Parking
- Total parking spaces:10
- Parking description:Attached, Garage Door Opener, Off Street, Stone
- Garage:Yes
- Garage spaces:4
New listings near 2846 Rynex Corners Road
 $145,000Active9.64 Acres
9362 Sthwy Rt 30, Call Listing Agent, NY 12053
MLS# 1000988Listed by: KW HUDSON VALLEY UNITED $459,000Active3 beds 2 baths1,550 sq. ft.
10254 State Highway 30, Duanesburg, NY 12137
MLS# 202625875Listed by: CHARLOTTEVILLE REALTY LLC $299,900Active3 beds 2 baths1,872 sq. ft.
9452 Mariaville Road, Duanesburg, NY 12137
MLS# 202625282Listed by: COMPASS GREATER NY LLC $120,000Pending26 Acres
L14.411 01 Ennis Road, Princetown, NY 12306
MLS# 202623664Listed by: COUNTRY BOY REALTY $299,900Active91.1 Acres
L7 Reynolds Road, Duanesburg, NY 12137
MLS# 202619033Listed by: BICENTENNIAL REALTY $550,500Active4 beds 2 baths2,469 sq. ft.
8812 Mariaville Road, Duanesburg, NY 12137
MLS# 202621198Listed by: EMPIRE REAL ESTATE FIRM LLC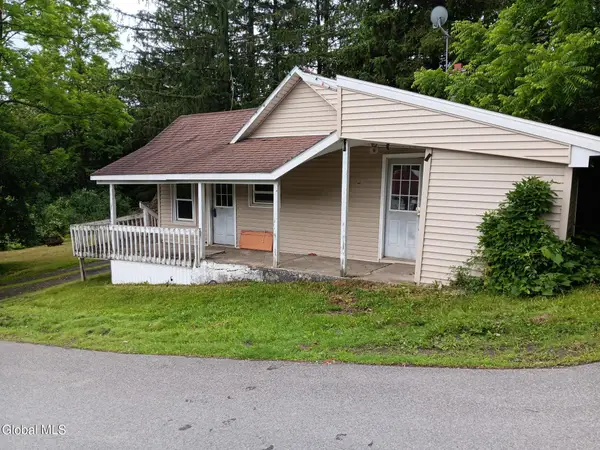 $99,900Active3 beds 1 baths1,208 sq. ft.
352 Hillside Road, Duanesburg, NY 12137
MLS# 202620315Listed by: HOWARD HANNA CAPITAL INC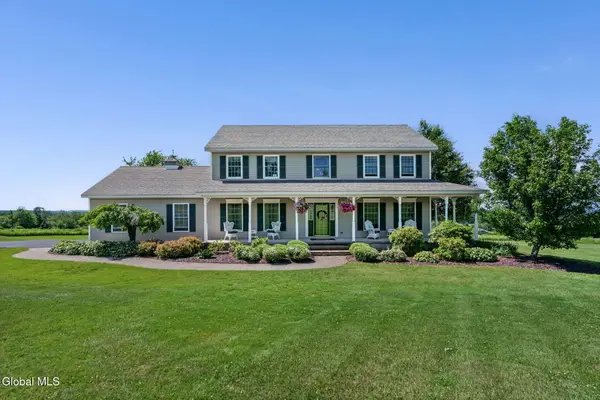 $579,900Active3 beds 3 baths2,364 sq. ft.
182 Lawson Road, Duanesburg, NY 12137
MLS# 202620305Listed by: CLANCY REAL ESTATE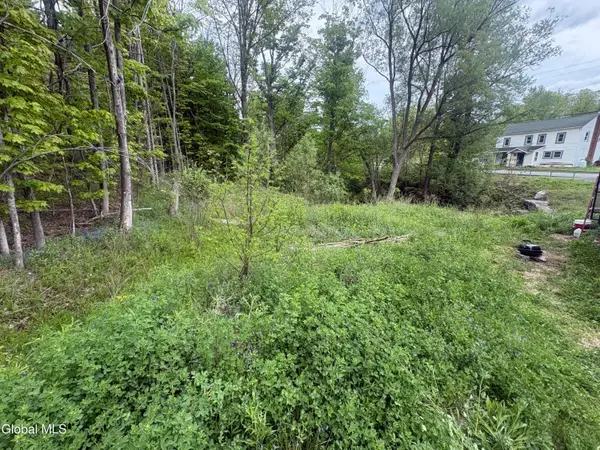 $21,969Active0.64 Acres
L 1 Mariaville Road, Duanesburg, NY 12056
MLS# 202617840Listed by: COLDWELL BANKER PRIME PROPERTIES


Protect your home and budget from life's surprises with an Assurant Home Warranty, backed by a partner that supports you through every step of homeownership. Explore Plans.
© 2023 - 2026 ERA Franchise Systems LLC. All rights reserved. ERA Franchise Systems LLC fully supports the principles of the Fair Housing Act and the Equal Opportunity Act. ERA, ERA Real Estate powered, and their respective logos are registered service marks of ERA Franchise Systems LLC. Each office is independently owned and operated.