
139 Harmony Road, Pawling, NY 12564
Local realty services provided by:ERA Insite Realty Services
139 Harmony Road,Pawling, NY 12564
$995,000
- 4 Beds
- 3 Baths
- 3,831 sq. ft.
- Single family
- Coming Soon
Upcoming open houses
- Sun, Sep 1312:00 pm - 02:00 pm
Listed by: shannon m. tully
Office: mcgrath realty inc
MLS#:1045580
Source:OneKey MLS
Price summary
- Price:$995,000
- Price per sq. ft.:$259.72
About this home
Set on over 3 beautiful acres, this spacious 4-bedroom, 3-full-bath home offers an impressive blend of classic character, generous living spaces, and modern conveniences. A welcoming wraparound front porch leads to a grand entry foyer with an open staircase and views to the second floor. The main level features a formal Living Room and Dining Room, both enhanced by large bowed windows, along with a comfortable front Sitting Room.
The heart of the home is the expansive eat-in Kitchen, complete with center island, stainless steel appliances, and sliding glass doors leading to the rear deck. A spectacular Great Room boasts soaring ceilings, a fireplace, and additional sliders to the deck, creating an ideal space for entertaining or relaxing. A front mudroom entry, convenient Laundry Room, full tiled Bath with walk-in shower, and hardwood floors throughout complete the main level. The oversized garage offers both a double and single garage door for exceptional parking and storage. Upstairs, three spacious Bedrooms feature hardwood floors and double-door closets. The luxurious Primary Suite offers vaulted ceilings, beautiful bowed front windows, his-and-hers walk-in closets, a large linen closet, and a massive Primary Bath with dual vanities, Jacuzzi tub, and walk-in shower. A large Bonus Room with hardwood floors provides flexible space for an office, media room, playroom, or additional living area. The open upper hallway overlooks the Great Room below, adding to the home's dramatic sense of space. Additional highlights include an expansive unfinished basement, walk-up attic, central air, and central vacuum. Set amid peaceful acreage with plenty of room to enjoy the outdoors, this exceptional home offers space, privacy, and versatility both inside and out....
Contact an agent
Home facts
- Year built:2004
- Listing ID #:1045580
- Updated:September 06, 2026 at 11:02 AM
Rooms and interior
- Bedrooms:4
- Total bathrooms:3
- Full bathrooms:3
- Rooms Total:12
- Dining Description:Eat-In Kitchen, Formal Dining
- Bathrooms Description:Double Vanity
- Kitchen Description:Dishwasher, Eat-in Kitchen, Kitchen Island, Microwave, Refrigerator, Stainless Steel Appliance(s), Walk Through Kitchen
- Basement:Yes
- Basement Description:Full, Unfinished
- Living area:3,831 sq. ft.
Heating and cooling
- Cooling:Central Air
- Heating:Forced Air
- Central air:Yes
Structure and exterior
- Year built:2004
- Building area:3,831 sq. ft.
- Lot area:3.04 Acres
- Architectural Style:Victorian
- Construction Materials:ICFs (Insulated Concrete Forms)
Schools
- High school:Pawling High School
- Middle school:Pawling Middle School
- Elementary school:Pawling Elementary School
Utilities
- Water:Well
- Sewer:Septic Tank
Finances and disclosures
- Price:$995,000
- Price per sq. ft.:$259.72
- Tax amount:$22,473 (2025)
Features and amenities
- Appliances:Dishwasher, Dryer, Microwave, Refrigerator, Stainless Steel Appliance(s), Washer
- Laundry features:Dryer, Washer, Washer/Dryer Hookup
- Amenities:Cathedral Ceiling(s), Double Vanity, Entrance Foyer, Granite Counters, High Ceilings, Storage, Walk-In Closet(s)
Parking
- Parking description:Attached, Driveway, Garage
- Garage:Yes
- Garage spaces:3
New listings near 139 Harmony Road
- New
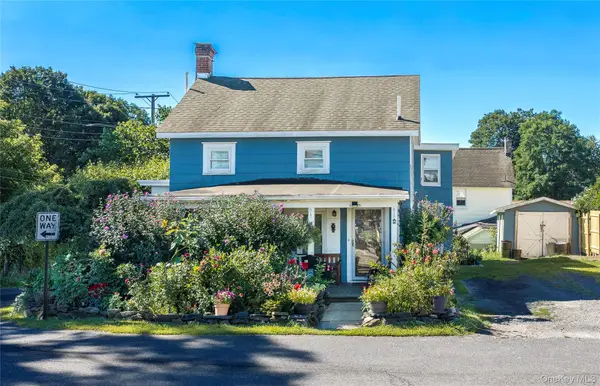 $399,000Active4 beds 3 baths2,424 sq. ft.
5 Henry Street, Pawling, NY 12564
MLS# 1044575Listed by: MCGRATH REALTY INC - New
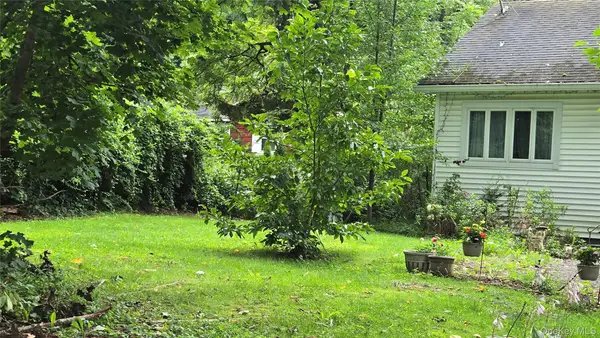 $404,444Active2 beds 1 baths1,000 sq. ft.
265 Old Pawling Road, Pawling, NY 12564
MLS# 1045289Listed by: K. FORTUNA REALTY, INC. - New
 $424,929Active2 beds 2 baths1,427 sq. ft.
10 Evergreen Way, Pawling, NY 12564
MLS# 1044051Listed by: BHHS HUDSON VALLEY PROPERTIES - New
 $599,000Active3 beds 2 baths1,329 sq. ft.
140 Hurds Corners Road, Pawling, NY 12564
MLS# 1042803Listed by: MCGRATH REALTY INC 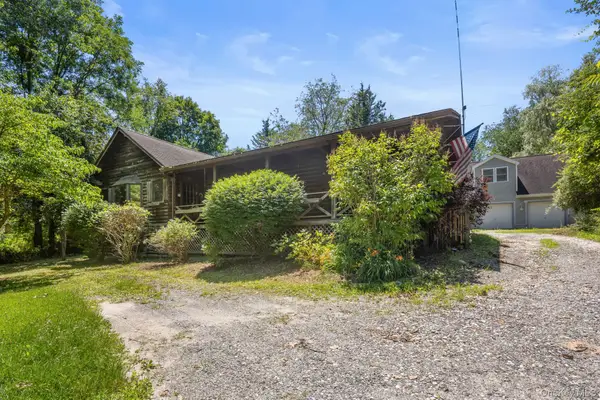 $655,000Active3 beds 3 baths3,888 sq. ft.
12 Rebecca Drive, Pawling, NY 12564
MLS# 1041481Listed by: MCGRATH REALTY INC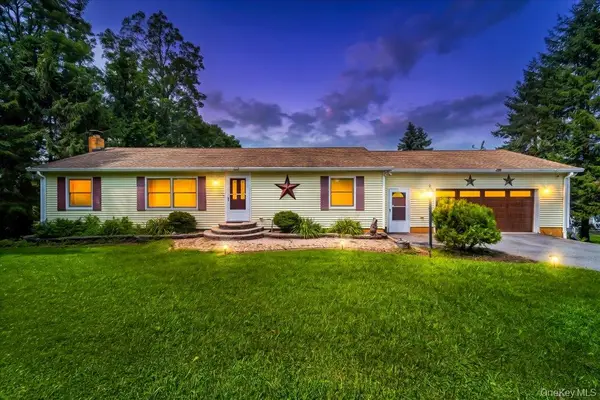 $599,000Active3 beds 3 baths1,828 sq. ft.
46 Harmony Hill Road, Pawling, NY 12564
MLS# 1037637Listed by: EXIT REALTY CONNECTIONS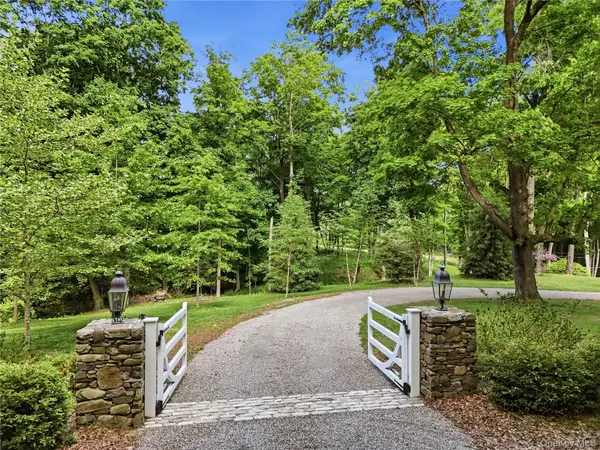 $1,400,000Active4 beds 3 baths4,136 sq. ft.
392 Old Quaker Hill Road, Pawling, NY 12564
MLS# 1037768Listed by: MCGRATH REALTY INC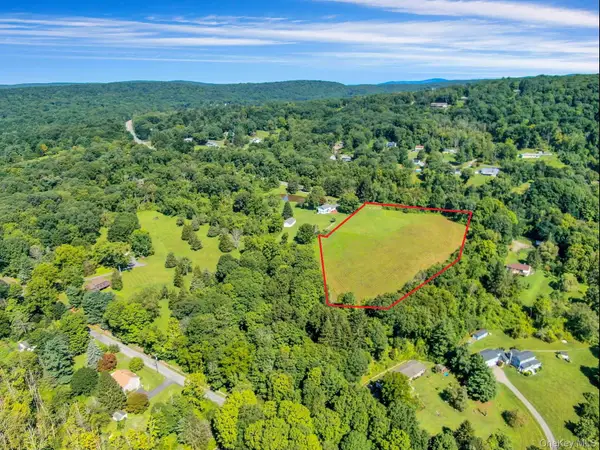 $300,000Active5.1 Acres
00 Route 55, Pawling, NY 12564
MLS# 1037478Listed by: ELLIS SOTHEBY'S INTL REALTY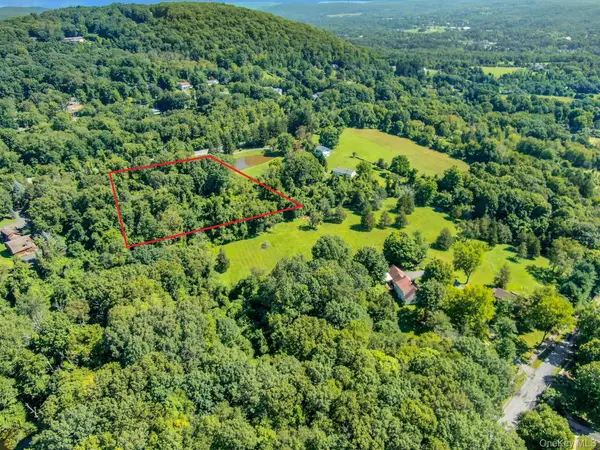 $250,000Active3.7 Acres
0 Route 55, Pawling, NY 12564
MLS# 1037481Listed by: ELLIS SOTHEBY'S INTL REALTY


Protect your home and budget from life's surprises with an Assurant Home Warranty, backed by a partner that supports you through every step of homeownership. Explore Plans.
© 2023 - 2026 ERA Franchise Systems LLC. All rights reserved. ERA Franchise Systems LLC fully supports the principles of the Fair Housing Act and the Equal Opportunity Act. ERA, ERA Real Estate powered, and their respective logos are registered service marks of ERA Franchise Systems LLC. Each office is independently owned and operated.