
46 Harmony Hill Road, Pawling, NY 12564
Local realty services provided by:ERA Caputo Realty
46 Harmony Hill Road,Pawling, NY 12564
$599,000
- 3 Beds
- 3 Baths
- 1,828 sq. ft.
- Single family
- Active
Listed by: bridget capawana
Office: exit realty connections
MLS#:1037637
Source:OneKey MLS
Price summary
- Price:$599,000
- Price per sq. ft.:$327.68
About this home
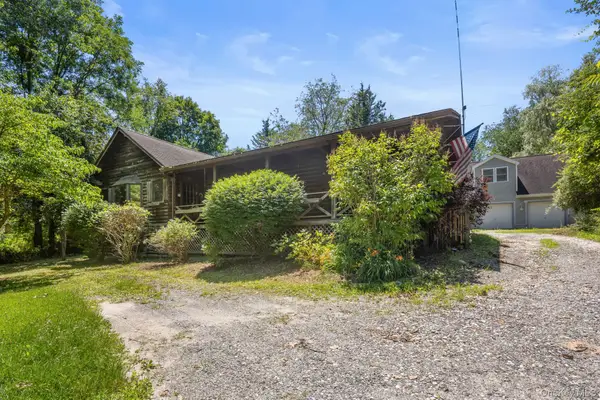
Discover this spacious 3-bedroom, 2.5-bath home ideally located just minutes from the train and downtown Pawling, offering the perfect combination of privacy, convenience, and room to grow.
Step inside to an inviting open floor plan designed for comfortable everyday living and entertaining. The first-floor primary suite is a standout feature, offering a generously sized bedroom, private bath, and two large closets for plenty of storage. Enclosed Bonus Porch area with a pellet stove with wall-to-wall windows for endless natural light.
The fully finished walk-out basement provides an incredible amount of additional living and entertainment space, complete with a bar area, wood burning stove and direct outdoor access. With plenty of room to customize and enhance, the possibilities are endless for creating a game room, home theater, gym, recreation area, or the ultimate gathering space.
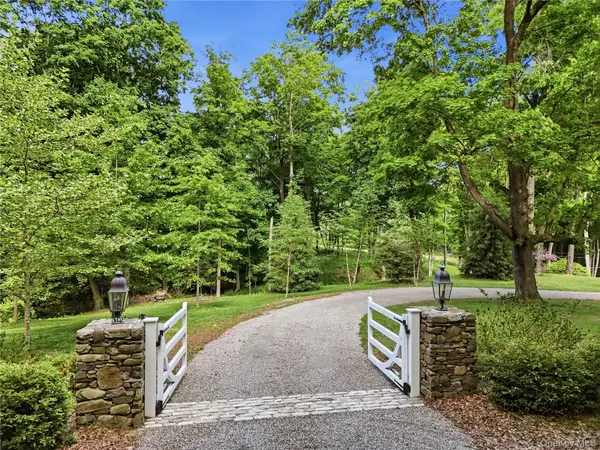
Situated on 1.86 acres surrounded by mature trees, the property offers wonderful outdoor space to relax and entertain. Enjoy evenings on the patio or deck while taking in the sunset and peaceful surroundings.
Car enthusiasts, hobbyists, or anyone needing extra storage will appreciate the impressive 1,260-square-foot detached garage, in addition to an oversized attached 2-car garage. With abundant parking and storage, there's room for vehicles, equipment, a workshop, and more.
Minutes from the train and downtown yet offering nearly two acres of space, multiple garages, a first-floor primary suite, and a finished walk-out basement—this property offers a rare combination of location, versatility, and potential. Schedule your private showing today!...
Contact an agent
Home facts
- Year built:1984
- Listing ID #:1037637
- Added:5 day(s) ago
- Updated:August 24, 2026 at 11:05 AM
Rooms and interior
- Bedrooms:3
- Total bathrooms:3
- Full bathrooms:2
- Half bathrooms:1
- Rooms Total:10
- Flooring:Hardwood
- Kitchen Description:Dishwasher, Galley Type Kitchen, Oven, Refrigerator
- Bedroom Description:First Floor Bedroom
- Basement:Yes
- Basement Description:Finished, Full, Walk-Out Access
- Living area:1,828 sq. ft.
Heating and cooling
- Cooling:Central Air
- Heating:Electric, Oil
- Central air:Yes
Structure and exterior
- Year built:1984
- Building area:1,828 sq. ft.
- Lot area:1.86 Acres
- Lot Features:Cleared, Paved
- Architectural Style:Ranch
- Construction Materials:Aluminum Siding, Vinyl Siding
- Levels:2 Story
Schools
- High school:Pawling High School
- Middle school:Pawling Middle School
- Elementary school:Pawling Elementary School
Utilities
- Water:Well
- Sewer:Septic Tank
Finances and disclosures
- Price:$599,000
- Price per sq. ft.:$327.68
- Tax amount:$11,945 (2025)
Features and amenities
- Appliances:Dishwasher, Dryer, Oven, Refrigerator, Washer
- Laundry features:Dryer, Washer
- Amenities:Open Floorplan, Wet Bar
Parking
- Total parking spaces:14
- Parking description:Detached, Driveway, Garage
- Garage:Yes
- Garage spaces:7
New listings near 46 Harmony Hill Road
- New
 $655,000Active3 beds 3 baths3,888 sq. ft.
12 Rebecca Drive, Pawling, NY 12564
MLS# 1041481Listed by: MCGRATH REALTY INC - New
 $1,400,000Active4 beds 3 baths4,136 sq. ft.
392 Old Quaker Hill Road, Pawling, NY 12564
MLS# 1037768Listed by: MCGRATH REALTY INC - New
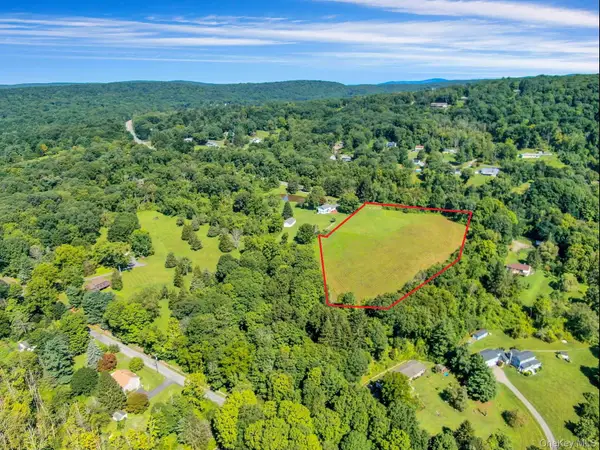 $300,000Active5.1 Acres
00 Route 55, Pawling, NY 12564
MLS# 1037478Listed by: ELLIS SOTHEBY'S INTL REALTY - New
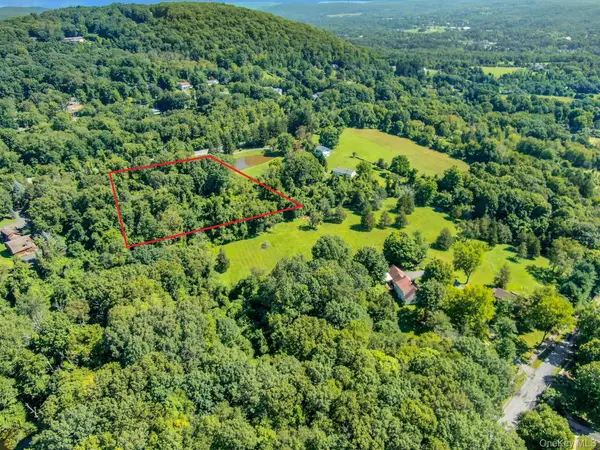 $250,000Active3.7 Acres
0 Route 55, Pawling, NY 12564
MLS# 1037481Listed by: ELLIS SOTHEBY'S INTL REALTY 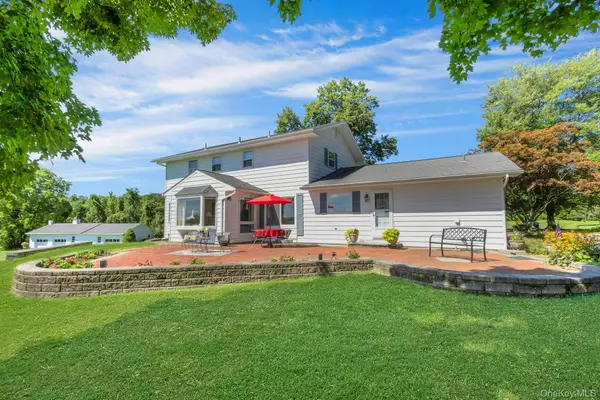 $639,000Active4 beds 4 baths1,696 sq. ft.
3846 Route 55, Pawling, NY 12564
MLS# 1035919Listed by: ELLIS SOTHEBY'S INTL REALTY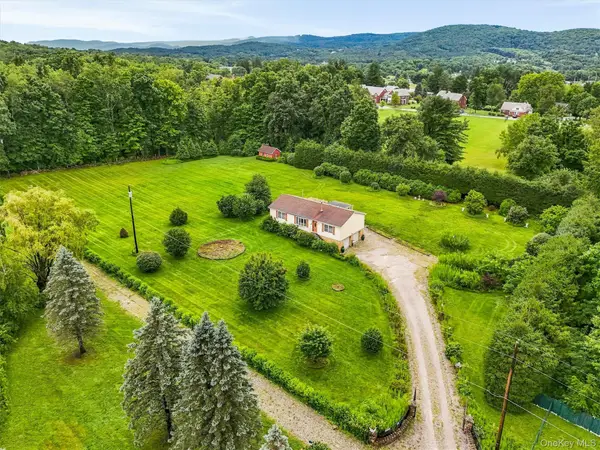 $525,000Active3 beds 3 baths1,950 sq. ft.
66 Reservoir Road, Pawling, NY 12564
MLS# 1033232Listed by: RE/MAX TOWN & COUNTRY $225,000Active8.44 Acres
14 Akindale Road, Pawling, NY 12564
MLS# 1029622Listed by: BHHS HUDSON VALLEY PROPERTIES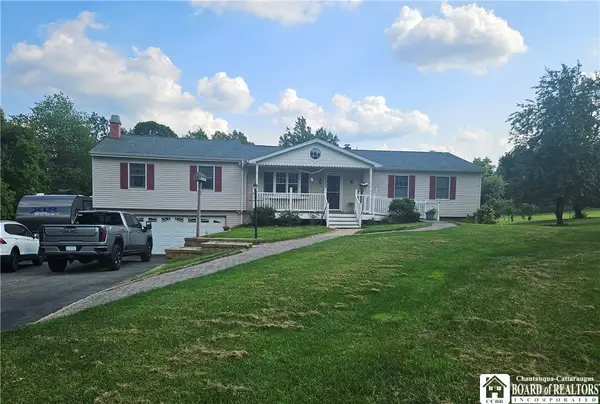 $729,999Active3 beds 3 baths2,659 sq. ft.
6 Overlook Road, Pawling, NY 12564
MLS# R1702616Listed by: VILLAGE REALTY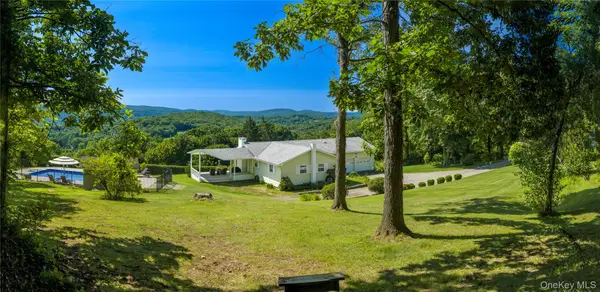 $699,000Active3 beds 3 baths1,460 sq. ft.
21 Overlook Drive, Pawling, NY 12564
MLS# 1029600Listed by: MCGRATH REALTY INC


Protect your home and budget from life's surprises with an Assurant Home Warranty, backed by a partner that supports you through every step of homeownership. Explore Plans.
© 2023 - 2026 ERA Franchise Systems LLC. All rights reserved. ERA Franchise Systems LLC fully supports the principles of the Fair Housing Act and the Equal Opportunity Act. ERA, ERA Real Estate powered, and their respective logos are registered service marks of ERA Franchise Systems LLC. Each office is independently owned and operated.