
41 W Deer Trail, Pawling, NY 12564
Local realty services provided by:Bon Anno Realty ERA Powered
41 W Deer Trail,Pawling, NY 12564
$597,500
- 4 Beds
- 3 Baths
- 2,300 sq. ft.
- Single family
- Active
Upcoming open houses
- Sun, Sep 2012:00 pm - 02:00 pm
Listed by: lisa liffland
Office: mcgrath realty inc
MLS#:1047471
Source:OneKey MLS
Price summary
- Price:$597,500
- Price per sq. ft.:$259.78
- Monthly HOA dues:$503
About this home
Welcome Home! You will fall in love with this Beautiful, lovingly-maintained Colonial! Relax on the covered front porch, which overlooks lovely park-like property, numerous perennial gardens, mature trees. One of the special features of this wonderful home is a 1st floor Primary Suite with an updated full bath and walk-in closet. Off the large foyer is a spacious, warm & inviting Living Rm with hardwood, which is open to an equally inviting Dining Rm, also with hardwood. Fantastic Kitchen has beautiful, ceiling-height cabinets, granite counters, hardwood floor, tons of storage. Great for entertaining, the Kitchen is open to a large, sunny Family Rm, which has a fireplace, hardwood and sliders to a Deck with retractable awning. From the Deck you will love the sight of the landscaped, level back yard, which is great size! The first floor of this spacious home offers crown molding, hardwood in most rooms and an elegant half-bath. Upstairs you will discover a large, beautiful Full Bathroom with dual sink vanity & laundry area. There are 3 lovely Bedrooms, one had hardwood. This home and property have been very-well maintained! Recent improvements: New roof & water softener 2024. Hot water heater & deck awning 2023. Wide blacktop driveway 2022, freshly sealed 2026. There have been numerous other improvements, such as the stunning kitchen, hardwood flooring, nicely updated bathrooms, more. Large unfinished basement has endless possibilities! Deerfield Ponds HOA offers the community an inground Pool, Tennis, Basketball court, Clubhouse with Fitness Rm, water, sewer, and garbage removal. Right down the road from Deerfield Ponds is Dykeman Farm, known for their delicious corn, tomatoes, etc. Pawling is a lovely town which offers a large array of businesses on Route 22 and in the picturesque Village, where you will find Metro-North Train Station (Harlem Line), wonderful Restaurants, Pubs, Ice Cream, Bakeries, Shops, Clothing Boutique, Book & Antique store, Library, Museums, more. Dutcher Golf Course is a 9-hole gem, the oldest public course in America! We also have Lakeside Park with sand beach & playground, Daryl's House Music Club & Restaurant, Groceries, Wine stores, Gym... You can even hike the Appalachian Trail!!...
Contact an agent
Home facts
- Year built:2000
- Subdivision & Development:Deerfield Ponds
- Listing ID #:1047471
- Added:10 day(s) ago
- Updated:September 18, 2026 at 12:16 PM
Rooms and interior
- Bedrooms:4
- Total bathrooms:3
- Full bathrooms:2
- Half bathrooms:1
- Rooms Total:8
- Flooring:Hardwood
- Dining Description:Formal Dining
- Bathrooms Description:Double Vanity
- Kitchen Description:Dishwasher, Microwave, Range, Refrigerator, Stainless Steel Appliance(s)
- Bedroom Description:Master Downstairs
- Basement:Yes
- Basement Description:Full, Unfinished
- Living area:2,300 sq. ft.
Heating and cooling
- Cooling:Central Air
- Heating:Oil
- Central air:Yes
Structure and exterior
- Year built:2000
- Building area:2,300 sq. ft.
- Lot area:0.32 Acres
- Lot Features:Cleared, Garden, Level, Views
- Architectural Style:Colonial
- Construction Materials:Frame, Vinyl Siding
- Levels:2 Story
Schools
- High school:Pawling High School
- Middle school:Pawling Middle School
- Elementary school:Pawling Elementary School
Utilities
- Water:Private
- Sewer:Public Sewer
Finances and disclosures
- Price:$597,500
- Price per sq. ft.:$259.78
- Tax amount:$8,692 (2026)
Features and amenities
- Appliances:Dishwasher, Dryer, Microwave, Refrigerator, Stainless Steel Appliance(s), Washer
- Laundry features:Dryer, Washer, Washer/Dryer Hookup
- Amenities:Double Vanity, Entrance Foyer, Granite Counters, Pool, Storage, Walk-In Closet(s)
- Pool features:In Ground
Parking
- Parking description:Attached, Driveway, Garage
- Garage:Yes
- Garage spaces:2
New listings near 41 W Deer Trail
- New
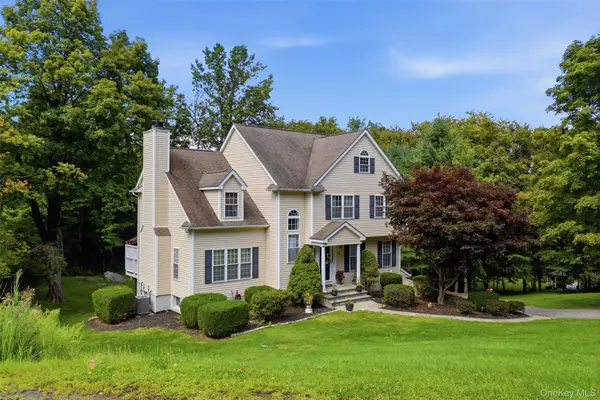 $699,000Active3 beds 3 baths2,737 sq. ft.
49 Millstream Court, Pawling, NY 12564
MLS# 1046647Listed by: WILLIAM RAVEIS-NEW YORK, LLC - New
 $999,000Active84.28 Acres
Route 22, Pawling, NY 12564
MLS# 1047993Listed by: MCGRATH REALTY INC - Open Sun, 1 to 3pmNew
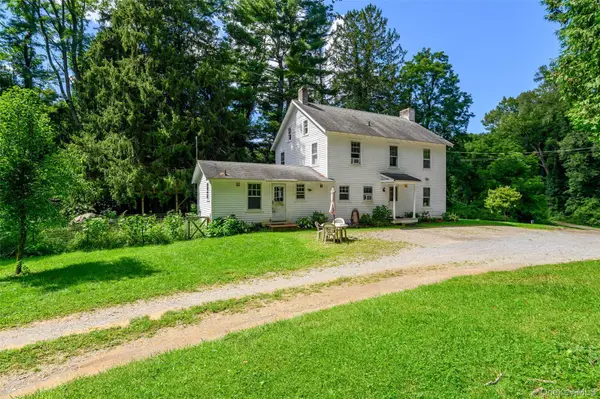 $695,000Active4 beds 2 baths2,160 sq. ft.
264 Quaker Hill Road, Pawling, NY 12564
MLS# 1047901Listed by: GILLIAN STEWART REAL ESTATE - Open Sun, 11am to 1pm
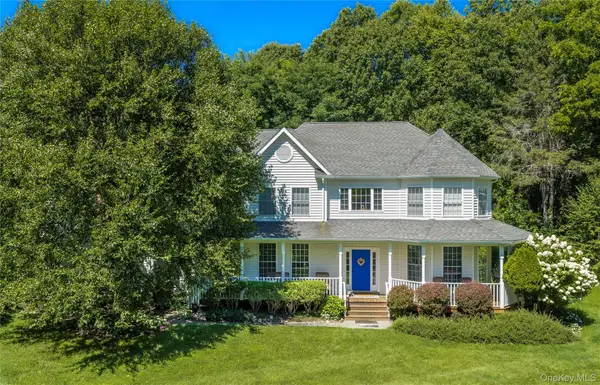 $995,000Active4 beds 3 baths3,831 sq. ft.
139 S Harmony Road, Pawling, NY 12564
MLS# 1045580Listed by: MCGRATH REALTY INC 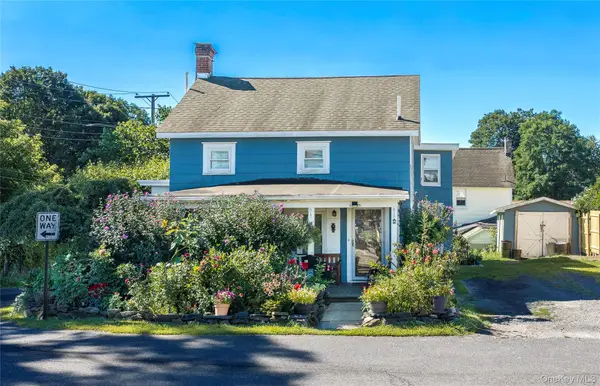 $399,000Active4 beds 3 baths2,424 sq. ft.
5 Henry Street, Pawling, NY 12564
MLS# 1044575Listed by: MCGRATH REALTY INC $404,444Active2 beds 1 baths1,000 sq. ft.
265 Old Pawling Road, Pawling, NY 12564
MLS# 1045289Listed by: K. FORTUNA REALTY, INC. $424,929Pending2 beds 2 baths1,427 sq. ft.
10 Evergreen Way, Pawling, NY 12564
MLS# 1044051Listed by: BHHS HUDSON VALLEY PROPERTIES $599,000Active3 beds 2 baths1,329 sq. ft.
140 Hurds Corners Road, Pawling, NY 12564
MLS# 1042803Listed by: MCGRATH REALTY INC $655,000Active3 beds 3 baths3,888 sq. ft.
12 Rebecca Drive, Pawling, NY 12564
MLS# 1041481Listed by: MCGRATH REALTY INC


Protect your home and budget from life's surprises with an Assurant Home Warranty, backed by a partner that supports you through every step of homeownership. Explore Plans.
© 2023 - 2026 ERA Franchise Systems LLC. All rights reserved. ERA Franchise Systems LLC fully supports the principles of the Fair Housing Act and the Equal Opportunity Act. ERA, ERA Real Estate powered, and their respective logos are registered service marks of ERA Franchise Systems LLC. Each office is independently owned and operated.