
29400 County Road 48, Peconic, NY 11958
Local realty services provided by:ERA Top Service Realty
29400 County Road 48,Peconic, NY 11958
$795,000
- 3 Beds
- 2 Baths
- 2,000 sq. ft.
- Single family
- Coming Soon
Upcoming open houses
- Sat, Oct 0312:30 pm - 02:00 pm
Listed by: sheri winter parker
Office: corcoran
MLS#:1053365
Source:OneKey MLS
Price summary
- Price:$795,000
- Price per sq. ft.:$397.5
About this home
Just add a farm stand to this prime high-visibility Peconic location! Set on 1.22 acres, this classic three-bedroom, one-and-a-half-bath home has the space and character that makes country living so appealing. Gorgeous vineyard views, great flexibility with a 3 bay garage perfect for a workshop, greenhouse, or storing vehicles. Owned solar panels also add to the ease of this property. A true North Fork original farmhouse with plenty of room to create memories and enjoy the North Fork country life. Could be you!
Contact an agent
Home facts
- Year built:1949
- Listing ID #:1053365
- Updated:September 29, 2026 at 11:46 PM
Rooms and interior
- Bedrooms:3
- Total bathrooms:2
- Full bathrooms:1
- Half bathrooms:1
- Rooms Total:7
- Flooring:Hardwood
- Kitchen Description:Dishwasher, Pantry, Range, Refrigerator
- Basement:Yes
- Basement Description:Unfinished
- Living area:2,000 sq. ft.
Heating and cooling
- Cooling:Ductless
- Heating:Oil
Structure and exterior
- Year built:1949
- Building area:2,000 sq. ft.
- Lot area:1.22 Acres
- Architectural Style:Farmhouse
- Construction Materials:Vinyl Siding
Schools
- High school:Southold Junior-Senior High School
- Middle school:Southold Junior-Senior High School
- Elementary school:Southold Elementary School
Utilities
- Water:Public
- Sewer:Cesspool
Finances and disclosures
- Price:$795,000
- Price per sq. ft.:$397.5
- Tax amount:$10,362 (2026)
Features and amenities
- Appliances:Dishwasher, Dryer, Refrigerator, Washer
- Laundry features:Dryer, Washer
Parking
- Parking description:Driveway, Garage
- Garage:Yes
- Garage spaces:3
New listings near 29400 County Road 48
- New
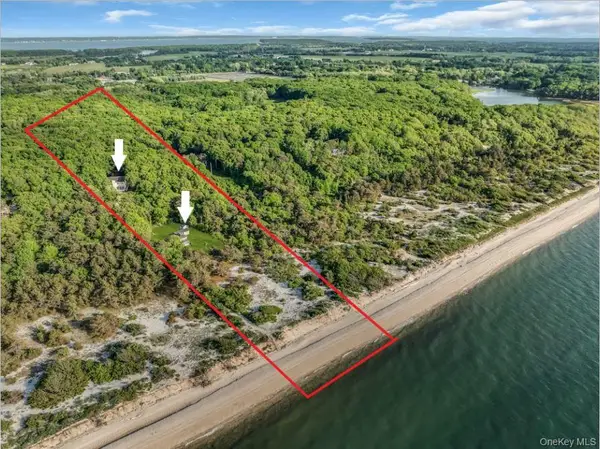 $6,200,000Active7 beds 5 baths4,628 sq. ft.
3645 and 3651 Soundview Avenue, Peconic, NY 11958
MLS# 1049858Listed by: COMPASS GREATER NY LLC 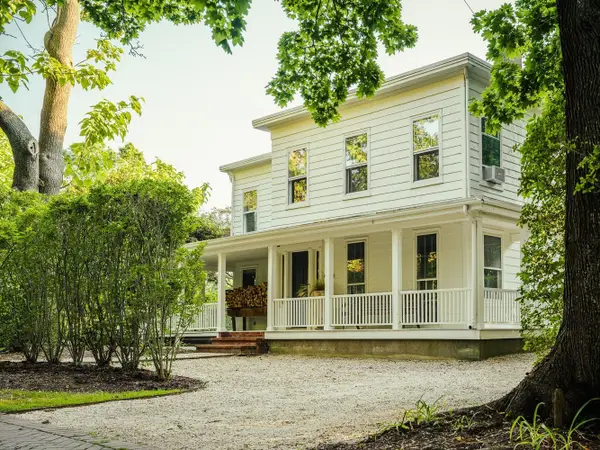 $3,250,000Active4 beds 5 baths4,460 sq. ft.
1200 Indian Neck Lane, Peconic, 11958
MLS# 12763498Listed by: COMPASS GREATER NY, LLC
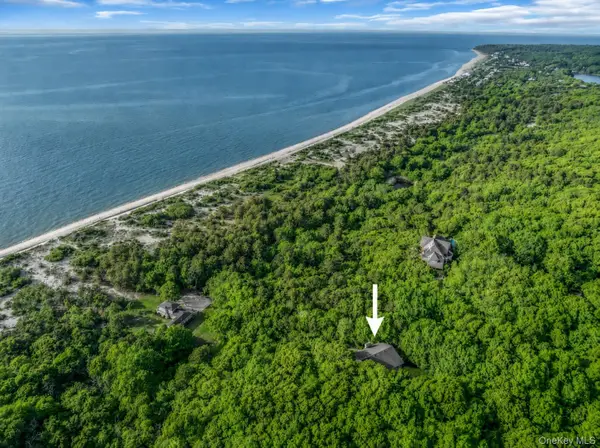 $3,300,000Active4 beds 3 baths3,028 sq. ft.
3645 Soundview Avenue, Peconic, NY 11958
MLS# 1007876Listed by: COMPASS GREATER NY LLC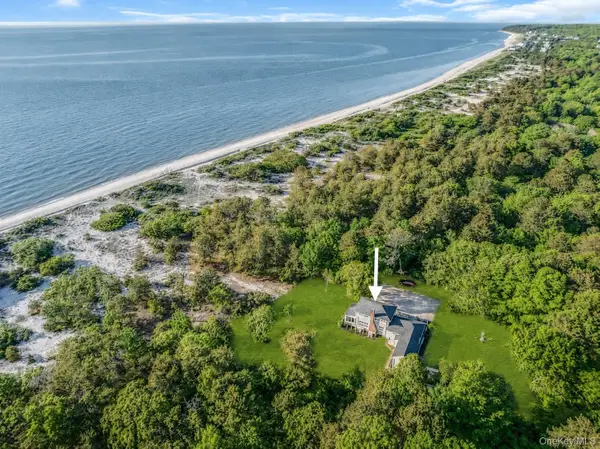 $3,100,000Active3 beds 2 baths1,600 sq. ft.
3651 Soundview Avenue, Peconic, NY 11958
MLS# 1009245Listed by: COMPASS GREATER NY LLC $949,000Active3 beds 2 baths2,350 sq. ft.
155 2nd Avenue, Peconic, NY 11958
MLS# 1036471Listed by: DOUGLAS ELLIMAN REAL ESTATE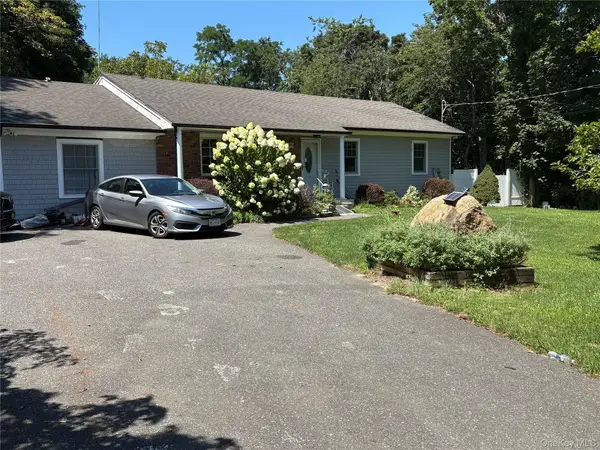 $799,000Active4 beds 3 baths1,800 sq. ft.
36595 County Rd 48, Peconic, NY 11958
MLS# 1034331Listed by: MODERN AGE REALTY GROUP LLC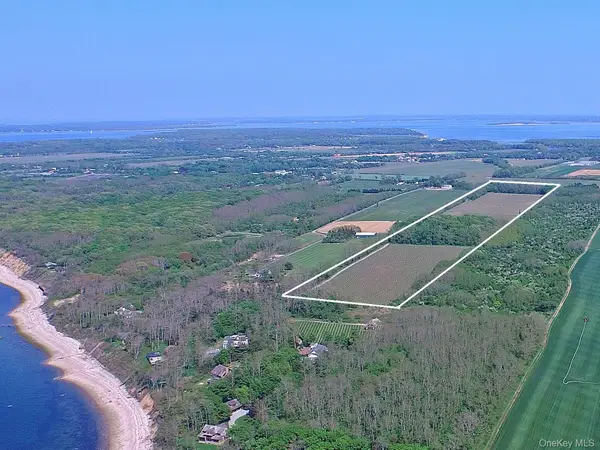 $6,000,000Active45 Acres
Address Withheld By Seller, Peconic, NY 11958
MLS# 1033248Listed by: WILLIAM RAVEIS NEW YORK LLC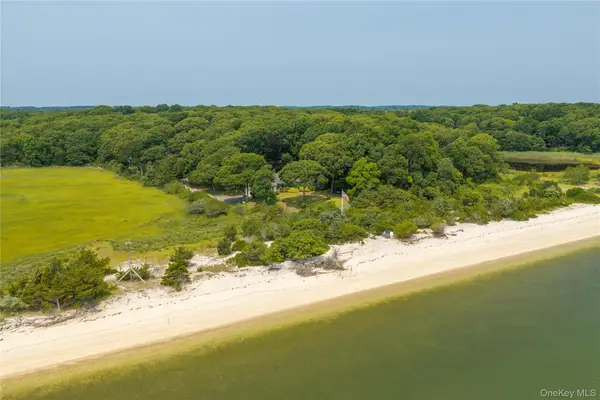 $5,700,000Active4 beds 3 baths3,200 sq. ft.
Address Withheld By Seller, Peconic, NY 11958
MLS# 1024359Listed by: CENTURY 21 ALBERTSON REALTY- Open Sat, 11am to 12:30pm
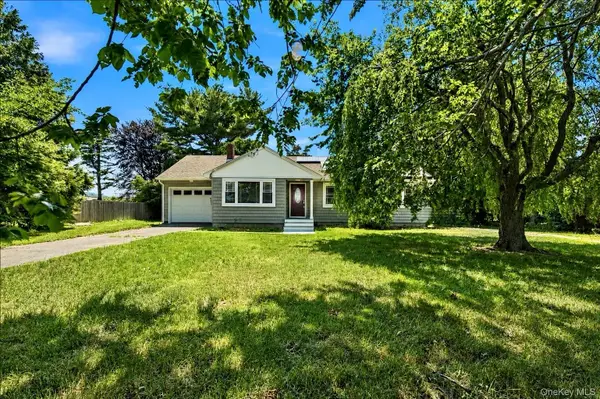 $789,900Active3 beds 1 baths
725 Peconic Lane, Peconic, NY 11958
MLS# 1017498Listed by: ISLAND GROUP REALTY INC


Protect your home and budget from life's surprises with an Assurant Home Warranty, backed by a partner that supports you through every step of homeownership. Explore Plans.
© 2023 - 2026 ERA Franchise Systems LLC. All rights reserved. ERA Franchise Systems LLC fully supports the principles of the Fair Housing Act and the Equal Opportunity Act. ERA, ERA Real Estate powered, and their respective logos are registered service marks of ERA Franchise Systems LLC. Each office is independently owned and operated.