
1463 Lincoln Terrace, Peekskill, NY 10566
Local realty services provided by:ERA Caputo Realty
1463 Lincoln Terrace,Peekskill, NY 10566
$470,000
- 3 Beds
- 2 Baths
- 1,340 sq. ft.
- Single family
- Active
Listed by: magdalena j. konkola
Office: houlihan lawrence inc.
MLS#:1022124
Source:OneKey MLS
Price summary
- Price:$470,000
- Price per sq. ft.:$350.75
About this home
Character, comfort, and location define this beautifully updated 3-bedroom, 2-bath home in the heart of Peekskill. Designed with flexibility in mind, the floor plan includes a main-level bedroom and full bath, perfect for guests, a home office, or convenient first-floor living. The bright dine-in kitchen is filled with natural light from skylights and features stainless steel appliances with direct access to a private patio, making entertaining a breeze. Upstairs, you'll find two spacious bedrooms, including the primary, along with a full bath. Set above the street for added privacy, this inviting home also offers seasonal Hudson River views, an inviting Trex front porch, and an additional 0.13-acre adjacent lot that provides extra outdoor space and exciting possibilities. Just minutes from downtown Peekskill's restaurants, shops, parks, waterfront, and Metro-North, this home delivers the perfect blend of peaceful living and commuter convenience.
Contact an agent
Home facts
- Year built:1933
- Listing ID #:1022124
- Added:61 day(s) ago
- Updated:September 06, 2026 at 11:01 AM
Rooms and interior
- Bedrooms:3
- Total bathrooms:2
- Full bathrooms:2
- Rooms Total:5
- Flooring:Hardwood
- Dining Description:Eat-In Kitchen
- Kitchen Description:Chefs Kitchen, Dishwasher, Eat-in Kitchen, Refrigerator, Stainless Steel Appliance(s), Walk Through Kitchen
- Bedroom Description:First Floor Bedroom
- Basement:Yes
- Basement Description:Walk-Out Access
- Living area:1,340 sq. ft.
Heating and cooling
- Heating:Propane
Structure and exterior
- Year built:1933
- Building area:1,340 sq. ft.
- Lot area:0.25 Acres
- Lot Features:Rolling Slope, Views
- Architectural Style:Colonial
- Construction Materials:Advanced Framing Technique
- Levels:3 Story
Schools
- High school:Peekskill High School
- Middle school:Peekskill Middle School
- Elementary school:Oakside School
Utilities
- Water:Public
- Sewer:Public Sewer
Finances and disclosures
- Price:$470,000
- Price per sq. ft.:$350.75
- Tax amount:$12,188 (2025)
Features and amenities
- Appliances:Dishwasher, Dryer, Refrigerator, Stainless Steel Appliance(s), Washer
- Laundry features:Dryer, Washer
- Amenities:Entrance Foyer
Parking
- Parking description:On Street
New listings near 1463 Lincoln Terrace
- Open Sun, 12 to 2pmNew
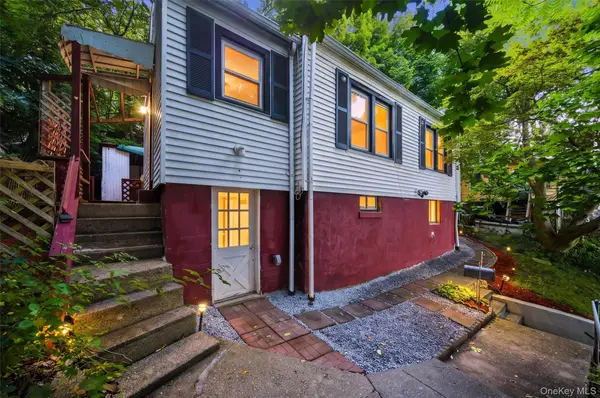 $380,000Active2 beds 1 baths898 sq. ft.
669 N Division Street, Peekskill, NY 10566
MLS# 1043234Listed by: BHHS RIVER TOWNS REAL ESTATE - New
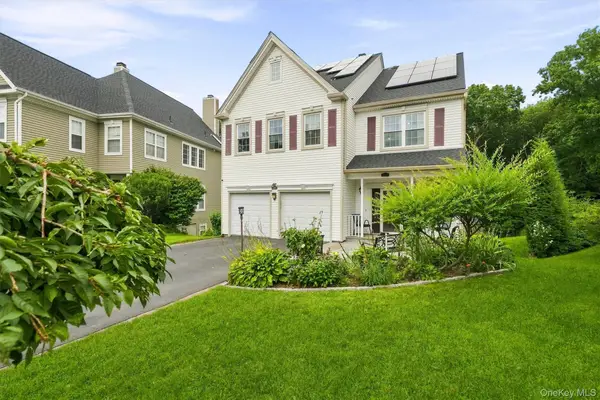 $725,000Active4 beds 4 baths2,872 sq. ft.
26 Scofield Court, Peekskill, NY 10566
MLS# 1044904Listed by: BHHS RIVER TOWNS REAL ESTATE - New
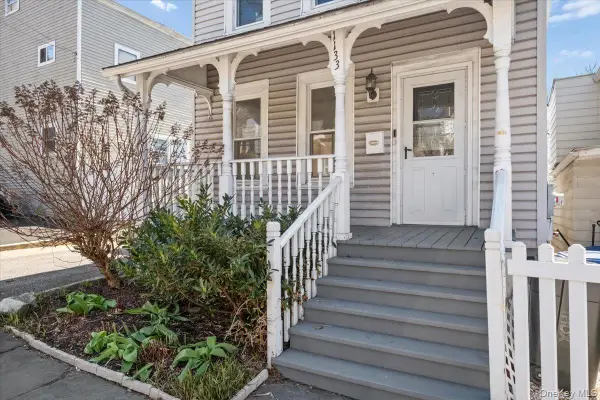 $485,000Active2 beds 2 baths1,024 sq. ft.
1133 Orchard Street, Peekskill, NY 10566
MLS# 975134Listed by: COLDWELL BANKER REALTY - New
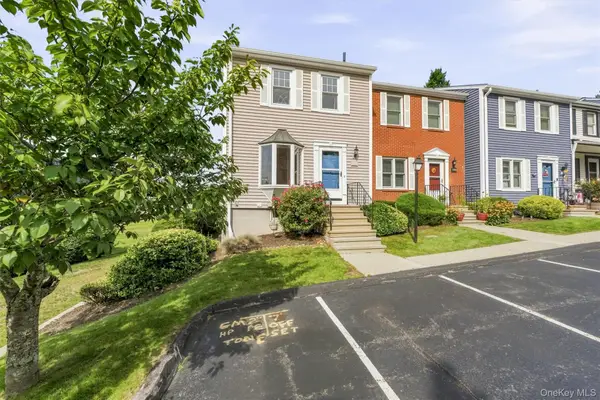 $499,000Active2 beds 4 baths1,326 sq. ft.
601 Mallard Way, Peekskill, NY 10566
MLS# 1044830Listed by: HOWARD HANNA RAND REALTY - New
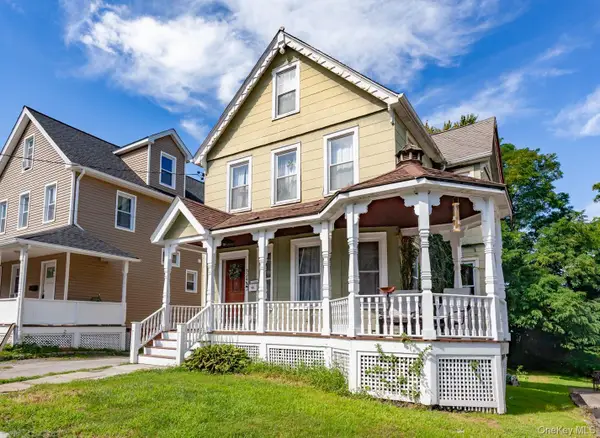 $449,000Active3 beds 1 baths1,400 sq. ft.
524 Simpson Place, Peekskill, NY 10566
MLS# 1042506Listed by: SCHUNK REALTY GROUP - New
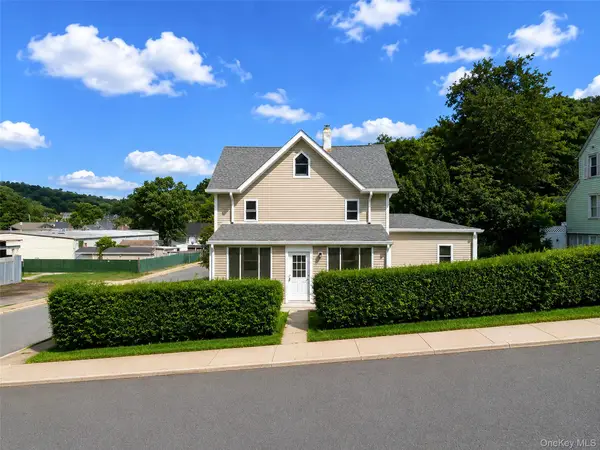 $649,000Active3 beds 3 baths1,734 sq. ft.
103 S Broad Street, Peekskill, NY 10566
MLS# 1044893Listed by: REAL BROKER NY LLC - New
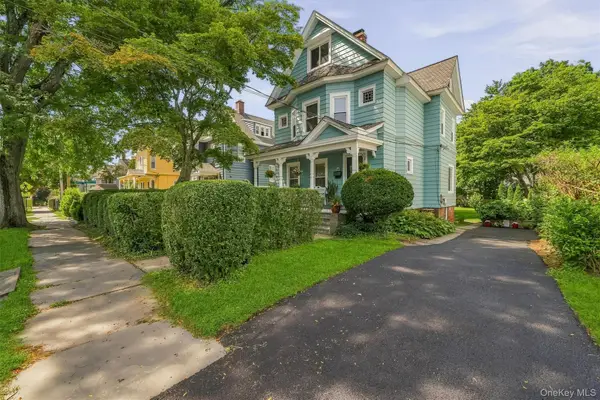 $625,000Active3 beds 2 baths2,098 sq. ft.
308 Nelson Avenue, Peekskill, NY 10566
MLS# 1044219Listed by: HOULIHAN LAWRENCE INC. - Open Sun, 12 to 2pmNew
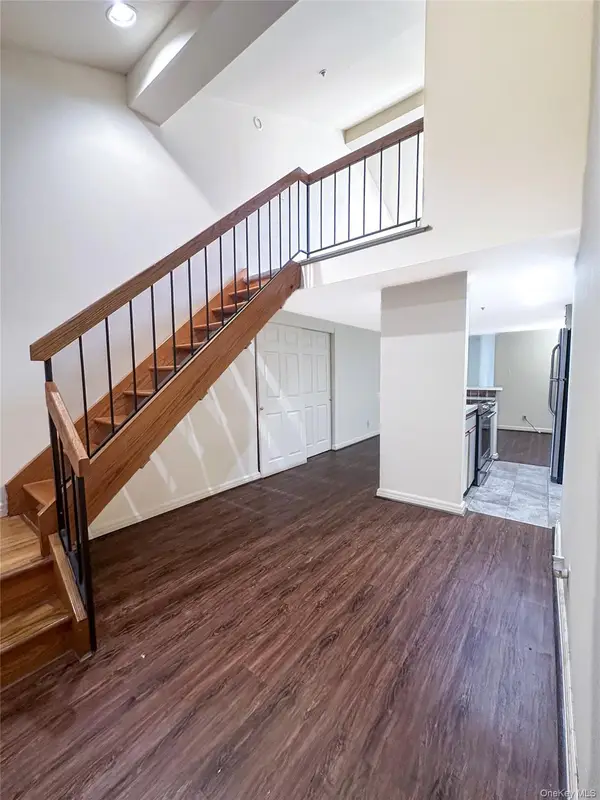 $224,999Active1 beds 1 baths741 sq. ft.
4413 Villa At The Woods, Peekskill, NY 10566
MLS# 1044447Listed by: COLDWELL BANKER REALTY - Open Sun, 11am to 1pmNew
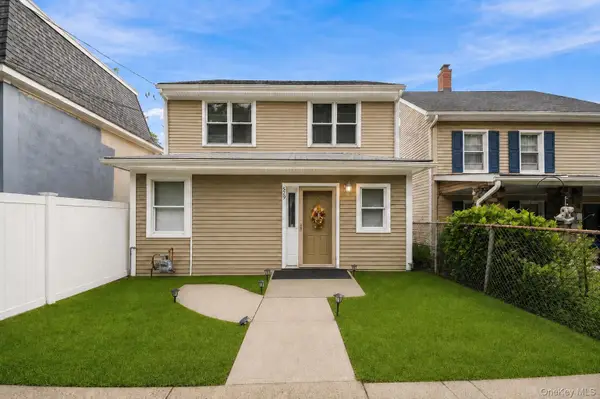 $659,000Active3 beds 3 baths2,200 sq. ft.
629 Belden Street, Peekskill, NY 10566
MLS# 1044183Listed by: REAL BROKER NY LLC - New
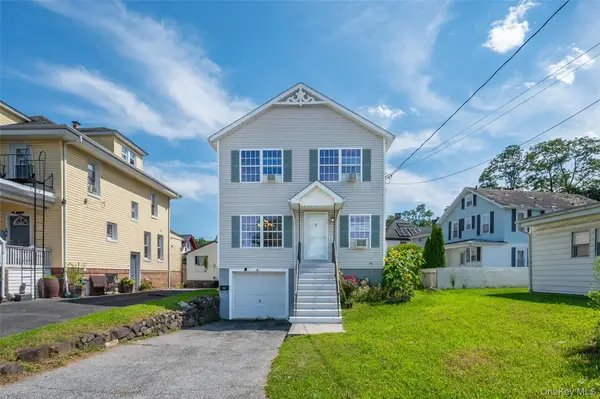 $585,000Active3 beds 3 baths1,700 sq. ft.
5 Welcher Avenue, Peekskill, NY 10566
MLS# 1041629Listed by: KELLER WILLIAMS REALTY GROUP


Protect your home and budget from life's surprises with an Assurant Home Warranty, backed by a partner that supports you through every step of homeownership. Explore Plans.
© 2023 - 2026 ERA Franchise Systems LLC. All rights reserved. ERA Franchise Systems LLC fully supports the principles of the Fair Housing Act and the Equal Opportunity Act. ERA, ERA Real Estate powered, and their respective logos are registered service marks of ERA Franchise Systems LLC. Each office is independently owned and operated.