
26 Scofield Court, Peekskill, NY 10566
Local realty services provided by:ERA Caputo Realty
Upcoming open houses
- Sat, Sep 0512:00 pm - 02:00 pm
Listed by: maria campanelli
Office: bhhs river towns real estate
MLS#:1044904
Source:OneKey MLS
Price summary
- Price:$725,000
- Price per sq. ft.:$229.43
About this home
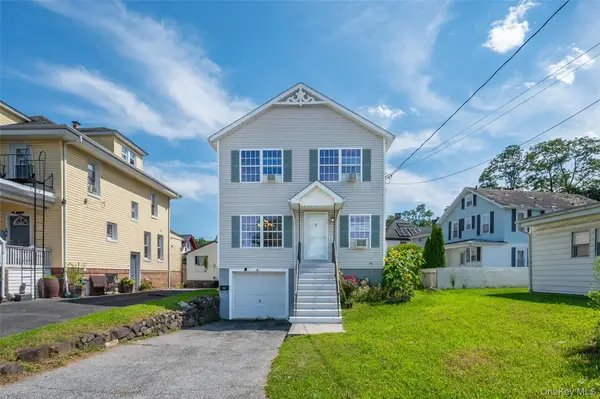
Welcome to sought-after Forest View in Peekskill! This picture perfect 4-bedroom, 2 full and 2 half-bath tri-level home offers generous living space, soaring ceilings and beautiful indoor-outdoor flow. The entry foyer opens to an oversized living room and dining room featuring high ceilings. Gleaming hardwood flooring on the main and upper levels. The custom kitchen with center island opens to a dramatic family room with soaring ceilings, custom windows, fireplace and double sliding glass doors leading to the composite deck. The perfect spot for relaxing or entertaining. The main level also offers a powder room, laundry and access to the 2-car garage. Upstairs, the primary suite features a spacious private bath with tub and shower. Three additional generously sized bedrooms include one currently designed as a custom dressing room, plus a full hall bath. The lower level expands the living space with an oversized family room featuring a bar, powder room, storage and utility areas. Sliding glass doors open to a custom patio and beautifully landscaped yard with gazebo. Convenient to shopping, vibrant Downtown Peekskill, Metro-North and the Hudson River. Enjoy nearby Depew Park with its pool, tennis and pickleball courts, walking paths and playground, plus boating, kayaking and other activities along the Hudson River. A wonderful opportunity to enjoy space, comfort and a convenient Peekskill lifestyle!...
Contact an agent
Home facts
- Year built:1994
- Subdivision & Development:Forest View
- Listing ID #:1044904
- Added:1 day(s) ago
- Updated:September 04, 2026 at 11:19 AM
Rooms and interior
- Bedrooms:4
- Total bathrooms:4
- Full bathrooms:2
- Half bathrooms:2
- Rooms Total:9
- Flooring:Hardwood
- Dining Description:Eat-In Kitchen, Formal Dining
- Bathrooms Description:Double Vanity
- Kitchen Description:Chefs Kitchen, Dishwasher, Eat-in Kitchen, Kitchen Island, Microwave, Refrigerator, Stainless Steel Appliance(s)
- Basement:Yes
- Basement Description:Finished, Full, Walk-Out Access
- Living area:2,872 sq. ft.
Heating and cooling
- Cooling:Central Air
- Heating:Forced Air
- Central air:Yes
Structure and exterior
- Year built:1994
- Building area:2,872 sq. ft.
- Lot area:0.56 Acres
- Lot Features:Part Wooded
- Architectural Style:Colonial
- Construction Materials:Vinyl Siding
Schools
- High school:Peekskill High School
- Middle school:Peekskill Middle School
- Elementary school:Hillcrest
Utilities
- Water:Public
- Sewer:Public Sewer
Finances and disclosures
- Price:$725,000
- Price per sq. ft.:$229.43
- Tax amount:$16,958 (2026)
Features and amenities
- Appliances:Dishwasher, Dryer, Microwave, Refrigerator, Stainless Steel Appliance(s), Washer
- Laundry features:Dryer, Washer
- Amenities:Cathedral Ceiling(s), Double Vanity, Entrance Foyer, Granite Counters, High Ceilings, Walk-In Closet(s)
Parking
- Total parking spaces:6
- Parking description:Attached, Garage
- Garage:Yes
- Garage spaces:2
New listings near 26 Scofield Court
- Coming SoonOpen Sat, 12 to 2pm
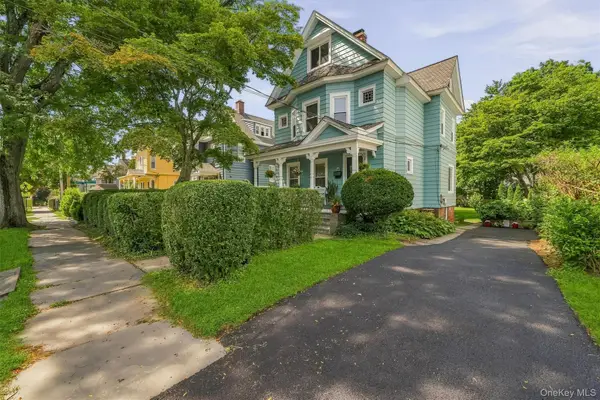 $625,000Coming Soon3 beds 2 baths2,098 sq. ft.
308 Nelson Avenue, Peekskill, NY 10566
MLS# 1044219Listed by: HOULIHAN LAWRENCE INC. - Open Sun, 12 to 2pmNew
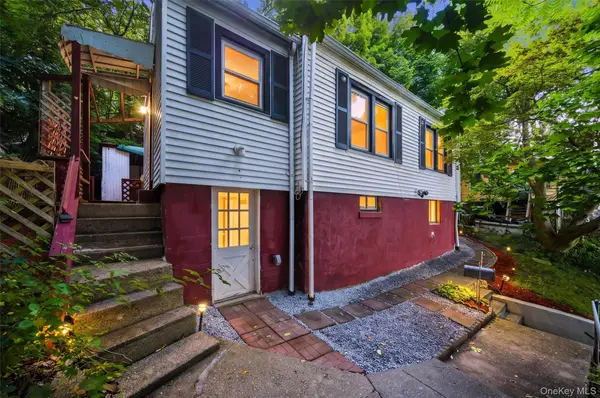 $380,000Active2 beds 1 baths898 sq. ft.
669 N Division Street, Peekskill, NY 10566
MLS# 1043234Listed by: BHHS RIVER TOWNS REAL ESTATE - Open Sat, 10:30am to 12:30pmNew
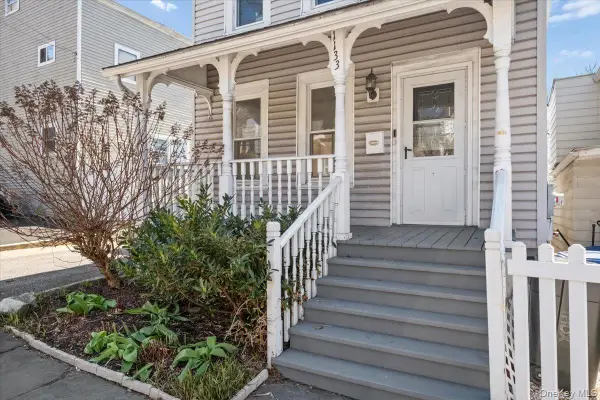 $485,000Active2 beds 2 baths1,024 sq. ft.
1133 Orchard Street, Peekskill, NY 10566
MLS# 975134Listed by: COLDWELL BANKER REALTY - New
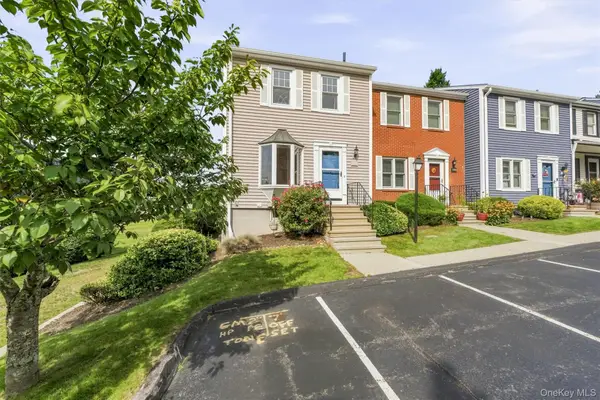 $499,000Active2 beds 4 baths1,326 sq. ft.
601 Mallard Way, Peekskill, NY 10566
MLS# 1044830Listed by: HOWARD HANNA RAND REALTY - New
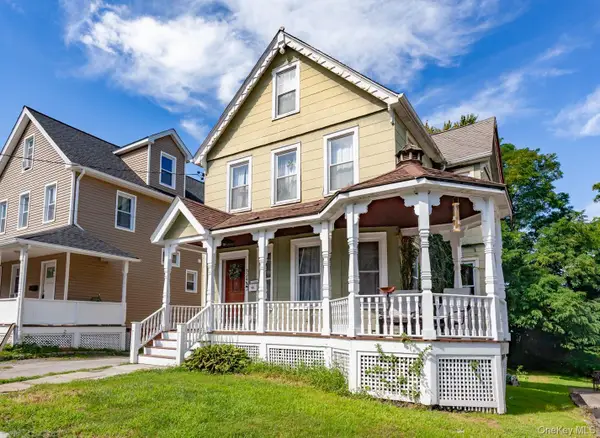 $449,000Active3 beds 1 baths1,400 sq. ft.
524 Simpson Place, Peekskill, NY 10566
MLS# 1042506Listed by: SCHUNK REALTY GROUP - New
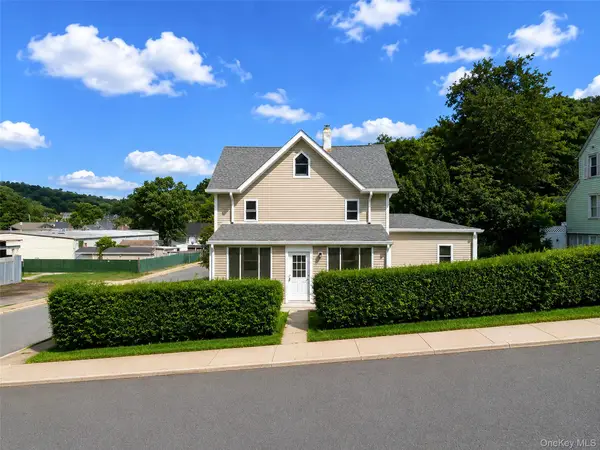 $649,000Active3 beds 3 baths1,734 sq. ft.
103 S Broad Street, Peekskill, NY 10566
MLS# 1044893Listed by: REAL BROKER NY LLC - Open Sat, 12 to 2pmNew
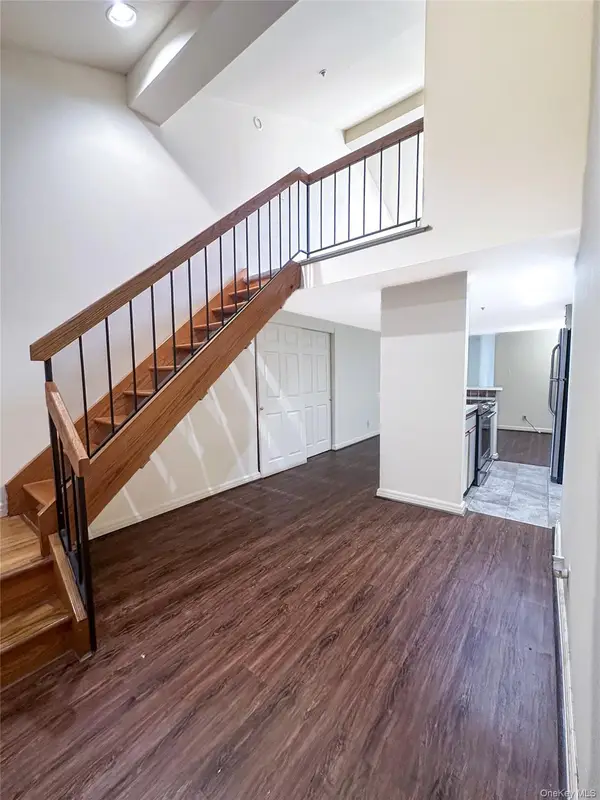 $224,999Active1 beds 1 baths741 sq. ft.
4413 Villa At The Woods, Peekskill, NY 10566
MLS# 1044447Listed by: COLDWELL BANKER REALTY - Open Sun, 11:30am to 1:30pmNew
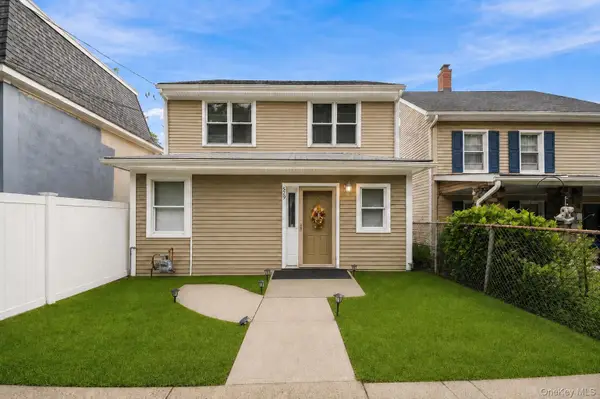 $659,000Active3 beds 3 baths2,200 sq. ft.
629 Belden Street, Peekskill, NY 10566
MLS# 1044183Listed by: REAL BROKER NY LLC - New
 $585,000Active3 beds 3 baths1,700 sq. ft.
5 Welcher Avenue, Peekskill, NY 10566
MLS# 1041629Listed by: KELLER WILLIAMS REALTY GROUP


Protect your home and budget from life's surprises with an Assurant Home Warranty, backed by a partner that supports you through every step of homeownership. Explore Plans.
© 2023 - 2026 ERA Franchise Systems LLC. All rights reserved. ERA Franchise Systems LLC fully supports the principles of the Fair Housing Act and the Equal Opportunity Act. ERA, ERA Real Estate powered, and their respective logos are registered service marks of ERA Franchise Systems LLC. Each office is independently owned and operated.