
629 Belden Street, Peekskill, NY 10566
Local realty services provided by:ERA Caputo Realty
629 Belden Street,Peekskill, NY 10566
$659,000
- 3 Beds
- 3 Baths
- 2,200 sq. ft.
- Single family
- Active
Upcoming open houses
- Sun, Sep 0611:30 am - 01:30 pm
Listed by: kenneth bascon
Office: real broker ny llc.
MLS#:1044183
Source:OneKey MLS
Price summary
- Price:$659,000
- Price per sq. ft.:$299.55
About this home
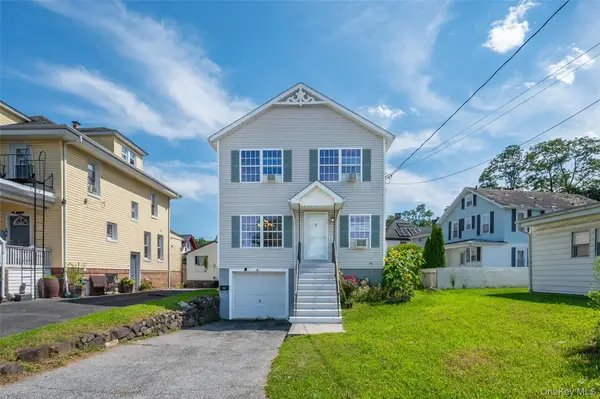
Welcome to one of downtown Peekskill's hidden gems, 629 Belden Street, boasting 2,200 square feet of finished, spacious and well-designed living space. This 3-level, 3-bedroom, 3-full-bathroom home impresses with high ceilings, hardwood and stone floors, limitless multi-purpose rooms, and a full bathroom on every floor; perfect to be comfortably at home, with bonus spaces for a gym, office, den, mudroom, laundry room, coffee nook, and guest suite. This beautiful turnkey home is move-in-ready, expansive in size allowing limitless possibilities, perfect for everyday living, convenient commuting and downtown living with close proximity to parks, bars, cafes, and the famous Hudson Valley Waterfront.
The downtown home's possibilities do not stop with its layout; from the living room, you have a breathtaking view of Peekskill's city skyline and surrounding mountains. The elevated ceilings amplify the natural light, bringing in abundant sunlight and natural views into every room. The recently renovated kitchen features a cozy breakfast nook, ample cabinets, and space for a coffee closet. The master bedroom is a true retreat, complete with its own extended walk-in closet, cornered by a full-bathroom that could be converted into an ensuite bathroom, and additional space well-suited for a private gym, office, or den. The living room boasts impressive views of Peekskill, adding a scenic backdrop to everyday living. The three full bathrooms, one on each floor, making busy mornings a breeze. The basement offers its own private entryway, making it an excellent option for an extended family member, guests, or a potential in-law suite. The layout also offers the possibility of a first-floor bedroom, conveniently situated next to a full bathroom — a great option for guests, one-level living -as the door frames are large and wheelchair accessible. As if this was not enough, each room (including the attic) has been insulated; each level has its own independent thermostat to easily control the temperature for everyone’s comfort, the backyard has ample space for a multi-level deck in the backyard; the attic is tall and spacious enough to be converted into a recreational space or bonus room, the basement has a concrete foundation with fireproof doors that enclose the HVAC room, and the laundry room is spacious enough to include a pet station, cabinets, folding tables, and a small workstation.
This home is a commuter's dream, nestled 45-minutes to NJ, PA, and CT; 35-minutes to SWF and HPN Airport; 15-minutes to the Taconic Highway, 5-minutes to the Metro North, waterfront, and Depew Hiking Park; 6-train stops to NYC's Grand Central Station; 5-minutes to the Paramount Theater, Peekskill Coffeehouse, and Westchester College; 2-minutes to bars, cafes, and restaurants; 2-blocks to Fort Hill Hiking Park, Route 9, and Route 202, and 1-block to Main St.
Making this the perfect home for wanting space, flexibility, small-town charm, and big-city access....
Contact an agent
Home facts
- Year built:1994
- Listing ID #:1044183
- Added:7 day(s) ago
- Updated:September 04, 2026 at 11:28 AM
Rooms and interior
- Bedrooms:3
- Total bathrooms:3
- Full bathrooms:3
- Rooms Total:9
- Flooring:Hardwood
- Dining Description:Eat-In Kitchen, Formal Dining
- Kitchen Description:Dishwasher, Eat-in Kitchen, Microwave, Refrigerator, Stainless Steel Appliance(s)
- Bedroom Description:First Floor Bedroom, Master Downstairs
- Basement:Yes
- Basement Description:Finished, Full, Walk-Out Access
- Living area:2,200 sq. ft.
Heating and cooling
- Heating:Baseboard, Natural Gas
Structure and exterior
- Year built:1994
- Building area:2,200 sq. ft.
- Lot area:0.06 Acres
- Lot Features:Historic District, Near Public Transit, Views
- Architectural Style:Colonial
- Construction Materials:Block, Frame, Vinyl Siding
Schools
- High school:Peekskill High School
- Middle school:Peekskill Middle School
- Elementary school:Oakside School
Utilities
- Water:Public
- Sewer:Public Sewer
Finances and disclosures
- Price:$659,000
- Price per sq. ft.:$299.55
- Tax amount:$10,966 (2026)
Features and amenities
- Appliances:Dishwasher, Dryer, Humidifier, Microwave, Refrigerator, Stainless Steel Appliance(s), Washer
- Laundry features:Dryer, Washer, Washer/Dryer Hookup
- Amenities:Entrance Foyer, High Ceilings, High Speed Internet, Walk-In Closet(s)
Parking
- Parking description:On Street
New listings near 629 Belden Street
- Coming SoonOpen Sat, 12 to 2pm
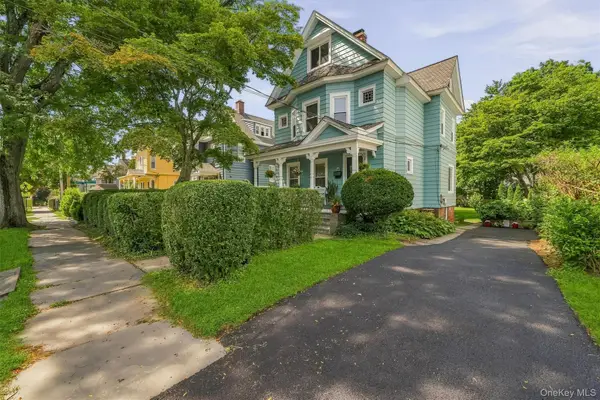 $625,000Coming Soon3 beds 2 baths2,098 sq. ft.
308 Nelson Avenue, Peekskill, NY 10566
MLS# 1044219Listed by: HOULIHAN LAWRENCE INC. - Open Sun, 12 to 2pmNew
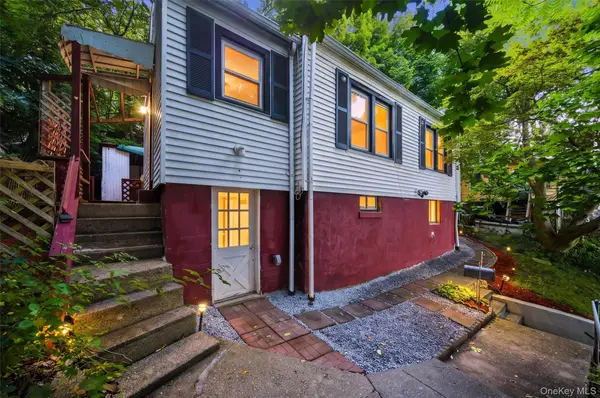 $380,000Active2 beds 1 baths898 sq. ft.
669 N Division Street, Peekskill, NY 10566
MLS# 1043234Listed by: BHHS RIVER TOWNS REAL ESTATE - Open Sat, 12 to 2pmNew
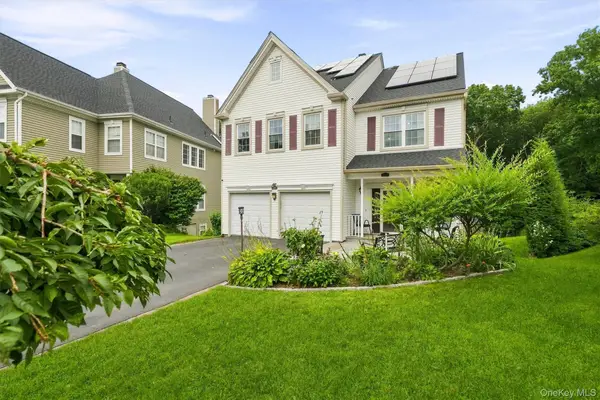 $725,000Active4 beds 4 baths2,872 sq. ft.
26 Scofield Court, Peekskill, NY 10566
MLS# 1044904Listed by: BHHS RIVER TOWNS REAL ESTATE - Open Sat, 10:30am to 12:30pmNew
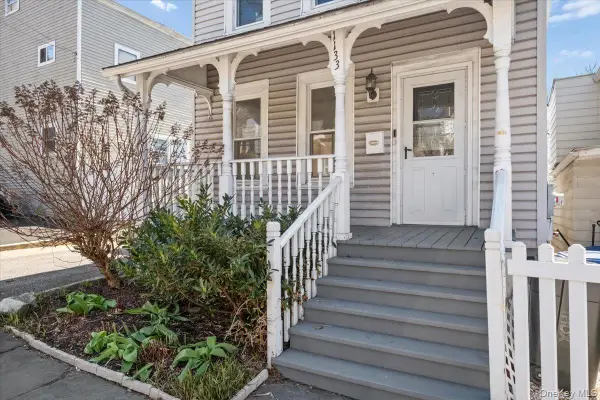 $485,000Active2 beds 2 baths1,024 sq. ft.
1133 Orchard Street, Peekskill, NY 10566
MLS# 975134Listed by: COLDWELL BANKER REALTY - New
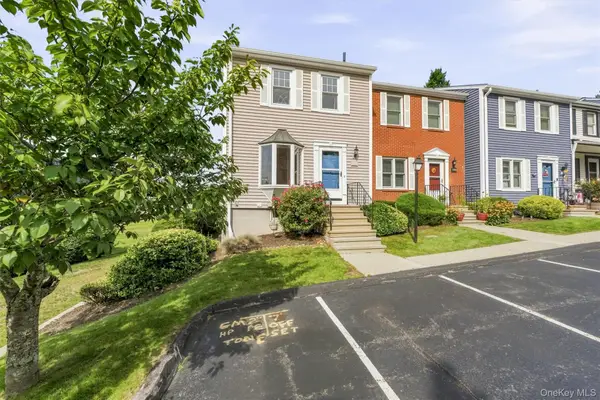 $499,000Active2 beds 4 baths1,326 sq. ft.
601 Mallard Way, Peekskill, NY 10566
MLS# 1044830Listed by: HOWARD HANNA RAND REALTY - New
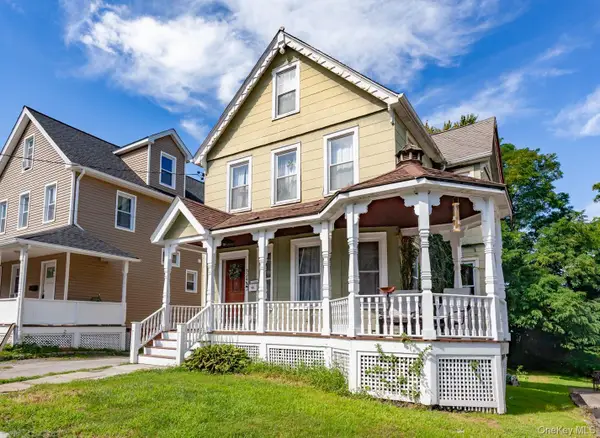 $449,000Active3 beds 1 baths1,400 sq. ft.
524 Simpson Place, Peekskill, NY 10566
MLS# 1042506Listed by: SCHUNK REALTY GROUP - New
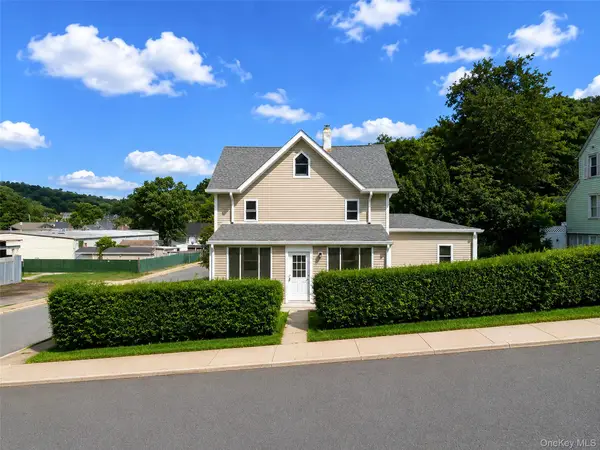 $649,000Active3 beds 3 baths1,734 sq. ft.
103 S Broad Street, Peekskill, NY 10566
MLS# 1044893Listed by: REAL BROKER NY LLC - Open Sat, 12 to 2pmNew
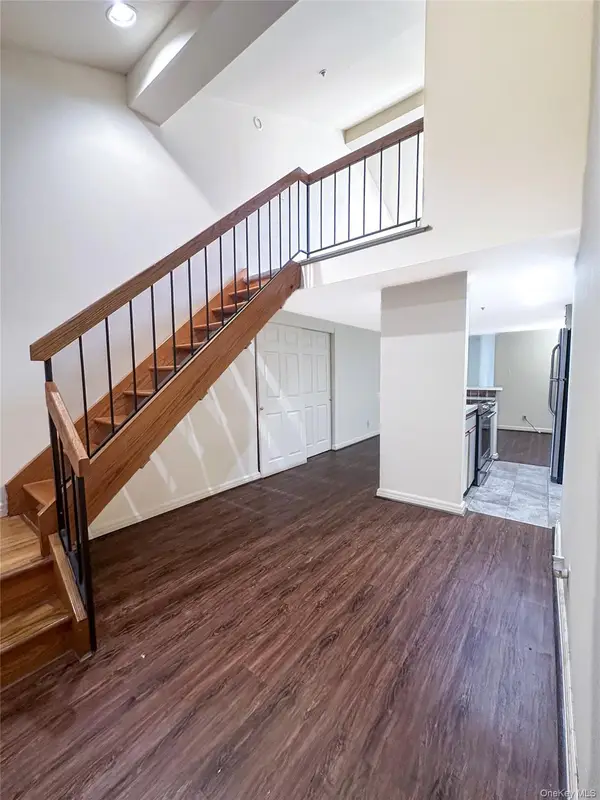 $224,999Active1 beds 1 baths741 sq. ft.
4413 Villa At The Woods, Peekskill, NY 10566
MLS# 1044447Listed by: COLDWELL BANKER REALTY - New
 $585,000Active3 beds 3 baths1,700 sq. ft.
5 Welcher Avenue, Peekskill, NY 10566
MLS# 1041629Listed by: KELLER WILLIAMS REALTY GROUP


Protect your home and budget from life's surprises with an Assurant Home Warranty, backed by a partner that supports you through every step of homeownership. Explore Plans.
© 2023 - 2026 ERA Franchise Systems LLC. All rights reserved. ERA Franchise Systems LLC fully supports the principles of the Fair Housing Act and the Equal Opportunity Act. ERA, ERA Real Estate powered, and their respective logos are registered service marks of ERA Franchise Systems LLC. Each office is independently owned and operated.