
127 Harmon Avenue, Pelham, NY 10803
Local realty services provided by:ERA Insite Realty Services
127 Harmon Avenue,Pelham, NY 10803
$1,749,000
- 4 Beds
- 4 Baths
- 2,498 sq. ft.
- Single family
- Coming Soon
Listed by: jennifer meyer
Office: compass greater ny, llc.
MLS#:875988
Source:OneKey MLS
Price summary
- Price:$1,749,000
- Price per sq. ft.:$557.36
About this home
Charm, style and exceptional convenience come together at 127 Harmon Avenue, a beautifully updated center hall Colonial in Pelham where classic architecture meets modern living. Set behind a white picket fence amid mature landscaping and specimen trees, this gracious home is filled with natural light, hardwood floors and beautifully proportioned rooms. A welcoming center hall opens to an expansive living room with oversized picture windows overlooking the gardens, while the formal dining room is equally suited to intimate dinners and lively gatherings. At the heart of the home, the renovated eat-in kitchen features white Shaker cabinetry, leathered granite countertops, stainless steel appliances and hardwood floors. It flows seamlessly into the family room with a striking wood-burning fireplace and sliding doors opening to an expansive bluestone patio and lush, level backyard, creating a wonderful connection between indoor and outdoor living. Upstairs, the serene primary suite offers a walk-in closet and renovated private bath with a double marble vanity. Three additional generously sized bedrooms offer excellent closet space and share a beautifully updated hall bath, also with a double vanity. The finished lower level with a full bath provides flexible space for a second family room, media room, gym, office or guests. An oversized attached two-car garage and generous driveway parking add everyday ease. Best of all, Pelham Metro-North is just .3 miles away, just 29 minutes to Grand Central, and Colonial Elementary, Pelham Middle and High Schools, parks, the farmers market, village shops and restaurants all nearby. 127 Harmon Avenue offers a rare combination of timeless character, move-in-ready style, beautifully connected indoor/outdoor living and remarkable convenience....
Contact an agent
Home facts
- Year built:1964
- Listing ID #:875988
- Updated:September 14, 2026 at 12:47 PM
Rooms and interior
- Bedrooms:4
- Total bathrooms:4
- Full bathrooms:3
- Half bathrooms:1
- Rooms Total:8
- Dining Description:Eat-In Kitchen
- Kitchen Description:Dishwasher, Eat-in Kitchen, Microwave, Refrigerator
- Basement:Yes
- Basement Description:Finished, Walk-Out Access
- Living area:2,498 sq. ft.
Heating and cooling
- Cooling:Central Air
- Heating:Natural Gas
- Central air:Yes
Structure and exterior
- Year built:1964
- Building area:2,498 sq. ft.
- Lot area:0.21 Acres
- Lot Features:Near Public Transit
- Architectural Style:Colonial
- Construction Materials:Shingle Siding
- Levels:2 Story
Schools
- High school:Pelham Memorial High School
- Middle school:Pelham Middle School
- Elementary school:Colonial
Utilities
- Water:Public
- Sewer:Public Sewer
Finances and disclosures
- Price:$1,749,000
- Price per sq. ft.:$557.36
- Tax amount:$34,854 (2025)
Features and amenities
- Appliances:Dishwasher, Dryer, Microwave, Refrigerator, Washer
- Laundry features:Dryer, Washer
- Amenities:Walk-In Closet(s)
Parking
- Total parking spaces:2
- Garage:Yes
- Garage spaces:2
New listings near 127 Harmon Avenue
- New
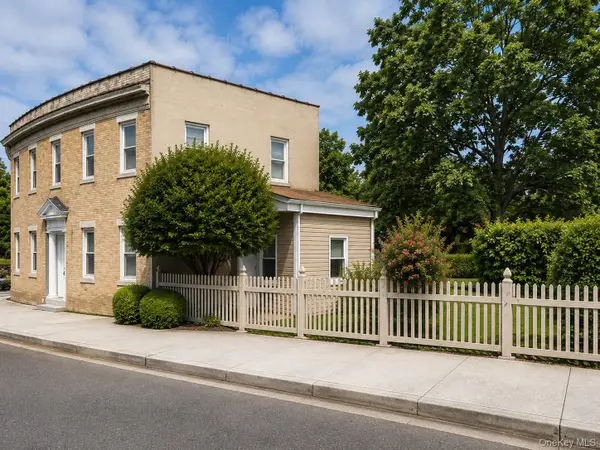 $845,000Active3 beds 2 baths1,466 sq. ft.
145 Lincoln Avenue, Pelham, NY 10803
MLS# 1045546Listed by: FOUR SEASONS REALESTATE CENTER - New
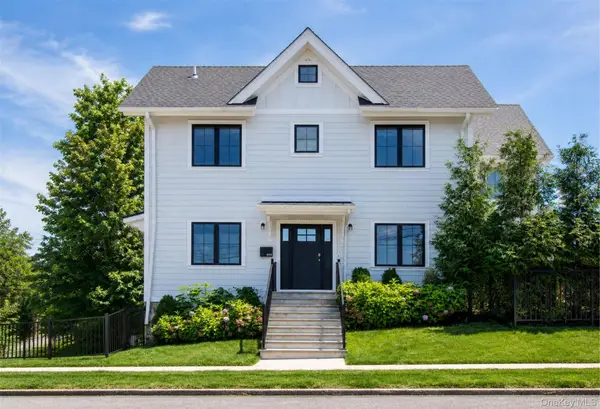 $1,325,000Active4 beds 4 baths2,200 sq. ft.
444 Sixth Avenue, Pelham, NY 10803
MLS# 1045036Listed by: CAPITAL REALTY NY LLC - New
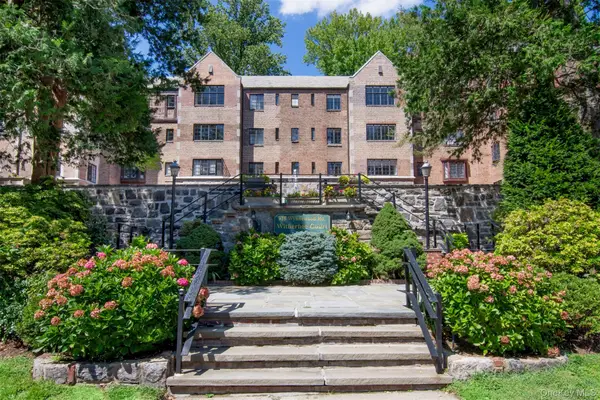 $725,000Active2 beds 2 baths1,250 sq. ft.
915 Wynnewood Road #G4, Pelham, NY 10803
MLS# 1044882Listed by: CAPITAL REALTY NY LLC - New
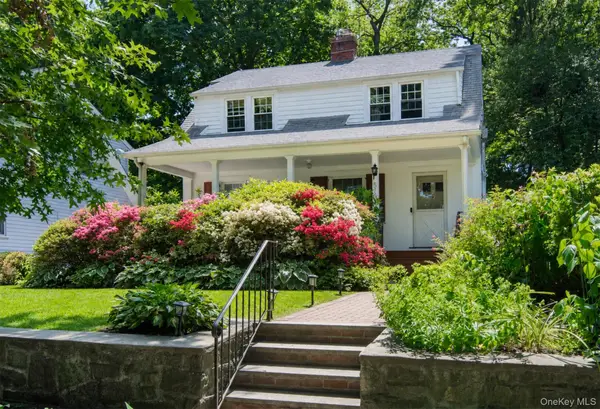 $1,399,500Active4 beds 3 baths1,877 sq. ft.
579 Manor Lane, Pelham, NY 10803
MLS# 1043116Listed by: CAPITAL REALTY NY LLC  $1,585,000Active4 beds 4 baths2,648 sq. ft.
873 James Street, Pelham, NY 10803
MLS# 1021753Listed by: HOWARD HANNA NYC LLC $250,000Active2 beds 1 baths1,000 sq. ft.
620 Pelhamdale Avenue #31, Pelham, NY 10803
MLS# 1035194Listed by: HOULIHAN LAWRENCE INC.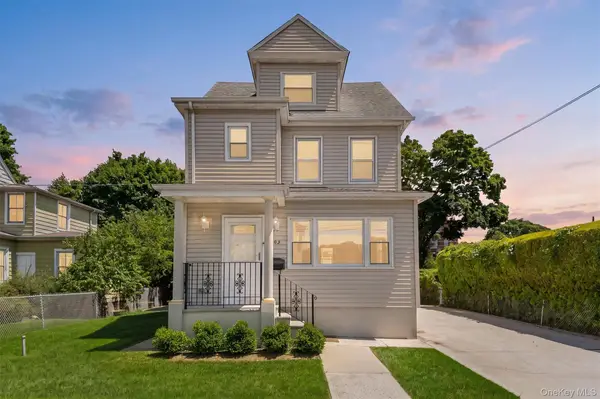 $1,099,000Active4 beds 3 baths2,351 sq. ft.
208 Third Avenue, Pelham, NY 10803
MLS# 1028495Listed by: REAL BROKER NY LLC Listed by ERA$1,495,000Active6 beds 3 baths3,204 sq. ft.
220-222 Carol Avenue, Pelham, NY 10803
MLS# 1026485Listed by: ERA INSITE REALTY SERVICES $215,000Active1 beds 1 baths850 sq. ft.
4782 Boston Post #A- 3B, Pelham, NY 10803
MLS# 1026248Listed by: MARGO DESANTIS REAL ESTATE


Protect your home and budget from life's surprises with an Assurant Home Warranty, backed by a partner that supports you through every step of homeownership. Explore Plans.
© 2023 - 2026 ERA Franchise Systems LLC. All rights reserved. ERA Franchise Systems LLC fully supports the principles of the Fair Housing Act and the Equal Opportunity Act. ERA, ERA Real Estate powered, and their respective logos are registered service marks of ERA Franchise Systems LLC. Each office is independently owned and operated.