
914 Wynnewood Road #LL4, Pelham, NY 10803
Local realty services provided by:ERA Top Service Realty
914 Wynnewood Road #LL4,Pelham, NY 10803
$525,000
- 2 Beds
- 1 Baths
- 950 sq. ft.
- Condominium
- Active
Upcoming open houses
- Sun, Nov 0101:00 pm - 03:00 pm
Listed by: clarissa rosado-diaz, marina kolmer
Office: william raveis real estate
MLS#:1067132
Source:OneKey MLS
Price summary
- Price:$525,000
- Price per sq. ft.:$552.63
- Monthly HOA dues:$599
About this home
Timeless charm meets beautifully updated interiors in this sophisticated two bedroom, one bath condominium at The Fairways in Pelham Manor. Set within a distinctive brick and stone building with manicured grounds, this completely renovated and inviting residence blends classic architectural character with thoughtful modern finishes. Hardwood floors, elegant wallcoverings and recessed lighting create a refined backdrop for the spacious living room, which flows seamlessly into a charming dining area anchored by a fireplace with a newly tiled surround and electric insert. The renovated kitchen features crisp white cabinetry, gleaming countertops and stainless steel appliances, complemented by convenient breakfast bar seating. Two welcoming bedrooms and a stylishly updated bathroom complete the home, while a brand new in-unit laundry adds everyday convenience. Enjoy Pelham’s award winning schools and a convenient walk-to-all location that puts local shops, dining and other amenities within easy reach. A truly beautifully curated home offering enduring style and effortless condominium living....
Contact an agent
Home facts
- Year built:1928
- Subdivision & Development:The Fairways
- Listing ID #:1067132
- Added:1 day(s) ago
- Updated:October 28, 2026 at 12:01 PM
Rooms and interior
- Bedrooms:2
- Total bathrooms:1
- Full bathrooms:1
- Rooms Total:5
- Dining Description:Eat-In Kitchen
- Kitchen Description:Dishwasher, Eat-in Kitchen, Oven, Range, Refrigerator
- Bedroom Description:First Floor Bedroom
- Living area:950 sq. ft.
Heating and cooling
- Heating:Baseboard
Structure and exterior
- Year built:1928
- Building area:950 sq. ft.
- Lot area:1.16 Acres
- Architectural Style:Mid Rise
- Construction Materials:Brick, Stone
Schools
- High school:Pelham Memorial High School
- Middle school:Pelham Middle School
- Elementary school:Prospect Hill
Utilities
- Water:Public
- Sewer:Public Sewer
Finances and disclosures
- Price:$525,000
- Price per sq. ft.:$552.63
- Tax amount:$2,983 (2026)
Features and amenities
- Appliances:Dishwasher, Dryer, Oven, Refrigerator, Washer
- Laundry features:Dryer, In Unit, Washer
- Amenities:Open Floorplan
Parking
- Parking description:Garage
- Garage:Yes
- Garage spaces:1
New listings near 914 Wynnewood Road #LL4
- New
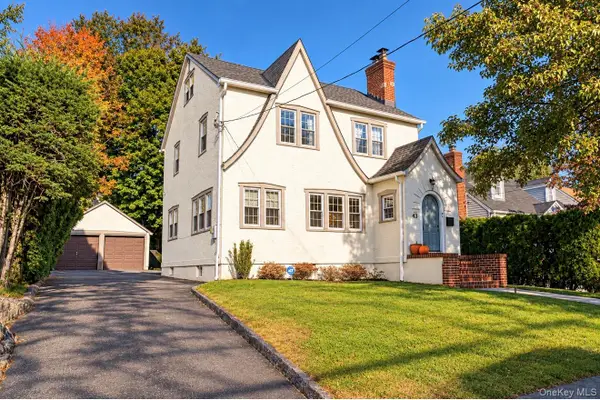 $1,200,000Active3 beds 2 baths1,684 sq. ft.
437 Third Avenue, Pelham, NY 10803
MLS# 1066680Listed by: SEMPER HOME REAL ESTATE, LLC - New
 $1,325,000Active4 beds 3 baths2,460 sq. ft.
335 Sixth Avenue, Pelham, NY 10803
MLS# 1065464Listed by: COLDWELL BANKER REALTY 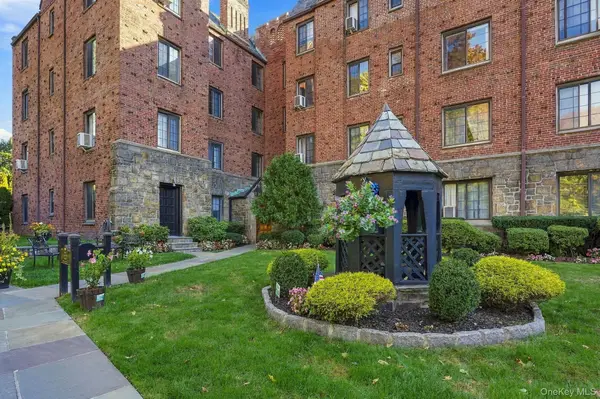 $350,000Active1 beds 1 baths930 sq. ft.
914 Wynnewood Road #3C, Pelham, NY 10803
MLS# 1057581Listed by: HOULIHAN LAWRENCE INC. $565,000Pending2 beds 2 baths1,297 sq. ft.
914 Wynnewood Road #1A, Pelham, NY 10803
MLS# 1054175Listed by: COMPASS GREATER NY, LLC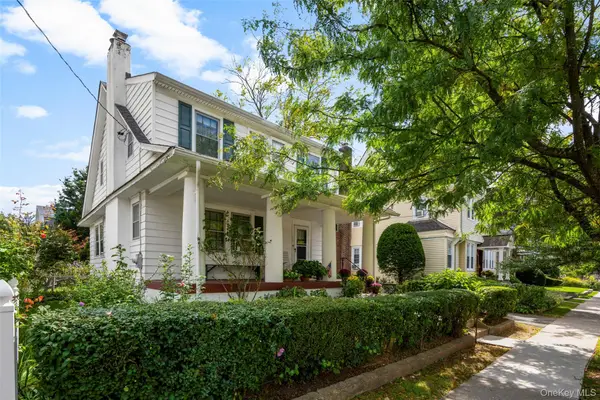 $799,999Pending4 beds 2 baths1,526 sq. ft.
18 Second Avenue, Pelham, NY 10803
MLS# 1050455Listed by: JULIA B FEE SOTHEBYS INT. RLTY $1,699,000Active5 beds 3 baths3,362 sq. ft.
58 Young Avenue, Pelham, NY 10803
MLS# 1054724Listed by: CAPITAL REALTY NY LLC $1,548,000Pending3 beds 3 baths2,176 sq. ft.
56 1st Street #L4, Pelham, NY 10803
MLS# 1014324Listed by: SERHANT LLC $1,400,000Active4 beds 3 baths1,875 sq. ft.
25 Manger Circle, Pelham, NY 10803
MLS# 1052076Listed by: JULIA B FEE SOTHEBYS INT. RLTY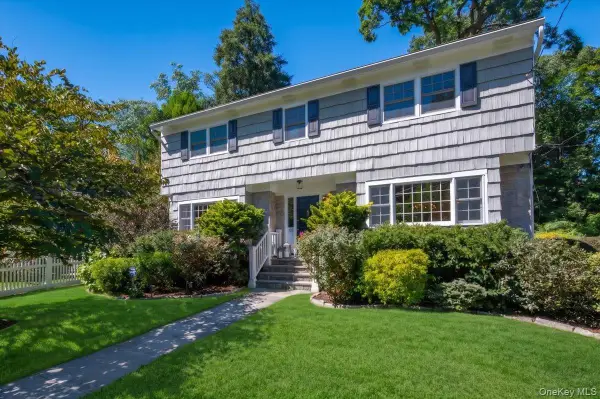 $1,749,000Pending4 beds 4 baths2,550 sq. ft.
127 Harmon Avenue, Pelham, NY 10803
MLS# 875988Listed by: COMPASS GREATER NY, LLC


Protect your home and budget from life's surprises with an Assurant Home Warranty, backed by a partner that supports you through every step of homeownership. Explore Plans.
© 2023 - 2026 ERA Franchise Systems LLC. All rights reserved. ERA Franchise Systems LLC fully supports the principles of the Fair Housing Act and the Equal Opportunity Act. ERA, ERA Real Estate powered, and their respective logos are registered service marks of ERA Franchise Systems LLC. Each office is independently owned and operated.