
208 Third Avenue, Pelham, NY 10803
Local realty services provided by:Bon Anno Realty ERA Powered
208 Third Avenue,Pelham, NY 10803
$1,099,000
- 4 Beds
- 3 Baths
- 2,351 sq. ft.
- Single family
- Active
Listed by: elias batarseh
Office: real broker ny llc.
MLS#:1028495
Source:OneKey MLS
Price summary
- Price:$1,099,000
- Price per sq. ft.:$411.76
About this home
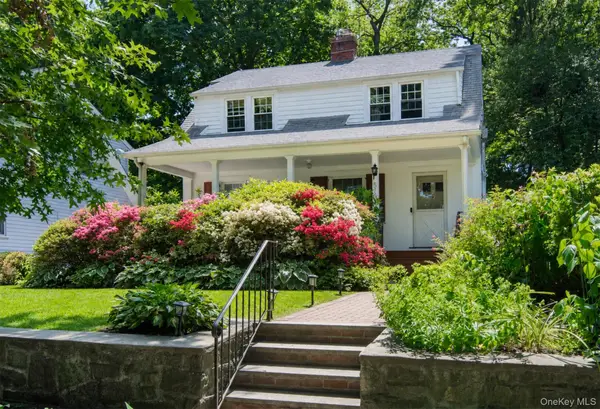
Welcome to this exceptional move-in ready residence, where timeless design meets modern comfort in one of the area's most convenient locations. Boasting 2,669 square feet of beautifully maintained living space, this impressive home offers 4 spacious bedrooms, 3 full bathrooms, and quality upgrades throughout. From the moment you arrive, you'll appreciate the home's outstanding curb appeal, highlighted by a brand-new front staircase, elegant front canopy, expansive driveway, rear stairs, patio, and paver work, all completed within the last two years. The extra-long and wide driveway provides ample parking, while the level, private backyard offers the perfect setting for outdoor entertaining, family gatherings, or simply relaxing. Inside, natural sunlight pours through an abundance of windows, creating a warm and inviting atmosphere throughout. The thoughtfully designed layout features generously sized living spaces, beautifully renovated bathrooms, and a luxurious primary suite complete with its own newly added full bathroom. The finished attic provides flexible bonus space ideal for a home office, playroom, or guest retreat, while the newly finished basement with a separate entrance offers endless possibilities for recreation, extended living, or additional entertaining space. Major updates provide peace of mind for years to come, including a roof and siding approximately 10 years old, a 5-year-old boiler and heating system, brand-new baseboard heating, 1-year-old split-unit air conditioning on the first floor, 5-year-old split units on the second floor, and central air conditioning for year-round comfort. Perfectly situated near schools, major highways, shopping, dining, and everyday conveniences, this meticulously updated home offers the ideal combination of luxury, functionality, and location. This is a rare opportunity to own a truly turnkey property where every major improvement has already been completed—simply unpack and start enjoying everything this remarkable home has to offer....
Contact an agent
Home facts
- Year built:1911
- Listing ID #:1028495
- Added:53 day(s) ago
- Updated:September 14, 2026 at 12:29 PM
Rooms and interior
- Bedrooms:4
- Total bathrooms:3
- Full bathrooms:3
- Rooms Total:8
- Dining Description:Formal Dining
- Kitchen Description:Dishwasher, Microwave, Refrigerator, Stainless Steel Appliance(s)
- Bedroom Description:First Floor Bedroom
- Basement:Yes
- Basement Description:Finished, Full, Walk-Out Access
- Living area:2,351 sq. ft.
Heating and cooling
- Cooling:Central Air, Ductless, ENERGY STAR Qualified Equipment
- Heating:Baseboard, ENERGY STAR Qualified Equipment
- Central air:Yes
Structure and exterior
- Year built:1911
- Building area:2,351 sq. ft.
- Lot area:0.11 Acres
- Architectural Style:Colonial
- Construction Materials:Aluminum Siding, Block, Frame
Schools
- High school:Pelham Memorial High School
- Middle school:Pelham Middle School
- Elementary school:Hutchinson
Utilities
- Water:Public
- Sewer:Public Sewer
Finances and disclosures
- Price:$1,099,000
- Price per sq. ft.:$411.76
- Tax amount:$24,447 (2025)
Features and amenities
- Appliances:Dishwasher, Dryer, Microwave, Refrigerator, Stainless Steel Appliance(s), Washer
- Laundry features:Dryer, Washer, Washer/Dryer Hookup
- Amenities:High Ceilings
Parking
- Parking description:Driveway
New listings near 208 Third Avenue
- Coming Soon
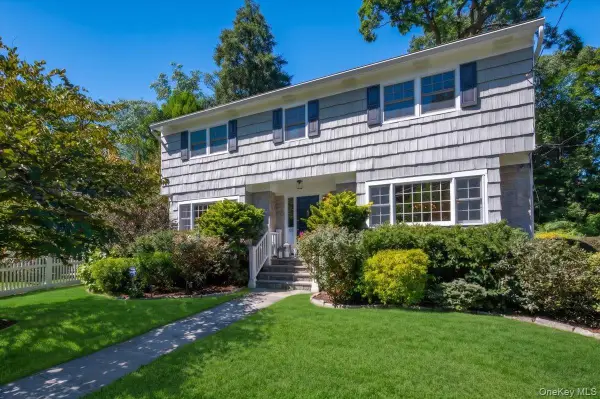 $1,749,000Coming Soon4 beds 4 baths2,498 sq. ft.
127 Harmon Avenue, Pelham, NY 10803
MLS# 875988Listed by: COMPASS GREATER NY, LLC - New
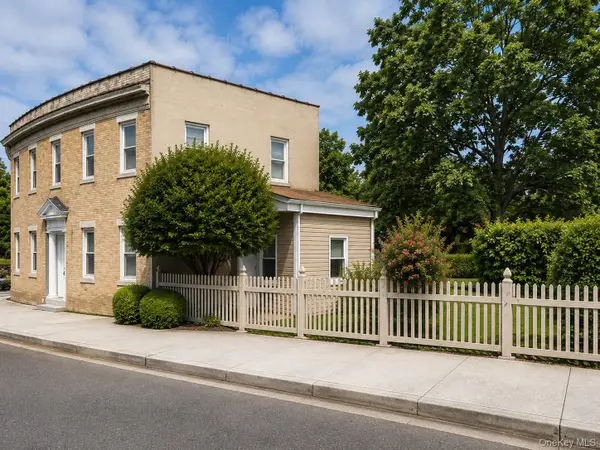 $845,000Active3 beds 2 baths1,466 sq. ft.
145 Lincoln Avenue, Pelham, NY 10803
MLS# 1045546Listed by: FOUR SEASONS REALESTATE CENTER - New
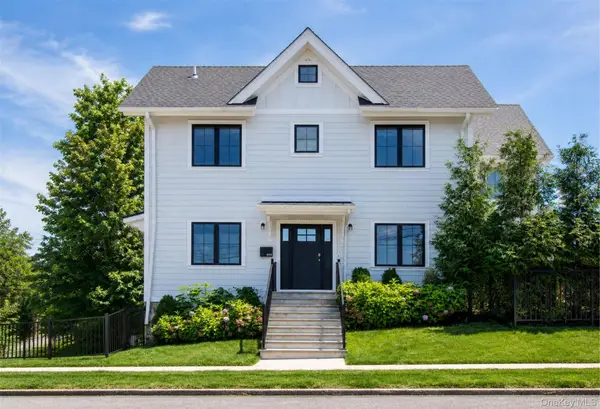 $1,325,000Active4 beds 4 baths2,200 sq. ft.
444 Sixth Avenue, Pelham, NY 10803
MLS# 1045036Listed by: CAPITAL REALTY NY LLC - New
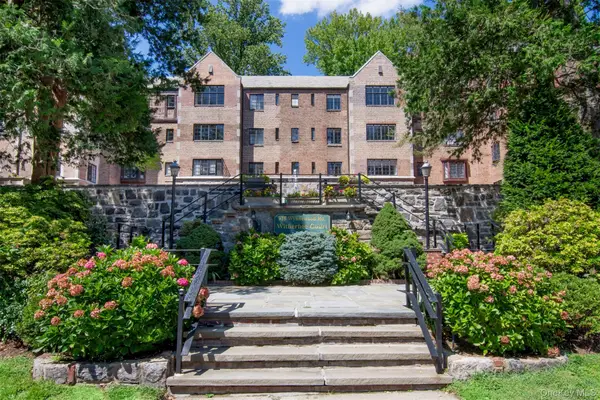 $725,000Active2 beds 2 baths1,250 sq. ft.
915 Wynnewood Road #G4, Pelham, NY 10803
MLS# 1044882Listed by: CAPITAL REALTY NY LLC - New
 $1,399,500Active4 beds 3 baths1,877 sq. ft.
579 Manor Lane, Pelham, NY 10803
MLS# 1043116Listed by: CAPITAL REALTY NY LLC  $1,585,000Active4 beds 4 baths2,648 sq. ft.
873 James Street, Pelham, NY 10803
MLS# 1021753Listed by: HOWARD HANNA NYC LLC $250,000Active2 beds 1 baths1,000 sq. ft.
620 Pelhamdale Avenue #31, Pelham, NY 10803
MLS# 1035194Listed by: HOULIHAN LAWRENCE INC. Listed by ERA$1,495,000Active6 beds 3 baths3,204 sq. ft.
220-222 Carol Avenue, Pelham, NY 10803
MLS# 1026485Listed by: ERA INSITE REALTY SERVICES $215,000Active1 beds 1 baths850 sq. ft.
4782 Boston Post #A- 3B, Pelham, NY 10803
MLS# 1026248Listed by: MARGO DESANTIS REAL ESTATE


Protect your home and budget from life's surprises with an Assurant Home Warranty, backed by a partner that supports you through every step of homeownership. Explore Plans.
© 2023 - 2026 ERA Franchise Systems LLC. All rights reserved. ERA Franchise Systems LLC fully supports the principles of the Fair Housing Act and the Equal Opportunity Act. ERA, ERA Real Estate powered, and their respective logos are registered service marks of ERA Franchise Systems LLC. Each office is independently owned and operated.