
341 Sixth Avenue, Pelham, NY 10803
Local realty services provided by:ERA Insite Realty Services
341 Sixth Avenue,Pelham, NY 10803
$1,195,000
- 4 Beds
- 3 Baths
- 2,178 sq. ft.
- Single family
- Coming Soon
Listed by: elizabeth c. ritchie
Office: julia b fee sothebys int. rlty
MLS#:1067200
Source:OneKey MLS
Price summary
- Price:$1,195,000
- Price per sq. ft.:$364.11
About this home
The best of Pelham living—space, flexibility, and a location that keeps you connected. Ideally situated near the heart of downtown Pelham and the Metro-North train, this inviting home offers the room to spread out, work from home and enjoy everything that village has to offer. Inside, refreshed interiors and a versatile layout create spaces designed for everyday living and effortless entertaining. The spacious living and dining rooms flow into an inviting kitchen anchored by a large center island, while the adjoining sunroom offers a bright spot to relax with views of the backyard. A separate den and full bath on the main level provide flexibility for a home office, guest space or additional lounge area. Upstairs, four generously sized bedrooms share a spacious marble hall bath with a soaking tub.. The finished lower level adds even more versatility, with room for movie nights, recreation or hobbies, plus a half bath, laundry, and access to the backyard. An adjoining unfinished area offers additional storage and the potential to be converted back to its original use as a garage, subject to feasibility and municipal approvals. Outside, a level lawn and covered patio create easy spaces for outdoor dining, entertaining or simply unwinding. Recent improvements, including new windows, flooring and fresh paint, add to the home's appeal. With its flexible living spaces and convenient proximity to Pelham's shops, restaurants, and train, this is a home that offers more ways to live and more reasons to love where you live....
Contact an agent
Home facts
- Year built:1959
- Listing ID #:1067200
- Updated:October 29, 2026 at 07:48 PM
Rooms and interior
- Bedrooms:4
- Total bathrooms:3
- Full bathrooms:2
- Half bathrooms:1
- Rooms Total:9
- Flooring:Hardwood
- Dining Description:Eat-In Kitchen
- Bathrooms Description:Soaking Tub
- Kitchen Description:Chefs Kitchen, Dishwasher, Eat-in Kitchen, Kitchen Island, Refrigerator, Stainless Steel Appliance(s)
- Basement:Yes
- Basement Description:Full, Partially Finished, Walk-Out Access
- Living area:2,178 sq. ft.
Heating and cooling
- Heating:Hot Water, Natural Gas
Structure and exterior
- Year built:1959
- Building area:2,178 sq. ft.
- Lot area:0.12 Acres
- Lot Features:Near Public Transit
- Architectural Style:Colonial
- Construction Materials:Brick, Frame, Shingle Siding
- Levels:3 Story
Schools
- High school:Pelham Memorial High School
- Middle school:Pelham Middle School
- Elementary school:Hutchinson
Utilities
- Water:Private
- Sewer:Public Sewer
Finances and disclosures
- Price:$1,195,000
- Price per sq. ft.:$364.11
- Tax amount:$22,609 (2025)
Features and amenities
- Appliances:Dishwasher, Dryer, Refrigerator, Stainless Steel Appliance(s), Washer
- Laundry features:Dryer, Washer
- Amenities:Storage
Parking
- Parking description:Driveway
New listings near 341 Sixth Avenue
- New
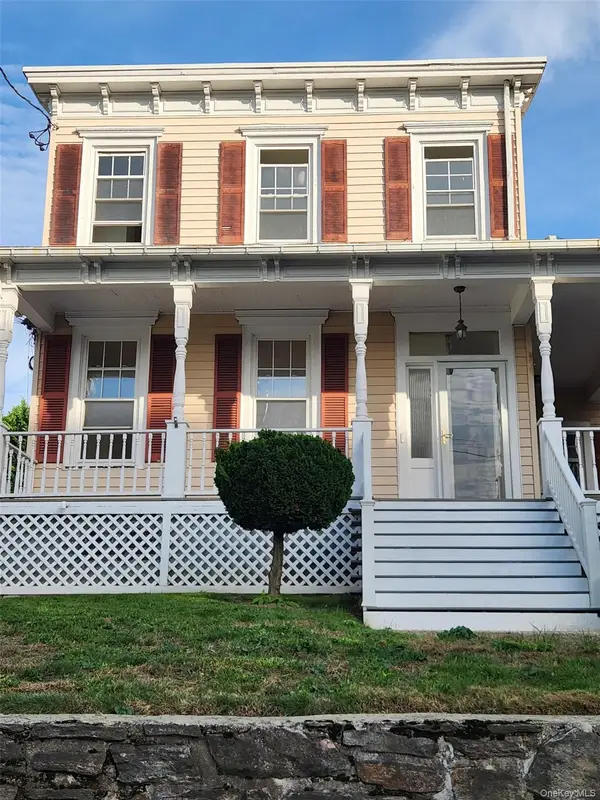 $967,500Active4 beds 2 baths1,986 sq. ft.
312 Sixth Avenue, Pelham, NY 10803
MLS# 1066874Listed by: GREENE REALTY GROUP - New
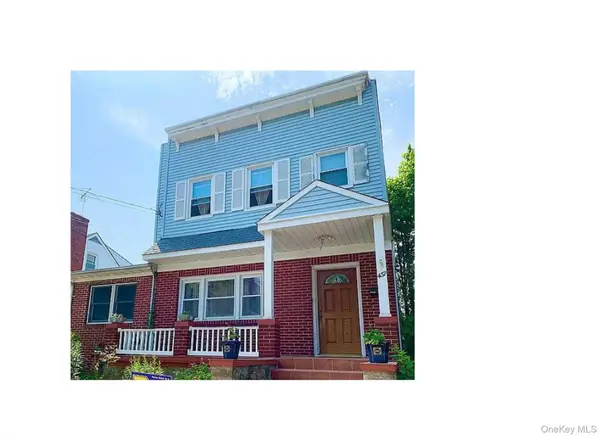 $979,000Active4 beds 3 baths1,866 sq. ft.
437 Sixth Avenue, Pelham, NY 10803
MLS# 1067249Listed by: ARA REALTY SERVICE INC - Open Sun, 1 to 3pmNew
 $525,000Active2 beds 1 baths950 sq. ft.
914 Wynnewood Road #LL4, Pelham, NY 10803
MLS# 1067132Listed by: WILLIAM RAVEIS REAL ESTATE - New
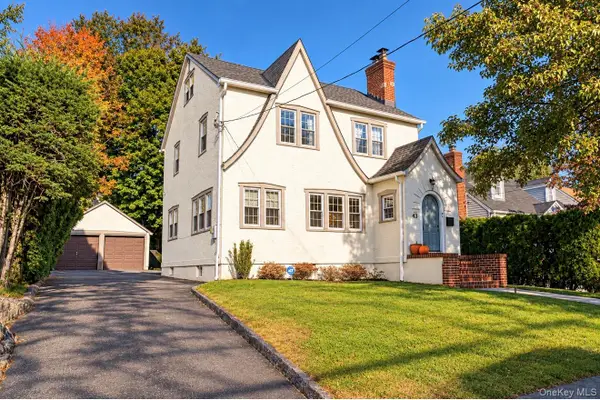 $1,200,000Active3 beds 2 baths1,684 sq. ft.
437 Third Avenue, Pelham, NY 10803
MLS# 1066680Listed by: SEMPER HOME REAL ESTATE, LLC - New
 $1,325,000Active4 beds 3 baths2,460 sq. ft.
335 Sixth Avenue, Pelham, NY 10803
MLS# 1065464Listed by: COLDWELL BANKER REALTY 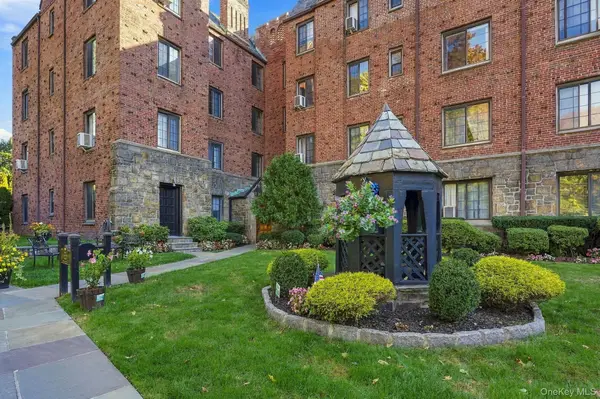 $350,000Active1 beds 1 baths930 sq. ft.
914 Wynnewood Road #3C, Pelham, NY 10803
MLS# 1057581Listed by: HOULIHAN LAWRENCE INC. $565,000Pending2 beds 2 baths1,297 sq. ft.
914 Wynnewood Road #1A, Pelham, NY 10803
MLS# 1054175Listed by: COMPASS GREATER NY, LLC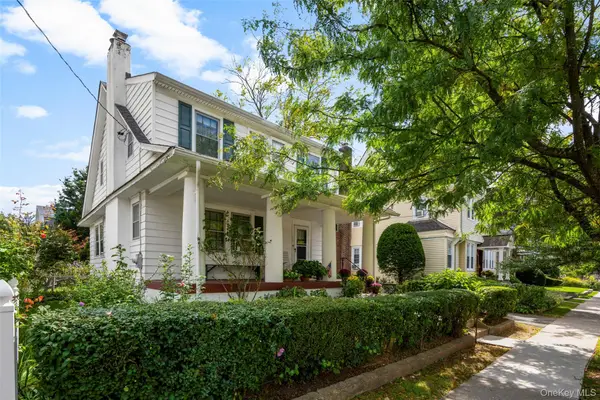 $799,999Pending4 beds 2 baths1,526 sq. ft.
18 Second Avenue, Pelham, NY 10803
MLS# 1050455Listed by: JULIA B FEE SOTHEBYS INT. RLTY $1,699,000Active5 beds 3 baths3,362 sq. ft.
58 Young Avenue, Pelham, NY 10803
MLS# 1054724Listed by: CAPITAL REALTY NY LLC


Protect your home and budget from life's surprises with an Assurant Home Warranty, backed by a partner that supports you through every step of homeownership. Explore Plans.
© 2023 - 2026 ERA Franchise Systems LLC. All rights reserved. ERA Franchise Systems LLC fully supports the principles of the Fair Housing Act and the Equal Opportunity Act. ERA, ERA Real Estate powered, and their respective logos are registered service marks of ERA Franchise Systems LLC. Each office is independently owned and operated.