
915 Wynnewood Road #G4, Pelham, NY 10803
Local realty services provided by:Bon Anno Realty ERA Powered
915 Wynnewood Road #G4,Pelham, NY 10803
$699,000
- 2 Beds
- 2 Baths
- 1,250 sq. ft.
- Condominium
- Active
Listed by: maurice owen-michaane
Office: capital realty ny llc.
MLS#:1044882
Source:OneKey MLS
Price summary
- Price:$699,000
- Price per sq. ft.:$559.2
- Monthly HOA dues:$1,104
About this home
Discover modern, light-filled living at 915 Wynnewood Road, a beautifully renovated two-bedroom, two-full-bath elevator condominium in a desirable Pelham Manor location near the Pelham Country Club. Complete with parking, additional storage and exceptionally low property taxes for Pelham, this move-in-ready home offers outstanding comfort, convenience and value.
From the moment you enter, abundant natural light creates a bright and welcoming atmosphere throughout the home. The thoughtfully updated interior combines contemporary finishes with a comfortable, functional layout designed for both everyday living and entertaining. Generously proportioned rooms provide an open and airy feel, while two spacious bedrooms offer privacy, flexibility and ample room for a home office.
The residence includes two renovated full bathrooms—an especially valuable feature in a two-bedroom Pelham condo—and a move-in-ready interior that allows its next owner to settle in and immediately enjoy the home. Its modern design, abundant natural light and convenient single-level living make it an appealing alternative to the maintenance and upkeep of a single-family property.
Located near the Pelham Country Club and within easy reach of Pelham’s shops, restaurants, parks, schools and Metro-North service to Manhattan, 915 Wynnewood Road offers an ideal combination of style, comfort and convenience. This is a wonderful opportunity to own a beautifully renovated two-bedroom, two-bath condo in Pelham Manor and enjoy everything the Pelham community has to offer.
Furniture in bedrooms, living room, and kitchen table are virtually staged....
Contact an agent
Home facts
- Year built:1926
- Listing ID #:1044882
- Added:44 day(s) ago
- Updated:October 19, 2026 at 11:41 AM
Rooms and interior
- Bedrooms:2
- Total bathrooms:2
- Full bathrooms:2
- Rooms Total:6
- Flooring:Hardwood
- Dining Description:Eat-In Kitchen
- Kitchen Description:Chefs Kitchen, Eat-in Kitchen, Microwave
- Living area:1,250 sq. ft.
Heating and cooling
- Heating:Natural Gas
Structure and exterior
- Year built:1926
- Building area:1,250 sq. ft.
- Lot area:1.7 Acres
- Architectural Style:Mid Rise
- Levels:3 Story
Schools
- High school:Pelham Memorial High School
- Middle school:Pelham Middle School
- Elementary school:Prospect Hill
Utilities
- Water:Public
- Sewer:Public Sewer, Sewer Available
Finances and disclosures
- Price:$699,000
- Price per sq. ft.:$559.2
- Tax amount:$6,310 (2026)
Features and amenities
- Appliances:Microwave
- Laundry features:Common Area
- Amenities:Elevator(s), Entrance Foyer, Parking
Parking
- Total parking spaces:1
- Parking description:Assigned, Garage
- Garage:Yes
- Garage spaces:1
New listings near 915 Wynnewood Road #G4
- New
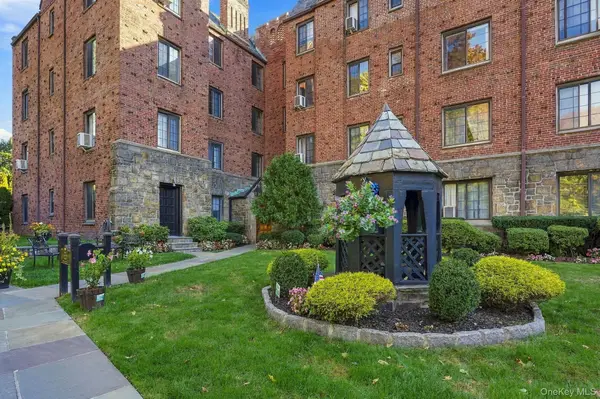 $350,000Active1 beds 1 baths930 sq. ft.
914 Wynnewood Road #3C, Pelham, NY 10803
MLS# 1057581Listed by: HOULIHAN LAWRENCE INC.  $565,000Pending2 beds 2 baths1,297 sq. ft.
914 Wynnewood Road #1A, Pelham, NY 10803
MLS# 1054175Listed by: COMPASS GREATER NY, LLC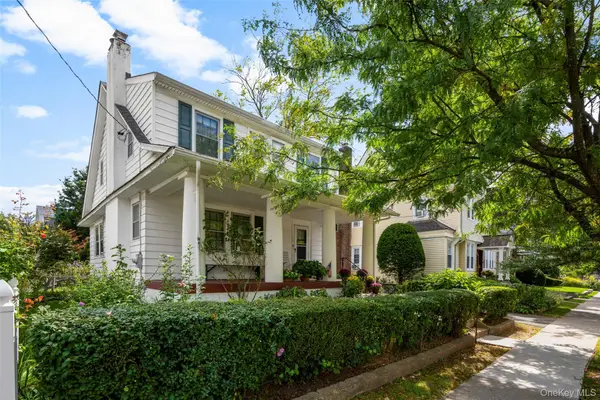 $799,999Pending4 beds 2 baths1,526 sq. ft.
18 Second Avenue, Pelham, NY 10803
MLS# 1050455Listed by: JULIA B FEE SOTHEBYS INT. RLTY $1,699,000Active5 beds 3 baths3,362 sq. ft.
58 Young Avenue, Pelham, NY 10803
MLS# 1054724Listed by: CAPITAL REALTY NY LLC $1,548,000Pending3 beds 3 baths2,176 sq. ft.
56 1st Street #L4, Pelham, NY 10803
MLS# 1014324Listed by: SERHANT LLC $1,400,000Active4 beds 3 baths1,875 sq. ft.
25 Manger Circle, Pelham, NY 10803
MLS# 1052076Listed by: JULIA B FEE SOTHEBYS INT. RLTY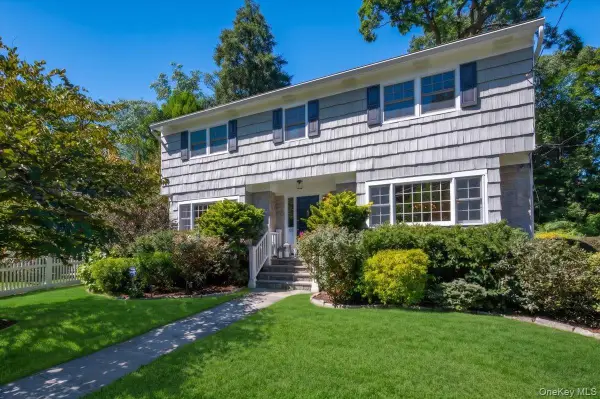 $1,749,000Pending4 beds 4 baths2,550 sq. ft.
127 Harmon Avenue, Pelham, NY 10803
MLS# 875988Listed by: COMPASS GREATER NY, LLC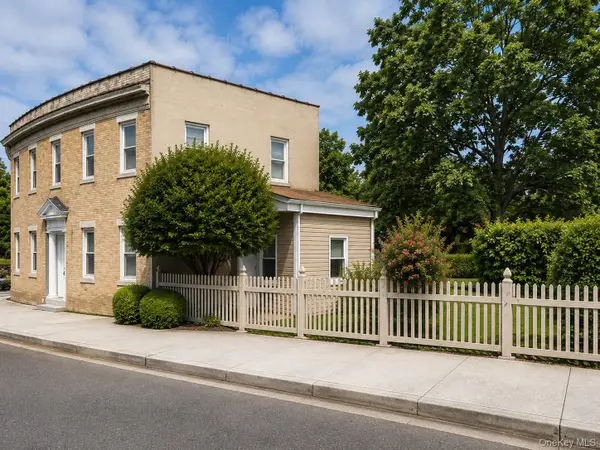 $845,000Active3 beds 2 baths1,466 sq. ft.
145 Lincoln Avenue, Pelham, NY 10803
MLS# 1045546Listed by: FOUR SEASONS REALESTATE CENTER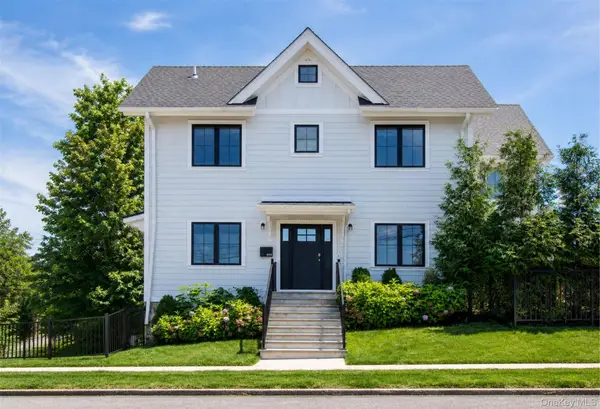 $1,325,000Pending4 beds 4 baths2,200 sq. ft.
444 Sixth Avenue, Pelham, NY 10803
MLS# 1045036Listed by: CAPITAL REALTY NY LLC


Protect your home and budget from life's surprises with an Assurant Home Warranty, backed by a partner that supports you through every step of homeownership. Explore Plans.
© 2023 - 2026 ERA Franchise Systems LLC. All rights reserved. ERA Franchise Systems LLC fully supports the principles of the Fair Housing Act and the Equal Opportunity Act. ERA, ERA Real Estate powered, and their respective logos are registered service marks of ERA Franchise Systems LLC. Each office is independently owned and operated.