
11 Old Barn Circle, Penfield, NY 14526
Local realty services provided by:HUNT Real Estate ERA
Upcoming open houses
- Sat, Sep 1212:00 am - 02:00 pm
Listed by:
 Kevin Dedes(585) 710 - 3128HUNT Real Estate ERA
Office: hunt real estate era/columbus
MLS#:R1711418
Source:NY_GENRIS
Price summary
- Price:$299,900
- Price per sq. ft.:$167.45
About this home
Back to school gem! This is a great colonial on a cul-de-sac. Negotiations begin on 9/15/26 at noon. Please allow 24 hours for all offers.
Contact an agent
Home facts
- Year built:1969
- Subdivision & Development:Hallmark 02 Sec 01
- Listing ID #:R1711418
- Added:4 day(s) ago
- Updated:September 09, 2026 at 05:26 PM
Rooms and interior
- Bedrooms:4
- Total bathrooms:2
- Full bathrooms:1
- Half bathrooms:1
- Rooms Total:11
- Flooring:Carpet, Ceramic Tile, Hardwood, Laminate, Varies
- Dining Description:Living Dining Room, Separate Formal Dining Room
- Kitchen Description:Dishwasher, Disposal, Freezer, Pantry, Refrigerator
- Basement:Yes
- Basement Description:Partially Finished, Sump Pump
- Living area:1,791 sq. ft.
Heating and cooling
- Cooling:Central Air
- Heating:Forced Air, Gas, Hot Water
- Central air:Yes
Structure and exterior
- Roof:Shingle
- Year built:1969
- Building area:1,791 sq. ft.
- Lot area:0.46 Acres
- Lot Features:Cul De Sac, Rectangular
- Architectural Style:Colonial
- Construction Materials:Block, Concrete, Copper Plumbing, Frame, Vinyl Siding
- Exterior Features:Deck, Porch
- Foundation Description:Block
- Levels:2 Stories
Utilities
- Water:Connected, Public, Water Connected
- Sewer:Connected, Sewer Connected
Finances and disclosures
- Price:$299,900
- Price per sq. ft.:$167.45
- Tax amount:$6,014
Features and amenities
- Appliances:Dishwasher, Disposal, Dryer, Freezer, Range Hood, Refrigerator, Washer
- Laundry features:Dryer, Main Level, Washer
- Amenities:Deck, Drapes, int_feat_Den
Parking
- Parking description:Attached, Garage
- Garage:Yes
- Garage spaces:2
New listings near 11 Old Barn Circle
- New
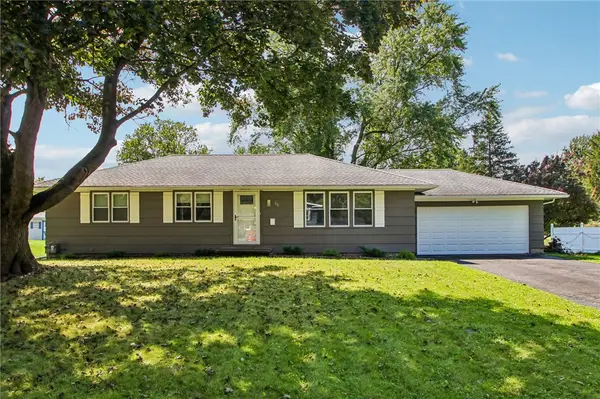 $279,900Active3 beds 2 baths1,270 sq. ft.
86 Wedgewood Drive, Penfield, NY 14526
MLS# R1705546Listed by: HOWARD HANNA - New
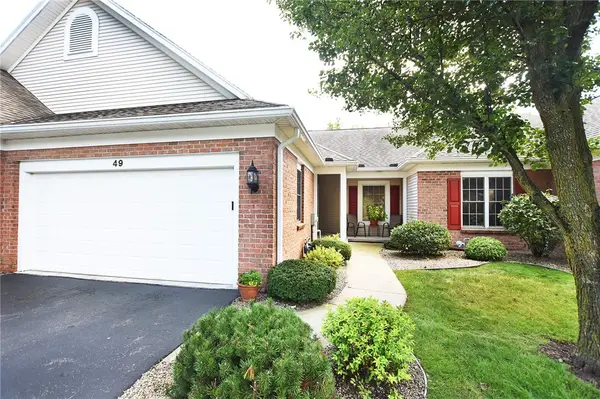 $369,900Active3 beds 3 baths2,000 sq. ft.
49 Granite Drive, Penfield, NY 14526
MLS# R1711968Listed by: HOWARD HANNA - New
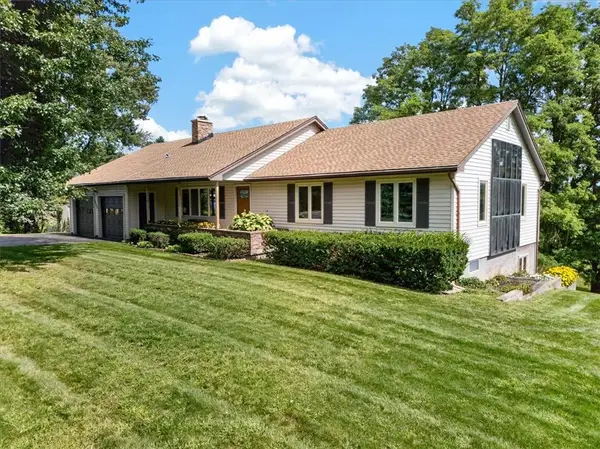 $475,000Active4 beds 3 baths1,619 sq. ft.
1742 Fairport Nine Mile Point Rd, Penfield, NY 14526
MLS# R1712819Listed by: CORNERSTONE REALTY ASSOCIATES - New
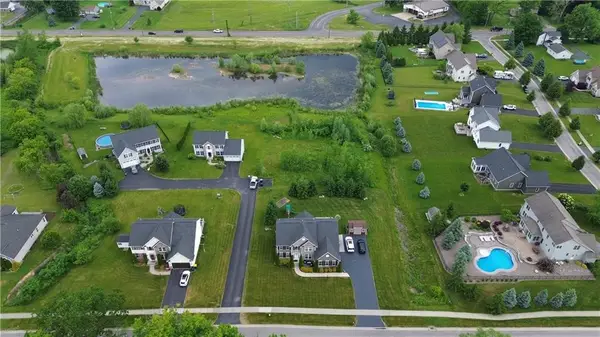 $150,000Active0.49 Acres
67 Kings Mill Ct, Penfield, NY 14526
MLS# R1713289Listed by: BLUE ARROW REAL ESTATE - New
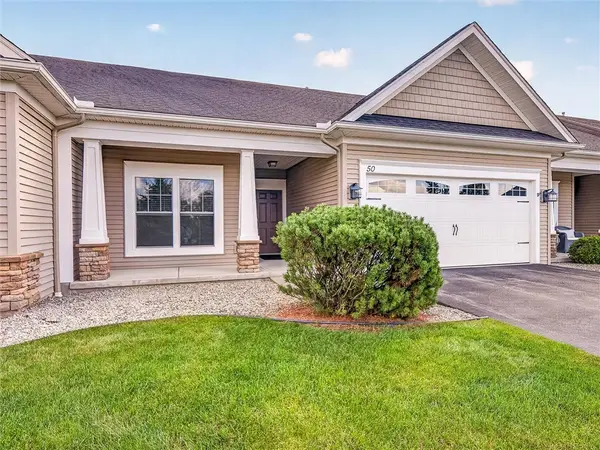 Listed by ERA$419,900Active4 beds 3 baths2,288 sq. ft.
50 Ashby Circle, Fairport, NY 14450
MLS# R1709990Listed by: HUNT REAL ESTATE ERA/COLUMBUS - New
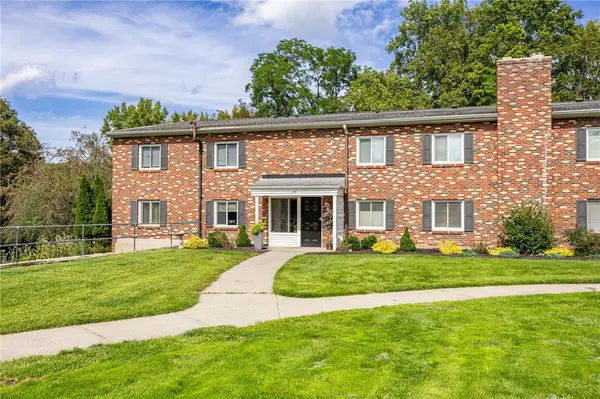 $169,900Active1 beds 2 baths963 sq. ft.
1 Lost Mountain Trail, Rochester, NY 14625
MLS# R1712685Listed by: HOWARD HANNA - Open Thu, 5 to 6pmNew
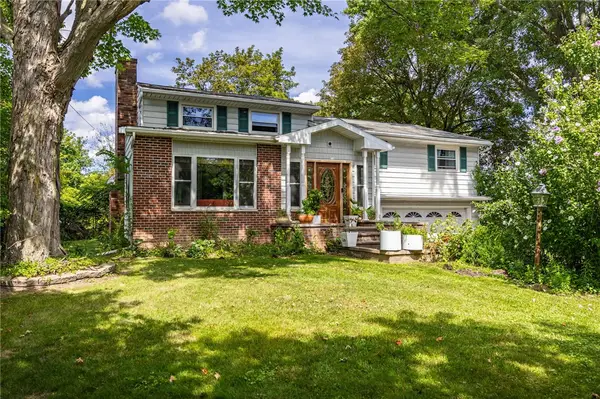 $299,000Active4 beds 2 baths1,920 sq. ft.
2104 Penfield Road, Penfield, NY 14526
MLS# R1707365Listed by: RE/MAX REALTY GROUP - New
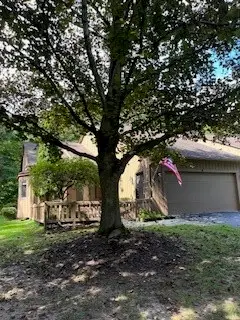 $379,000Active3 beds 3 baths1,912 sq. ft.
9 Circle Wood Road, Rochester, NY 14625
MLS# R1710439Listed by: PLATINUM PROP & ASSET MGMT - New
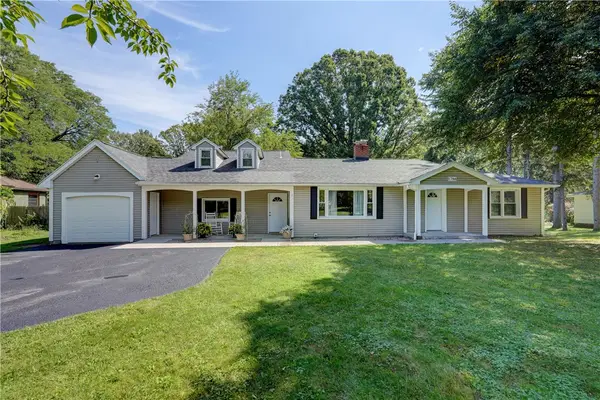 $359,000Active3 beds 3 baths2,085 sq. ft.
1786 Baird Road, Penfield, NY 14526
MLS# R1712992Listed by: GRIFFITH REALTY GROUP - Open Fri, 5:30 to 7pmNew
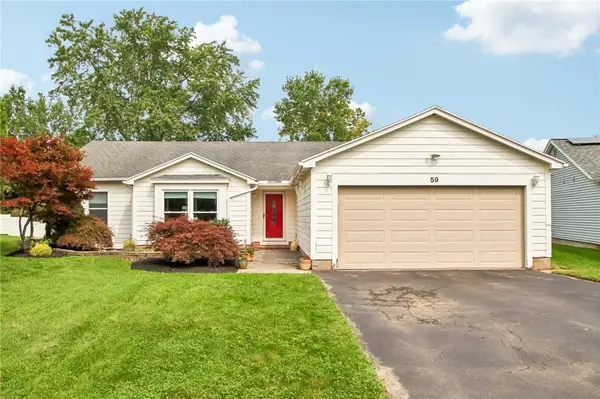 $249,900Active3 beds 2 baths1,627 sq. ft.
59 Lone Oak Circle, Penfield, NY 14526
MLS# R1710687Listed by: HOWARD HANNA


Protect your home and budget from life's surprises with an Assurant Home Warranty, backed by a partner that supports you through every step of homeownership. Explore Plans.
© 2023 - 2026 ERA Franchise Systems LLC. All rights reserved. ERA Franchise Systems LLC fully supports the principles of the Fair Housing Act and the Equal Opportunity Act. ERA, ERA Real Estate powered, and their respective logos are registered service marks of ERA Franchise Systems LLC. Each office is independently owned and operated.