
141 Courtshire Lane, Penfield, NY 14526
Local realty services provided by:ERA Team VP Real Estate
141 Courtshire Lane,Penfield, NY 14526
$249,900
- 2 Beds
- 2 Baths
- 1,140 sq. ft.
- Condominium
- Active
Listed by: julie a. cavalieri
Office: keller williams realty greater rochester
MLS#:R1716696
Source:NY_GENRIS
Price summary
- Price:$249,900
- Price per sq. ft.:$219.21
- Monthly HOA dues:$250
About this home
Privacy, updates, and maintenance-free living - this rare end-unit townhome has it all! Situated on a quiet cul-de-sac with Penfield schools! Step inside to find updates throughout the entire home! Fresh paint and new LVP flooring, along with a completely updated first-floor bathroom! The kitchen has been refreshed from top to bottom with NEW countertops, backsplash, flooring, paint and more, plus new stainless-steel appliances—all included! The living area offers plenty of flexibility for entertaining, dining or relaxing. The sliding glass doors open to a huge deck overlooking the rare, private, tree-lined yard! Downstairs, the recently refinished basement provides flexible space for a playroom, home office and more! Upstairs offers two generously sized bedrooms, a refreshed full bath and plenty of storage space throughout! The HOA takes care of lawns, snow removal, garbage, exterior maintenance and so much more! Conveniently located near restaurants and shopping! This one is truly special! Offers due Monday, September 28th at 2:00 PM....
Contact an agent
Home facts
- Year built:1992
- Subdivision & Development:Devonshire Village Sec V
- Listing ID #:R1716696
- Added:1 day(s) ago
- Updated:September 22, 2026 at 09:41 PM
Rooms and interior
- Bedrooms:2
- Total bathrooms:2
- Full bathrooms:1
- Half bathrooms:1
- Rooms Total:4
- Flooring:Carpet, Varies
- Dining Description:Living Dining Room
- Kitchen Description:Disposal, Microwave, Refrigerator
- Basement:Yes
- Basement Description:Partially Finished, Sump Pump
- Living area:1,140 sq. ft.
Heating and cooling
- Cooling:Central Air
- Heating:Forced Air, Gas
- Central air:Yes
Structure and exterior
- Roof:Asphalt
- Year built:1992
- Building area:1,140 sq. ft.
- Lot area:0.06 Acres
- Lot Features:Near Public Transit, Rectangular, Residential Lot, Wooded
- Construction Materials:Copper Plumbing, Vinyl Siding
- Exterior Features:Deck, Tennis Courts
- Levels:2 Stories
Utilities
- Water:Connected, Public, Water Connected
- Sewer:Connected, Sewer Connected
Finances and disclosures
- Price:$249,900
- Price per sq. ft.:$219.21
- Tax amount:$5,374
Features and amenities
- Appliances:Disposal, Dryer, Microwave, Refrigerator, Washer
- Laundry features:Dryer, Washer
- Amenities:Deck, Drapes
Parking
- Parking description:Attached, Garage, Garage Door Opener, Open
- Garage:Yes
- Garage spaces:1
New listings near 141 Courtshire Lane
- New
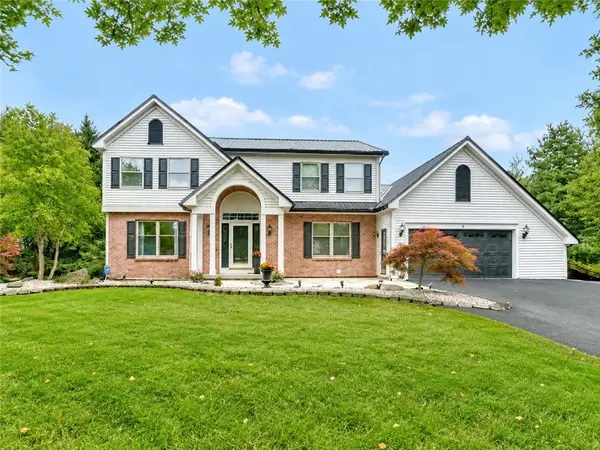 $599,900Active3 beds 4 baths2,198 sq. ft.
6 Savannah Court, Rochester, NY 14625
MLS# R1712148Listed by: KELLER WILLIAMS REALTY GREATER ROCHESTER - New
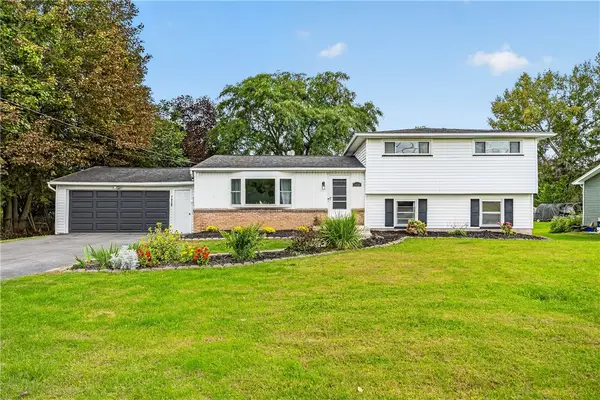 $249,900Active4 beds 2 baths1,773 sq. ft.
1439 Creek Street, Rochester, NY 14625
MLS# R1714509Listed by: TRU AGENT REAL ESTATE - New
 $649,900Active3 beds 2 baths2,131 sq. ft.
1374 Allen Road, Penfield, NY 14526
MLS# R1716304Listed by: CHARLENE LIPOMI - New
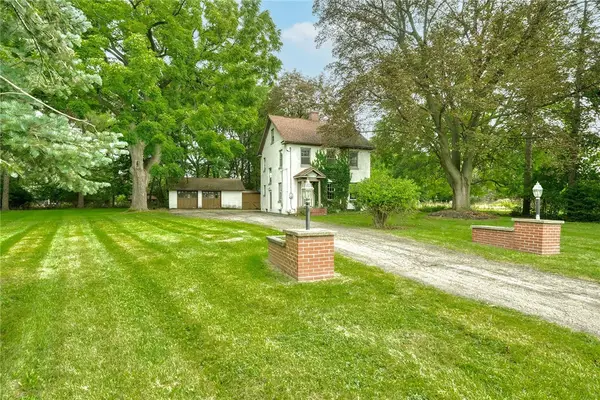 $319,900Active3 beds 2 baths1,384 sq. ft.
362 Embury Road, Rochester, NY 14625
MLS# R1715670Listed by: RE/MAX REALTY GROUP - New
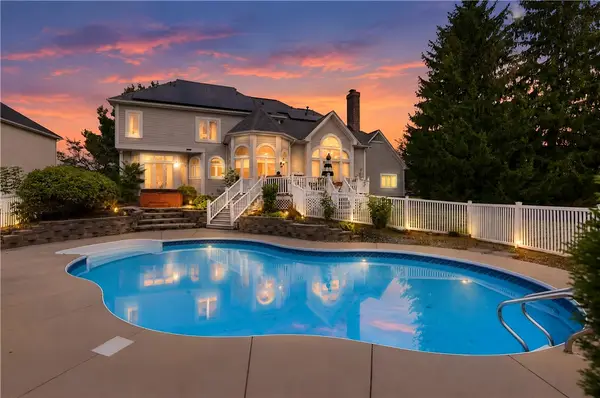 $649,900Active5 beds 3 baths3,551 sq. ft.
2 Pipers Meadow Trl, Penfield, NY 14526
MLS# R1715798Listed by: DALTON WADE INC. - New
 $200,000Active2 beds 3 baths1,452 sq. ft.
116 New Wickham Drive, Penfield, NY 14526
MLS# R1715575Listed by: HOWARD HANNA 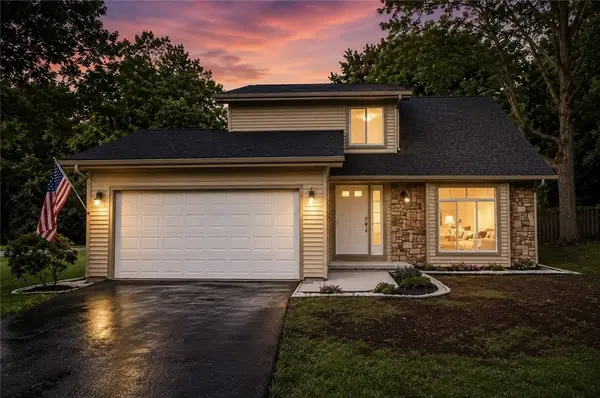 $349,900Pending3 beds 3 baths1,871 sq. ft.
1 Todd Lane, Penfield, NY 14526
MLS# R1715206Listed by: EMPIRE REALTY GROUP $599,900Pending5 beds 3 baths3,016 sq. ft.
35 Woodfield Drive, Webster, NY 14580
MLS# R1710681Listed by: CASSARA REALTY GROUP- New
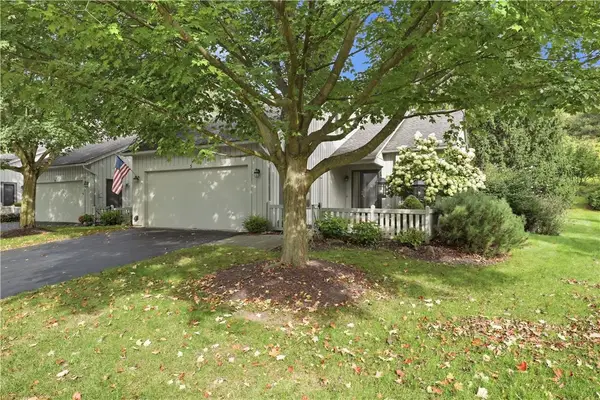 $439,900Active3 beds 3 baths1,866 sq. ft.
5 Hill Creek Road, Penfield, NY 14625
MLS# R1715126Listed by: HOWARD HANNA


Protect your home and budget from life's surprises with an Assurant Home Warranty, backed by a partner that supports you through every step of homeownership. Explore Plans.
© 2023 - 2026 ERA Franchise Systems LLC. All rights reserved. ERA Franchise Systems LLC fully supports the principles of the Fair Housing Act and the Equal Opportunity Act. ERA, ERA Real Estate powered, and their respective logos are registered service marks of ERA Franchise Systems LLC. Each office is independently owned and operated.