
40 Timber Glen Trl, Penfield, NY 14526
Local realty services provided by:ERA Team VP Real Estate
Upcoming open houses
- Sat, Oct 0312:00 pm - 02:00 pm
Listed by: brian e. donovan
Office: howard hanna
MLS#:R1718132
Source:NY_GENRIS
Price summary
- Price:$550,000
- Price per sq. ft.:$252.18
About this home
"Open Concept Living" in this luxury custom ranch home - cathedral ceiling great room - trayed ceilings in dining room - a grand open floorplan! Discover Timber Glen a 55+ Community with NO HOA fee. You will love the private premium setting on a cul-de-sac street. The home backs to the Town of Penfield green space Special features include a chef kitchen with island seating, granite counters, stainless appliances, hardwood flooring, primary suite with spa inspired ensuite bath, covered back screened porch, irrigation system and so much more. Delayed negotiations until Tuesday, October 6th at noon.
Contact an agent
Home facts
- Year built:2012
- Subdivision & Development:Timber Glen
- Listing ID #:R1718132
- Added:3 day(s) ago
- Updated:October 03, 2026 at 10:41 PM
Rooms and interior
- Bedrooms:3
- Total bathrooms:2
- Full bathrooms:2
- Rooms Total:6
- Flooring:Carpet, Ceramic Tile, Hardwood, Varies
- Dining Description:Separate Formal Dining Room
- Kitchen Description:Dishwasher, Disposal, Microwave, Refrigerator
- Basement:Yes
- Basement Description:Full, Sump Pump
- Living area:2,181 sq. ft.
Heating and cooling
- Cooling:Central Air
- Heating:Forced Air, Gas
- Central air:Yes
Structure and exterior
- Roof:Asphalt, Pitched, Shingle
- Year built:2012
- Building area:2,181 sq. ft.
- Lot area:0.4 Acres
- Lot Features:Pie Shaped Lot, Residential Lot
- Architectural Style:Ranch
- Construction Materials:Stone, Vinyl Siding
- Exterior Features:Porch, Sprinkler Irrigation
- Foundation Description:Block
- Levels:1 Story
Schools
- High school:Penfield Senior High
- Middle school:Bay Trail Middle
- Elementary school:Harris Hill Elementary
Utilities
- Water:Connected, Public, Water Connected
- Sewer:Connected, Sewer Connected
Finances and disclosures
- Price:$550,000
- Price per sq. ft.:$252.18
- Tax amount:$13,582
Features and amenities
- Appliances:Dishwasher, Disposal, Dryer, Humidifier, Microwave, Refrigerator, Washer
- Laundry features:Dryer, Main Level, Washer
Parking
- Parking description:Attached, Driveway, Garage, Water Available
- Garage:Yes
- Garage spaces:2
New listings near 40 Timber Glen Trl
- Open Mon, 5 to 6:30pmNew
 $699,900Active5 beds 5 baths3,988 sq. ft.
14 Grace Marie Drive, Webster, NY 14580
MLS# R1717754Listed by: REVOLUTION REAL ESTATE - Open Sun, 12 to 1:30pmNew
 Listed by ERA$525,000Active4 beds 3 baths2,593 sq. ft.
3 Hidden Mdw, Penfield, NY 14526
MLS# R1718918Listed by: HUNT REAL ESTATE ERA/COLUMBUS - Open Sun, 12am to 2pmNew
 $299,900Active3 beds 2 baths1,839 sq. ft.
9 Hallmark Road, Rochester, NY 14625
MLS# R1718080Listed by: KELLER WILLIAMS REALTY GREATER ROCHESTER - New
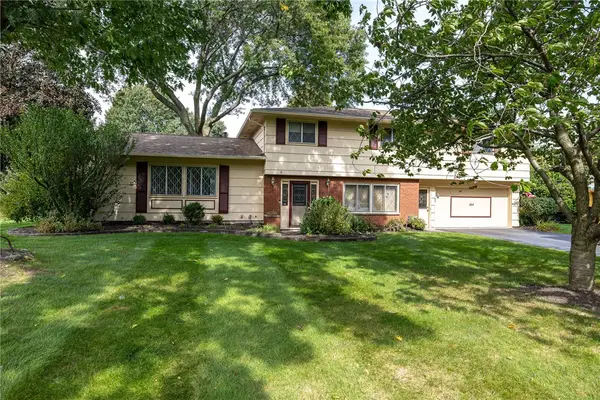 $399,900Active4 beds 3 baths1,858 sq. ft.
164 Bunker Hill Drive, Rochester, NY 14625
MLS# R1718267Listed by: HOWARD HANNA - New
 $464,000Active4 beds 3 baths2,237 sq. ft.
262 Hillary Lane, Penfield, NY 14526
MLS# R1718092Listed by: TRU AGENT REAL ESTATE - Open Sat, 1 to 3pmNew
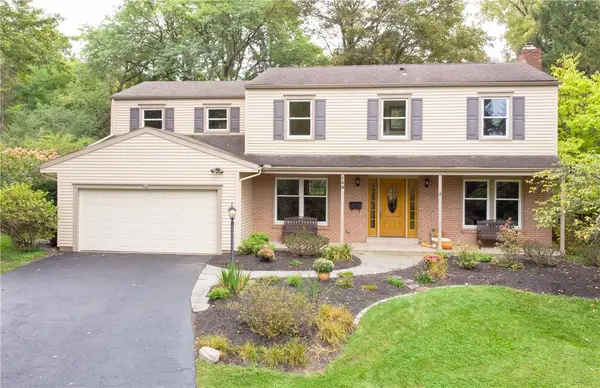 $499,900Active4 beds 4 baths2,818 sq. ft.
129 Winterset Drive, Rochester, NY 14625
MLS# R1718723Listed by: BRIGHTSKYE REALTY, LLC - Open Mon, 5:30 to 7pmNew
 $329,000Active4 beds 2 baths1,664 sq. ft.
163 Baxton Cir, Rochester, NY 14625
MLS# R1716893Listed by: REAL BROKER NY, LLC - New
 $299,900Active4 beds 2 baths1,804 sq. ft.
48 Old Pond Rd Road, Rochester, NY 14625
MLS# R1718855Listed by: KELLER WILLIAMS REALTY GREATER ROCHESTER - Open Sat, 11am to 1pmNew
 $349,900Active2 beds 2 baths1,420 sq. ft.
8 Autumn Trl, Webster, NY 14580
MLS# R1717939Listed by: RE/MAX PLUS


Protect your home and budget from life's surprises with an Assurant Home Warranty, backed by a partner that supports you through every step of homeownership. Explore Plans.
© 2023 - 2026 ERA Franchise Systems LLC. All rights reserved. ERA Franchise Systems LLC fully supports the principles of the Fair Housing Act and the Equal Opportunity Act. ERA, ERA Real Estate powered, and their respective logos are registered service marks of ERA Franchise Systems LLC. Each office is independently owned and operated.