
46 Putting Green Lane, Penfield, NY 14526
Local realty services provided by:HUNT Real Estate ERA
46 Putting Green Lane,Penfield, NY 14526
$447,900
- 3 Beds
- 3 Baths
- 1,887 sq. ft.
- Single family
- Active
Listed by: rita lujan pettinaro
Office: keller williams realty greater rochester
MLS#:R1710206
Source:NY_GENRIS
Price summary
- Price:$447,900
- Price per sq. ft.:$237.36
About this home
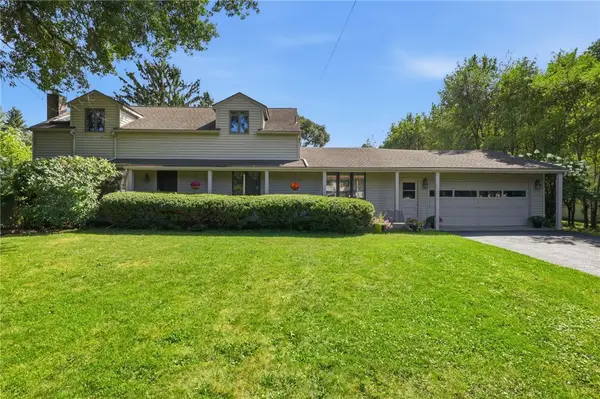
Is it a Ranch? Is it a Cape Cod? Maybe it's the best of both! This exceptional home offers everything you need for comfortable first-floor living, with even more space waiting upstairs.The main level features an impressive primary suite that feels like a private retreat, complete with a beautiful bow window, plush white carpeting, a spacious walk-in closet, and a private bath featuring both a jetted tub and separate shower. For added convenience, the washer and dryer are currently located within the walk-in closet, although the home offers other options for relocating the laundry if desired.Natural light is everywhere! The kitchen features another beautiful bow window, while the formal dining room—currently being enjoyed as a den—has its own bow window overlooking the fully fenced and meticulously maintained backyard.Then there's the living room! Soaring ceilings, oversized windows, and plush white carpeting create a bright, open space that makes an immediate impression.Coming in from the attached two-car garage, you'll appreciate the convenient half bath and oversized pantry providing plenty of additional storage.Follow the wide, open staircase to the second floor, where you'll discover two generously sized bedrooms and another full bath. These are not afterthought bedrooms—they offer plenty of room for family, guests, an office, or whatever fits your lifestyle.The basement is an empty canvas, ready to become whatever you need—additional living space, a recreation room, workshop, home gym, or simply tremendous storage.Even the setting is special. Enjoy the beautiful drive leading into the neighborhood and the peaceful cul-de-sac location, all while being just minutes from the golf course, shopping, restaurants, and everyday conveniences. 2 fireplaces wood and propane, heat pump - "as is". First-floor living when you want it, extra space when you need it, and a beautiful setting to call home. Come experience this one for yourself. Delayed negotiations is on September 2rd at 10:00 a.m....
Contact an agent
Home facts
- Year built:1986
- Subdivision & Development:Pine Wood Heights
- Listing ID #:R1710206
- Added:6 day(s) ago
- Updated:September 02, 2026 at 05:48 PM
Rooms and interior
- Bedrooms:3
- Total bathrooms:3
- Full bathrooms:2
- Half bathrooms:1
- Rooms Total:7
- Flooring:Carpet, Ceramic Tile, Hardwood, Tile, Varies
- Dining Description:Separate Formal Dining Room
- Kitchen Description:Dishwasher, Disposal, Kitchen Island, Microwave, Pantry, Refrigerator
- Basement:Yes
- Basement Description:Full, Sump Pump
- Living area:1,887 sq. ft.
Heating and cooling
- Heating:Electric
Structure and exterior
- Roof:Shingle
- Year built:1986
- Building area:1,887 sq. ft.
- Lot area:0.22 Acres
- Lot Features:Cul De Sac, Irregular Lot, Secluded, Wooded
- Architectural Style:Two Story
- Construction Materials:Cedar
- Exterior Features:Deck, Fully Fenced, Open, Porch
- Foundation Description:Block
- Levels:2 Stories
Utilities
- Water:Connected, Public, Water Connected
Finances and disclosures
- Price:$447,900
- Price per sq. ft.:$237.36
- Tax amount:$9,207
Features and amenities
- Appliances:Dishwasher, Disposal, Dryer, Microwave, Refrigerator, Washer
- Laundry features:Dryer, Electric Water Heater, Main Level, Washer
- Amenities:Deck
Parking
- Parking description:Attached, Garage, Garage Door Opener, Water Available
- Garage:Yes
- Garage spaces:2
New listings near 46 Putting Green Lane
- New
 Listed by ERA$550,000Active5 beds 3 baths2,755 sq. ft.
1744 Jackson Road, Penfield, NY 14526
MLS# R1711477Listed by: HUNT REAL ESTATE ERA/COLUMBUS - New
 $399,900Active4 beds 3 baths2,100 sq. ft.
11 Pine Brook Circle, Penfield, NY 14526
MLS# R1710657Listed by: RE/MAX REALTY GROUP - New
 $399,000Active2 beds 3 baths1,678 sq. ft.
1000 Penfield Rd, Rochester, NY 14625
MLS# R1710768Listed by: CRANE REALTY - New
 $109,777Active2 beds 1 baths864 sq. ft.
9 Harway Drive, Rochester, NY 14625
MLS# R1710574Listed by: REVOLUTION REAL ESTATE - New
 $999,900Active4 beds 4 baths3,362 sq. ft.
46 Dumais Ln, Penfield, NY 14526
MLS# R1710534Listed by: EMPIRE REALTY GROUP - New
 $824,000Active4 beds 3 baths2,499 sq. ft.
50 Dumais Ln, Penfield, NY 14526
MLS# R1710536Listed by: EMPIRE REALTY GROUP - New
 $384,900Active4 beds 2 baths2,044 sq. ft.
145 Anytrell Drive, Webster, NY 14580
MLS# R1701900Listed by: WCI REALTY - New
 $249,900Active2 beds 2 baths1,157 sq. ft.
153 Courtshire Lane, Penfield, NY 14526
MLS# R1709588Listed by: HOWARD HANNA - New
 $299,900Active4 beds 2 baths1,846 sq. ft.
695 Embury Road, Rochester, NY 14625
MLS# R1709166Listed by: HOWARD HANNA


Protect your home and budget from life's surprises with an Assurant Home Warranty, backed by a partner that supports you through every step of homeownership. Explore Plans.
© 2023 - 2026 ERA Franchise Systems LLC. All rights reserved. ERA Franchise Systems LLC fully supports the principles of the Fair Housing Act and the Equal Opportunity Act. ERA, ERA Real Estate powered, and their respective logos are registered service marks of ERA Franchise Systems LLC. Each office is independently owned and operated.