
59 Lone Oak Circle, Penfield, NY 14526
Local realty services provided by:HUNT Real Estate ERA
59 Lone Oak Circle,Penfield, NY 14526
$249,900
- 3 Beds
- 2 Baths
- 1,627 sq. ft.
- Single family
- Active
Upcoming open houses
- Fri, Sep 1105:30 pm - 07:00 pm
- Sat, Sep 1210:00 am - 11:30 am
- Sun, Sep 1303:30 pm - 05:00 pm
Listed by: kathleen bassage
Office: howard hanna
MLS#:R1710687
Source:NY_GENRIS
Price summary
- Price:$249,900
- Price per sq. ft.:$153.6
About this home
Enjoy true first-floor living in this beautifully maintained 1,627 sq. ft. Ranch, nestled on a generous cul-de-sac. This property offers a wonderful combination of privacy, convenience, flexible living space, and access to the outdoors, this thoughtfully designed home feels tucked away while remaining close to everything the Penfield community has to offer.
Inside, you’ll find 3 bedrooms, 2 full baths, a private office, spacious bonus room, first-floor laundry, and ample storage throughout. The inviting open-concept floor plan brings the kitchen, dining area, and living room together, creating a natural gathering space for everyday living and entertaining.
Warm bamboo flooring adds character to the kitchen, while a beautiful pocket door provides charm and functionality, allowing the versatile addition to be separated from the main living area when desired. The addition includes an office, 2 bedrooms, and a full bath, offering tremendous flexibility for work-from-home space, hobbies. A beautiful pocket door adds privacy between the addition and Livingroom.
One of the standout features of this property is its connection to the outdoors. Step onto the generously sized rear deck and enjoy the peaceful natural surroundings of a lot that backs directly to Rothfuss Park. With convenient access to the scenic trail system, a morning or evening walk can begin right from home. The 2-car garage offers even more functionality with a dedicated storage room. Comfort & convenience with central air, first-floor laundry, and the ease of having the home’s primary living spaces all on one level. A new 67-gallon water heater & new gutters with leaf guard all installed in 2026. Kitchen appliances are approximately 10 years old. The gas fireplace is conveyed as-is and has never been used. Come experience the space, setting, and lifestyle this exceptional Penfield home has to offer. This is one you’ll want to see in person! Open House: Twilight Open House September 11 5:30pm-7:00pm, Saturday Open House September 12 10:00am-11:30am & Sunday September 13 3:30PM - 5:00PM
Delayed Negotiations Wednesday September 16 3:00pm...
Contact an agent
Home facts
- Year built:1986
- Subdivision & Development:Pennicott Village Sec 02
- Listing ID #:R1710687
- Added:1 day(s) ago
- Updated:September 08, 2026 at 05:46 PM
Rooms and interior
- Bedrooms:3
- Total bathrooms:2
- Full bathrooms:2
- Rooms Total:6
- Flooring:Carpet, Varies
- Kitchen Description:Dishwasher, Disposal, Pantry, Refrigerator
- Living area:1,627 sq. ft.
Heating and cooling
- Cooling:Central Air
- Heating:Forced Air, Gas
- Central air:Yes
Structure and exterior
- Roof:Shingle
- Year built:1986
- Building area:1,627 sq. ft.
- Lot area:0.73 Acres
- Lot Features:Irregular Lot, Residential Lot
- Architectural Style:Patio Home
- Construction Materials:Copper Plumbing, Wood Siding
- Exterior Features:Deck
- Foundation Description:Poured
- Levels:1 Story
Utilities
- Water:Connected, Public, Water Connected
- Sewer:Connected, Sewer Connected
Finances and disclosures
- Price:$249,900
- Price per sq. ft.:$153.6
- Tax amount:$6,707
Features and amenities
- Appliances:Dishwasher, Disposal, Dryer, Refrigerator, Washer
- Laundry features:Dryer, Main Level, Washer
- Amenities:Deck, Drapes, Storage, int_feat_Den
Parking
- Parking description:Attached, Garage, Garage Door Opener
- Garage:Yes
- Garage spaces:2
New listings near 59 Lone Oak Circle
- New
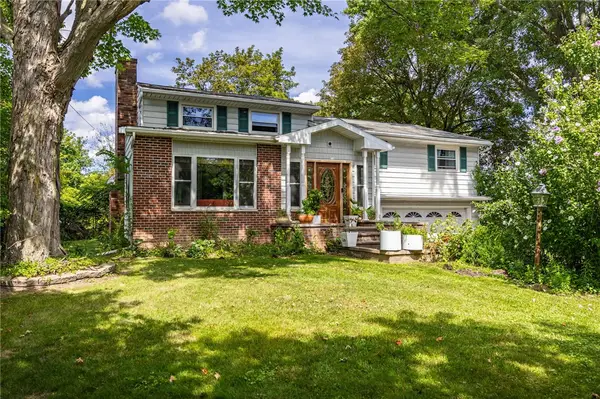 $299,000Active4 beds 2 baths1,920 sq. ft.
2104 Penfield Road, Penfield, NY 14526
MLS# R1707365Listed by: RE/MAX REALTY GROUP - New
 $379,000Active3 beds 3 baths1,912 sq. ft.
9 Circle Wood Road, Rochester, NY 14625
MLS# R1710439Listed by: PLATINUM PROP & ASSET MGMT - New
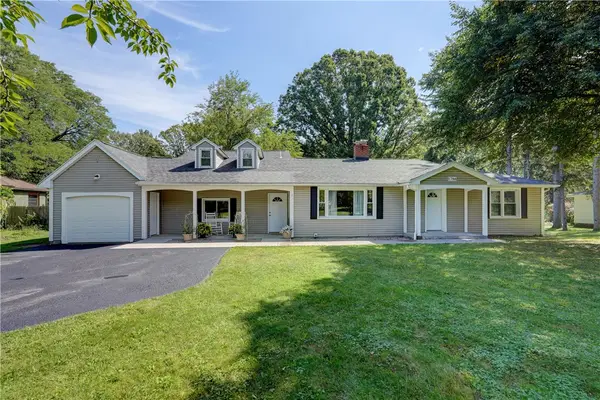 $359,000Active3 beds 3 baths2,085 sq. ft.
1786 Baird Road, Penfield, NY 14526
MLS# R1712992Listed by: GRIFFITH REALTY GROUP - Open Thu, 4:30 to 6pmNew
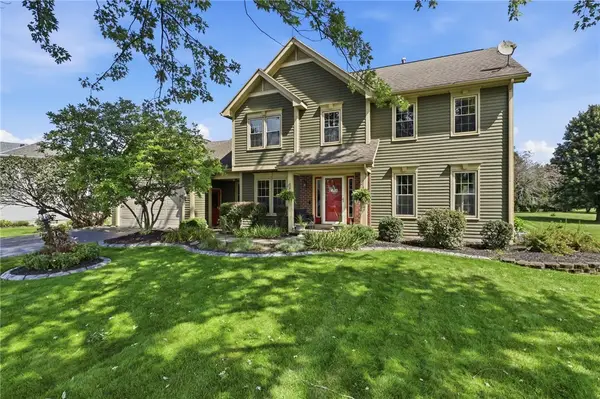 $479,900Active3 beds 3 baths2,306 sq. ft.
83 Corral Drive, Penfield, NY 14526
MLS# R1710363Listed by: RE/MAX REALTY GROUP - New
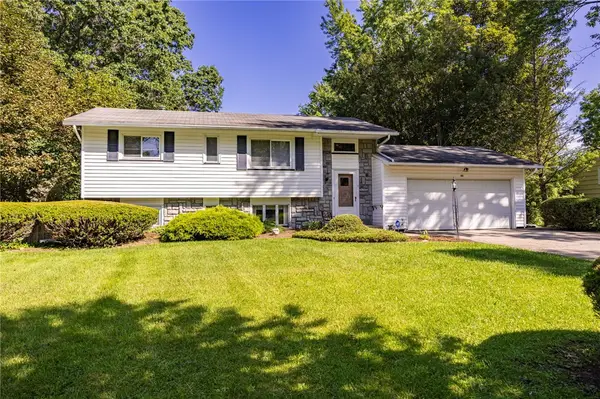 $349,900Active4 beds 2 baths1,804 sq. ft.
48 Old Pond Road, Rochester, NY 14625
MLS# R1712868Listed by: KELLER WILLIAMS REALTY GREATER ROCHESTER - Open Sat, 11am to 1pmNew
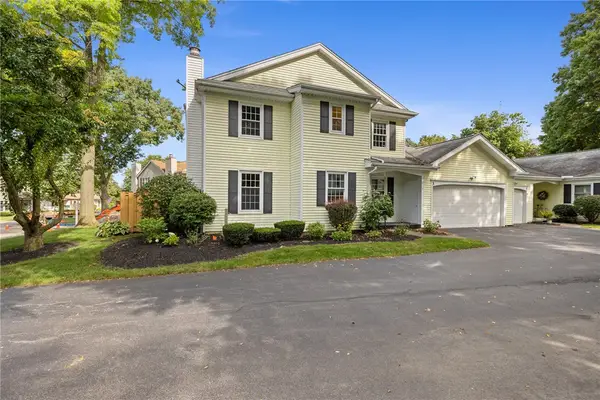 $225,000Active3 beds 3 baths1,709 sq. ft.
3 Talbot Drive, Penfield, NY 14526
MLS# R1707478Listed by: KELLER WILLIAMS REALTY GREATER ROCHESTER - Open Sat, 12 to 2pmNew
 $299,900Active3 beds 3 baths1,418 sq. ft.
2141 Baird Road, Penfield, NY 14526
MLS# R1710985Listed by: KELLER WILLIAMS REALTY GREATER ROCHESTER - New
 $399,000Active5 beds 4 baths2,615 sq. ft.
59 Brentwood Drive, Penfield, NY 14526
MLS# R1711349Listed by: CASSARA REALTY GROUP - New
 Listed by ERA$550,000Active5 beds 3 baths2,755 sq. ft.
1744 Jackson Road, Penfield, NY 14526
MLS# R1711477Listed by: HUNT REAL ESTATE ERA/COLUMBUS


Protect your home and budget from life's surprises with an Assurant Home Warranty, backed by a partner that supports you through every step of homeownership. Explore Plans.
© 2023 - 2026 ERA Franchise Systems LLC. All rights reserved. ERA Franchise Systems LLC fully supports the principles of the Fair Housing Act and the Equal Opportunity Act. ERA, ERA Real Estate powered, and their respective logos are registered service marks of ERA Franchise Systems LLC. Each office is independently owned and operated.