
83 Corral Drive, Penfield, NY 14526
Local realty services provided by:ERA Team VP Real Estate
Upcoming open houses
- Thu, Sep 1004:30 pm - 06:00 pm
Listed by: amy l. petrone, julia a. furano
Office: re/max realty group
MLS#:R1710363
Source:NY_GENRIS
Price summary
- Price:$479,900
- Price per sq. ft.:$208.11
About this home
Welcome to 83 Corral Drive, where impressive spaces, thoughtful updates & an extraordinary setting come together on nearly an acre in Penfield with Webster Schools. Offering 2,306 sq ft, 3 bedrooms, 3 full bathrooms & a versatile floor plan, this beautifully maintained home is as inviting as it is impressive.
A dramatic 2-story foyer opens to sun-filled living spaces. The formal living room is flooded with natural light from floor-to-ceiling windows & adjoins the spacious formal dining room, creating the perfect setting for gatherings & entertaining. A dedicated 1st-floor office offers incredible flexibility as a work-from-home space, den or potential guest bedroom, complete with an adjoining full bathroom.
The beautifully updated kitchen features hardwood floors, newer stainless steel appliances, granite countertops, abundant cabinetry, a generous center island & bright eat-in area. It opens seamlessly to the spacious family room, where vaulted ceilings, a fireplace & an abundance of natural light create a warm, welcoming space for everyday living.
Upstairs, new carpeting on the stairs & landing leads to 3 spacious bedrooms, including two generously sized secondary bedrooms, a convenient storage room located off one of the bedrooms & a recently renovated full bathroom. The expansive primary suite is a true retreat with a striking vaulted ceiling, generous walk-in closet & stunning spa-inspired ensuite. Beautiful tile work, floating double vanities & a freestanding soaking tub create a private oasis.
The partially finished lower level offers endless possibilities for a home gym, playroom, office or recreation space, plus abundant storage. 1st-floor laundry, replacement windows throughout & an attached 2-car garage add everyday convenience.
Outside, a low-maintenance Trex-style deck overlooks a spectacular, nearly 1-acre backyard with expansive green space, beautiful landscaping & mature trees lining the rear of the property, creating a peaceful, park-like backdrop. Beautifully updated, wonderfully spacious & loaded with curb appeal, 83 Corral Drive is the complete package & truly a 10! Showings start 9/9. Delayed negotiations 9/15 @ 10am....
Contact an agent
Home facts
- Year built:1991
- Subdivision & Development:Bridle Path Sec 04
- Listing ID #:R1710363
- Added:1 day(s) ago
- Updated:September 08, 2026 at 02:57 PM
Rooms and interior
- Bedrooms:3
- Total bathrooms:3
- Full bathrooms:3
- Rooms Total:8
- Flooring:Carpet, Hardwood, Resilient, Tile, Varies
- Dining Description:Living Dining Room, Separate Formal Dining Room
- Kitchen Description:Dishwasher, Disposal, Kitchen Family Room Combo, Kitchen Island, Microwave, Pantry, Refrigerator
- Basement:Yes
- Basement Description:Finished, Full, Partially Finished
- Living area:2,306 sq. ft.
Heating and cooling
- Cooling:Central Air
- Heating:Forced Air, Gas
- Central air:Yes
Structure and exterior
- Roof:Shingle
- Year built:1991
- Building area:2,306 sq. ft.
- Lot area:0.92 Acres
- Lot Features:Irregular Lot, Residential Lot
- Architectural Style:Colonial, Two Story
- Construction Materials:Brick, Cedar
- Exterior Features:Deck, Open, Porch
- Foundation Description:Block
- Levels:2 Stories
Utilities
- Water:Connected, Public, Water Connected
- Sewer:Connected, Sewer Connected
Finances and disclosures
- Price:$479,900
- Price per sq. ft.:$208.11
- Tax amount:$9,456
Features and amenities
- Appliances:Dishwasher, Disposal, Gas Range, Microwave, Refrigerator, Washer
- Laundry features:Main Level, Washer
- Amenities:Deck, Storage, int_feat_Den
Parking
- Parking description:Attached, Garage, Garage Door Opener
- Garage:Yes
- Garage spaces:2
New listings near 83 Corral Drive
- Open Fri, 5:30 to 7pmNew
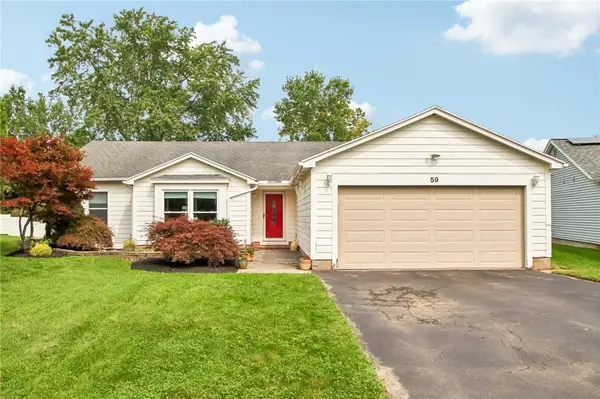 $249,900Active3 beds 2 baths1,627 sq. ft.
59 Lone Oak Circle, Penfield, NY 14526
MLS# R1710687Listed by: HOWARD HANNA - New
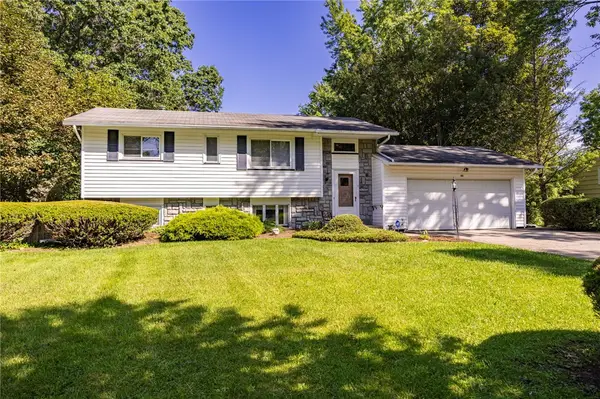 $349,900Active4 beds 2 baths1,804 sq. ft.
48 Old Pond Road, Rochester, NY 14625
MLS# R1712868Listed by: KELLER WILLIAMS REALTY GREATER ROCHESTER - Open Sat, 11am to 1pmNew
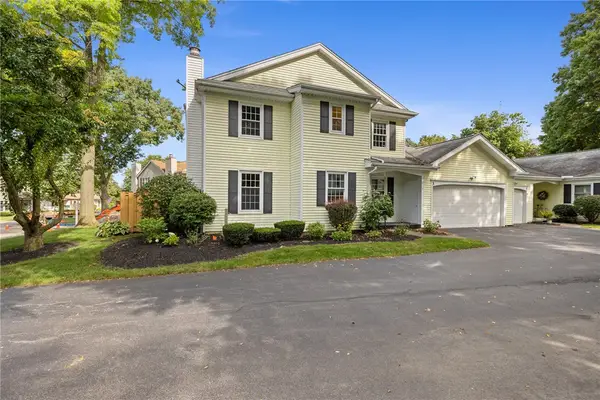 $225,000Active3 beds 3 baths1,709 sq. ft.
3 Talbot Drive, Penfield, NY 14526
MLS# R1707478Listed by: KELLER WILLIAMS REALTY GREATER ROCHESTER - Open Sat, 12 to 2pmNew
 $299,900Active3 beds 3 baths1,418 sq. ft.
2141 Baird Road, Penfield, NY 14526
MLS# R1710985Listed by: KELLER WILLIAMS REALTY GREATER ROCHESTER - New
 $399,000Active5 beds 4 baths2,615 sq. ft.
59 Brentwood Drive, Penfield, NY 14526
MLS# R1711349Listed by: CASSARA REALTY GROUP - New
 Listed by ERA$550,000Active5 beds 3 baths2,755 sq. ft.
1744 Jackson Road, Penfield, NY 14526
MLS# R1711477Listed by: HUNT REAL ESTATE ERA/COLUMBUS - New
 $399,900Active4 beds 3 baths2,100 sq. ft.
11 Pine Brook Circle, Penfield, NY 14526
MLS# R1710657Listed by: RE/MAX REALTY GROUP - New
 $399,000Active2 beds 3 baths1,678 sq. ft.
1000 Penfield Rd, Rochester, NY 14625
MLS# R1710768Listed by: CRANE REALTY - New
 $109,777Active2 beds 1 baths864 sq. ft.
9 Harway Drive, Rochester, NY 14625
MLS# R1710574Listed by: REVOLUTION REAL ESTATE


Protect your home and budget from life's surprises with an Assurant Home Warranty, backed by a partner that supports you through every step of homeownership. Explore Plans.
© 2023 - 2026 ERA Franchise Systems LLC. All rights reserved. ERA Franchise Systems LLC fully supports the principles of the Fair Housing Act and the Equal Opportunity Act. ERA, ERA Real Estate powered, and their respective logos are registered service marks of ERA Franchise Systems LLC. Each office is independently owned and operated.