
8 Folkestone Lane, Penfield, NY 14526
Local realty services provided by:HUNT Real Estate ERA
Listed by: donna d. snyder
Office: howard hanna
MLS#:R1702886
Source:NY_GENRIS
Price summary
- Price:$695,000
- Price per sq. ft.:$224.19
About this home
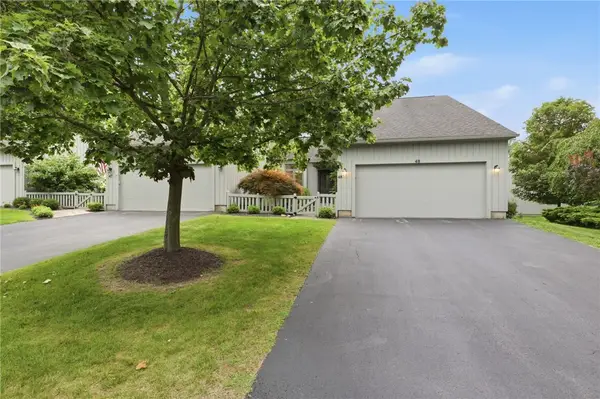
STUNNING DESIGNER SHOWCASE! From the moment you arrive, this Exceptional Residence makes an Unforgettable Impression. $300k invested in Extensive Upgrades & Renos, this Sophisticated Move-in-Ready Masterpiece featuring High-End finishes, Designer Materials & Impeccable attention to detail t/out. A Grand Foyer Welcomes You w/ITALIAN MARBLE FL & ELEGANT CROWN MOLDING setting the tone for the Extraordinary Interior designed by James Fahey. Dramatic 2-story Fam Rm features Gleaming HWD FLRS, Gas Fireplace, Plantation Shutters & an Abundance of Natural Light. The Formal Dining Rm is Beautifully Appointed w/Crown Molding, Wainscoting & Plantation Shutters, Creating an Elegant setting for Entertaining. The 1FL OFC Features Handcrafted Built-ins, HWD FLRS & Plantation Shutters, for a Refined & Functional Workspace. At the HEART OF THE HOME, the SPECTACULAR CHEF'S KITCHEN-renovated by Bloch Industries combines Beauty & Function w/Custom Cabinetry, Granite Countertops, Sprawling Center Island/Breakfast Bar & a Bright, inviting eating area w/sliders leading to the expansive paver patio. The Laundry Rm was also beautifully redesigned w/the same level of Quality & Exceptional Function. The Serene Backyard Welcomes you to Your own Private Retreat surrounded by Lush, Mature Landscaping, Wooded views creating an Outdoor Sanctuary ideal for Entertaining or Simply Enjoying the Peacefulness. The Luxurious Primary Suite offers HWD FLRS & a Beautifully renovated Spa-inspired Bath featuring an Air Tub, Designer Shower, Makeup Station, California Closets & addl't storage access. The Main Bath was also completely renovated w/Brookhaven cabinetry, Quartz Countertops & Elegant Marble Subway Tile. Major Recent Improv. offers a Peace of Mind, incl a New HE Furn/CA (26), Professional Ext Painting (25) & a New Tear-off Roof & Gutters (19). EVERY Major Improv. has been Completed & Truly Nothing Left to Do but Move In & Enjoy this Exceptional Home. A RARE OPPORTUNITY TO OWN A BEAUTIFULLY DESIGNED, EXTENSIVELY RENOVATED RESIDENCE WHERE LUXURY, COMFORT & TIMELESS STYLE COME TOGETHER. *ADDITIONAL 1100SF(APPROX) IN THE FINISHED LOWER LEVEL*OFFERS DUE TUES 8/25 BY 10AM*...
Contact an agent
Home facts
- Year built:1992
- Subdivision & Development:Shire Court Sec 03
- Listing ID #:R1702886
- Added:1 day(s) ago
- Updated:August 17, 2026 at 07:39 PM
Rooms and interior
- Bedrooms:4
- Total bathrooms:3
- Full bathrooms:2
- Half bathrooms:1
- Rooms Total:10
- Flooring:Carpet, Hardwood, Marble, Varies
- Dining Description:Separate Formal Dining Room
- Kitchen Description:Dishwasher, Disposal, Kitchen Island, Microwave, Pantry
- Basement:Yes
- Basement Description:Finished, Full, Partially Finished, Sump Pump
- Living area:3,100 sq. ft.
Heating and cooling
- Cooling:Central Air
- Heating:Forced Air, Gas
- Central air:Yes
Structure and exterior
- Roof:Asphalt, Shingle
- Year built:1992
- Building area:3,100 sq. ft.
- Lot area:0.47 Acres
- Lot Features:Rectangular, Residential Lot, Wooded
- Architectural Style:Colonial
- Construction Materials:Brick, Cedar, Copper Plumbing
- Exterior Features:Patio, Porch
- Foundation Description:Block
- Levels:2 Stories
Utilities
- Water:Connected, Public, Water Connected
- Sewer:Connected, Sewer Connected
Finances and disclosures
- Price:$695,000
- Price per sq. ft.:$224.19
- Tax amount:$12,104
Features and amenities
- Appliances:Dishwasher, Disposal, Dryer, Gas Cooktop, Humidifier, Microwave, Range Hood, Washer
- Laundry features:Dryer, Main Level, Washer
- Amenities:Storage, int_feat_Den
Parking
- Parking description:Attached, Driveway, Garage, Garage Door Opener, Storage, Water Available
- Garage:Yes
- Garage spaces:3
New listings near 8 Folkestone Lane
- New
 $199,900Active3 beds 2 baths1,584 sq. ft.
100 Rodney Lane, Rochester, NY 14625
MLS# R1706970Listed by: RE/MAX REALTY GROUP - New
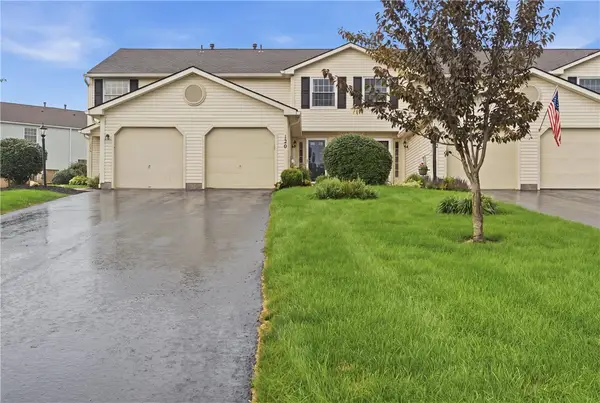 $250,000Active2 beds 2 baths1,157 sq. ft.
120 Courtshire Lane, Penfield, NY 14526
MLS# R1705810Listed by: KELLER WILLIAMS REALTY GREATER ROCHESTER - New
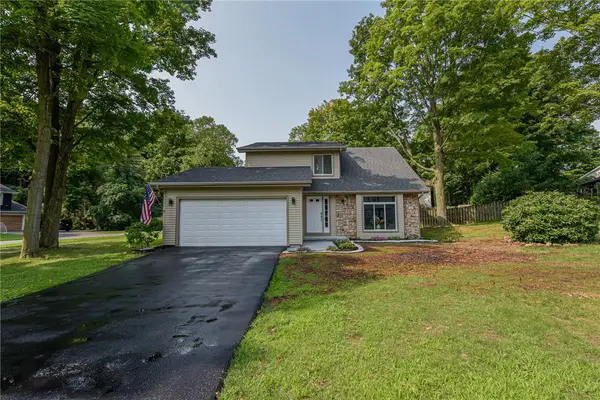 $399,900Active3 beds 3 baths1,871 sq. ft.
1 Todd Lane, Penfield, NY 14526
MLS# R1705669Listed by: EMPIRE REALTY GROUP - New
 $430,000Active4 beds 3 baths1,728 sq. ft.
135 Maple Hill Farm Road, Penfield, NY 14526
MLS# R1706747Listed by: MYOUNGJIN JOO - New
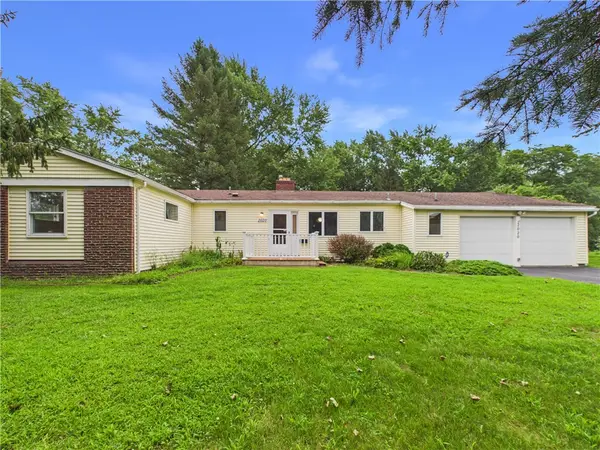 $289,900Active4 beds 3 baths1,866 sq. ft.
2020 Baird Road, Penfield, NY 14526
MLS# R1705872Listed by: EMPIRE REALTY GROUP - New
 $259,900Active3 beds 3 baths1,608 sq. ft.
122 Camberley Place, Penfield, NY 14526
MLS# R1705922Listed by: HOWARD HANNA - Open Mon, 6 to 7:30pmNew
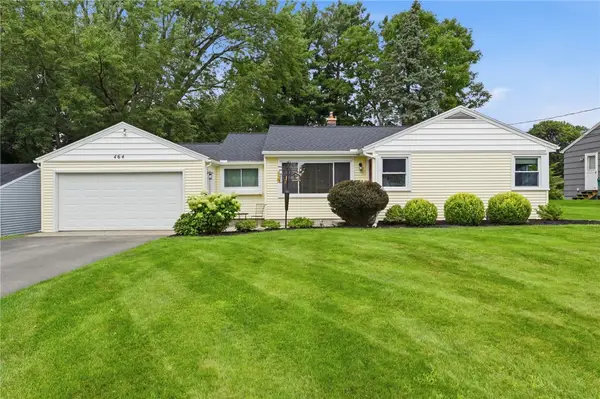 $224,900Active2 beds 2 baths1,046 sq. ft.
464 Manse Lane, Rochester, NY 14625
MLS# R1706497Listed by: HOWARD HANNA - New
 $449,000Active3 beds 3 baths1,912 sq. ft.
48 Winding Creek Lane, Rochester, NY 14625
MLS# R1698489Listed by: RE/MAX REALTY GROUP - New
 $429,900Active5 beds 3 baths2,615 sq. ft.
15 Willowhurst Drive, Penfield, NY 14526
MLS# R1704235Listed by: REAL BROKER NY, LLC


Protect your home and budget from life's surprises with an Assurant Home Warranty, backed by a partner that supports you through every step of homeownership. Explore Plans.
© 2023 - 2026 ERA Franchise Systems LLC. All rights reserved. ERA Franchise Systems LLC fully supports the principles of the Fair Housing Act and the Equal Opportunity Act. ERA, ERA Real Estate powered, and their respective logos are registered service marks of ERA Franchise Systems LLC. Each office is independently owned and operated.