
1 Todd Lane, Penfield, NY 14526
Local realty services provided by:ERA Team VP Real Estate
1 Todd Lane,Penfield, NY 14526
$389,900
- 3 Beds
- 3 Baths
- 1,871 sq. ft.
- Single family
- Pending
Listed by: ali fatlee
Office: empire realty group
MLS#:R1705669
Source:NY_GENRIS
Price summary
- Price:$389,900
- Price per sq. ft.:$208.39
About this home
Welcome to 1 Todd Lane — where a stunning renovation, thoughtful design, and effortless indoor-outdoor living come together to create a home you’ll be excited to call your own.
From the moment you step inside, you’ll immediately notice the bright, open-concept living and dining area, beautifully finished with fresh paint, new flooring, recessed lighting, and an abundance of natural light. The layout feels open, welcoming, and perfect for both everyday living and entertaining.
At the heart of the home is a spectacularly renovated kitchen featuring an impressive wall of tall cabinetry, abundant storage, elegant quartz countertops, modern fixtures, and brand-new appliances. With its generous size and seamless connection to the living and dining spaces, this kitchen is designed to be the place where everyone naturally gathers.
Just beyond the main living area, the separate family room offers an entirely different experience. A striking fireplace creates a warm focal point, while sliding glass doors open directly to the rear patio and outdoor seating area. Imagine summer evenings with friends, morning coffee outdoors, or relaxing by the fire after a long day — this space was made for enjoying the home.
The beautifully renovated bathrooms continue the home’s modern, upscale feel with contemporary tilework, stylish vanities, modern fixtures, illuminated mirrors, and thoughtfully designed shower and tub areas.
Outside, the major improvements continue. The driveway was completely torn out and newly installed in 2026, and the roof was also brand-new in 2026 — giving you the confidence to simply move in and enjoy.
This is more than a renovation — it’s a complete transformation. Every space has been thoughtfully updated to create a bright, stylish, comfortable, and truly move-in-ready home in desirable Penfield.
Come see it for yourself — homes like this don’t stay a secret for long....
Contact an agent
Home facts
- Year built:1980
- Subdivision & Development:Beacon Hills Ph 04
- Listing ID #:R1705669
- Added:29 day(s) ago
- Updated:September 12, 2026 at 10:34 AM
Rooms and interior
- Bedrooms:3
- Total bathrooms:3
- Full bathrooms:2
- Half bathrooms:1
- Rooms Total:7
- Flooring:Ceramic Tile, Hardwood, Marble, Tile, Varies
- Dining Description:Living Dining Room, Separate Formal Dining Room
- Kitchen Description:Dishwasher, Disposal, Microwave, Pantry, Refrigerator
- Basement:Yes
- Basement Description:Full, Sump Pump
- Living area:1,871 sq. ft.
Heating and cooling
- Cooling:Central Air
- Heating:Forced Air, Gas
- Central air:Yes
Structure and exterior
- Roof:Asphalt
- Year built:1980
- Building area:1,871 sq. ft.
- Lot area:0.24 Acres
- Lot Features:Corner Lot, Rectangular
- Architectural Style:Colonial, Contemporary
- Construction Materials:Stone, Vinyl Siding
- Exterior Features:Barbecue, Open, Patio, Porch
- Foundation Description:Block
- Levels:2 Stories
Schools
- High school:Webster-Schroeder High
- Middle school:Spry Middle
- Elementary school:Plank Road North Elementary
Utilities
- Water:Connected, Public, Water Connected
- Sewer:Connected, Sewer Connected
Finances and disclosures
- Price:$389,900
- Price per sq. ft.:$208.39
- Tax amount:$6,743
Features and amenities
- Appliances:Dishwasher, Disposal, Dryer, Microwave, Refrigerator, Washer
- Laundry features:Dryer, In Basement, Washer
- Amenities:Barbecue
Parking
- Parking description:Attached, Garage, Garage Door Opener, Storage
- Garage:Yes
- Garage spaces:2
New listings near 1 Todd Lane
- New
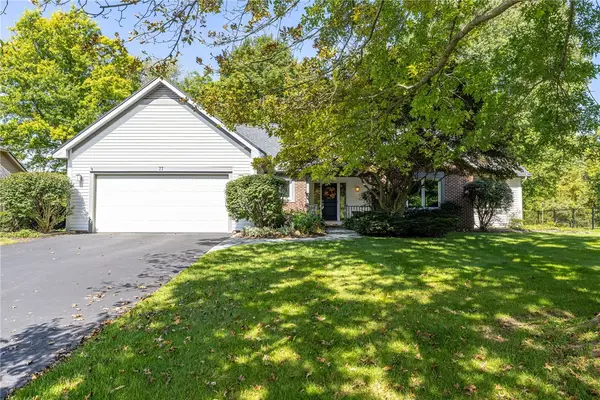 $425,000Active3 beds 2 baths1,778 sq. ft.
77 Valewood, Penfield, NY 14526
MLS# R1714044Listed by: HOWARD HANNA - New
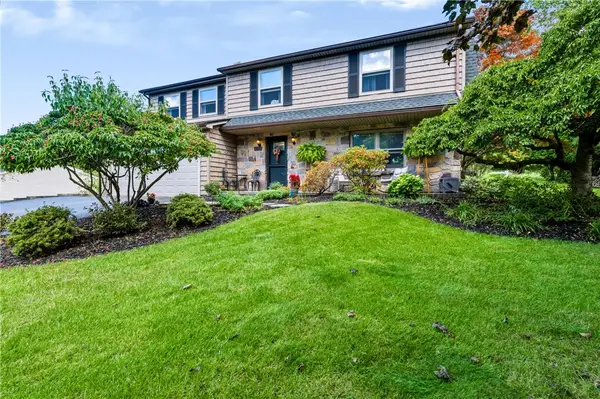 $299,900Active4 beds 3 baths1,889 sq. ft.
96 Beacon Hills Drive N, Penfield, NY 14526
MLS# R1713231Listed by: RE/MAX PLUS - New
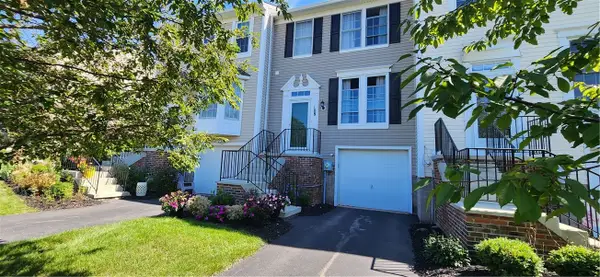 $199,900Active3 beds 2 baths1,287 sq. ft.
108 Courtshire Lane, Penfield, NY 14526
MLS# R1713153Listed by: CORNERSTONE REALTY ASSOCIATES - Open Sun, 1 to 2:30pmNew
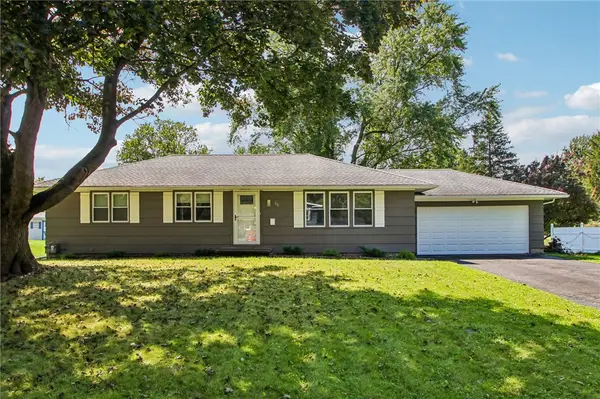 $279,900Active3 beds 2 baths1,270 sq. ft.
86 Wedgewood Drive, Penfield, NY 14526
MLS# R1705546Listed by: HOWARD HANNA - Open Sat, 11am to 1pmNew
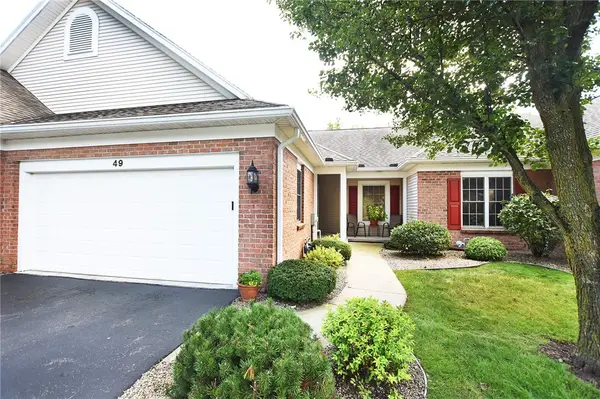 $369,900Active3 beds 3 baths2,000 sq. ft.
49 Granite Drive, Penfield, NY 14526
MLS# R1711968Listed by: HOWARD HANNA - New
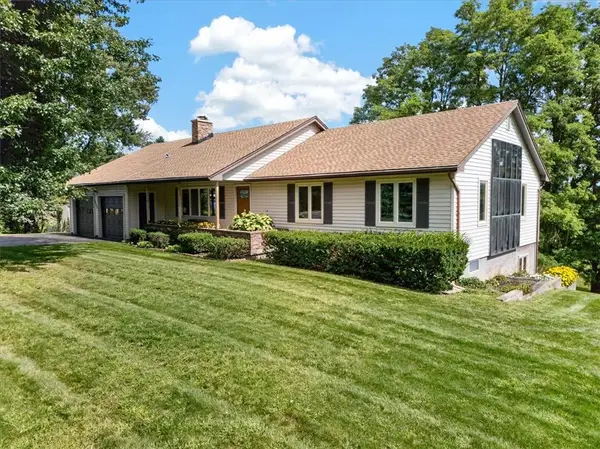 $475,000Active4 beds 3 baths1,619 sq. ft.
1742 Fairport Nine Mile Point Rd, Penfield, NY 14526
MLS# R1712819Listed by: CORNERSTONE REALTY ASSOCIATES - New
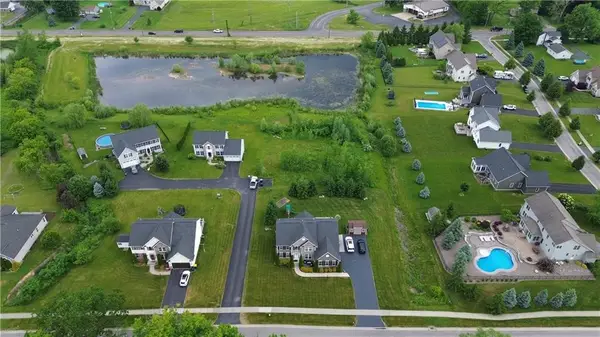 $150,000Active0.49 Acres
67 Kings Mill Ct, Penfield, NY 14526
MLS# R1713289Listed by: BLUE ARROW REAL ESTATE - New
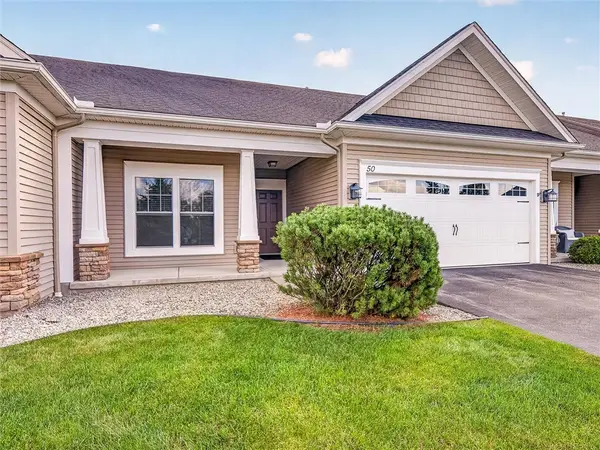 Listed by ERA$419,900Active4 beds 3 baths2,288 sq. ft.
50 Ashby Circle, Fairport, NY 14450
MLS# R1709990Listed by: HUNT REAL ESTATE ERA/COLUMBUS - New
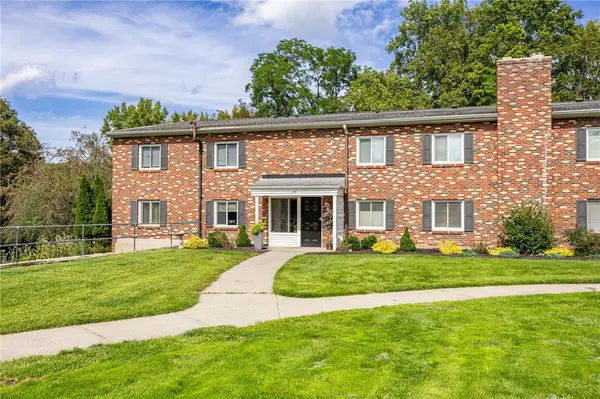 $169,900Active1 beds 2 baths963 sq. ft.
1 Lost Mountain Trail, Rochester, NY 14625
MLS# R1712685Listed by: HOWARD HANNA - Open Sat, 11am to 12:30pmNew
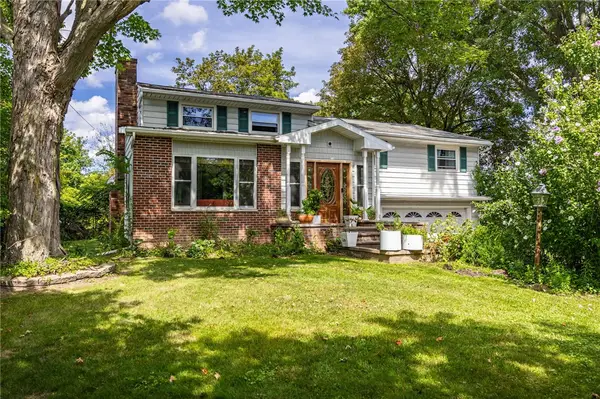 $299,000Active4 beds 2 baths1,920 sq. ft.
2104 Penfield Road, Penfield, NY 14526
MLS# R1707365Listed by: RE/MAX REALTY GROUP


Protect your home and budget from life's surprises with an Assurant Home Warranty, backed by a partner that supports you through every step of homeownership. Explore Plans.
© 2023 - 2026 ERA Franchise Systems LLC. All rights reserved. ERA Franchise Systems LLC fully supports the principles of the Fair Housing Act and the Equal Opportunity Act. ERA, ERA Real Estate powered, and their respective logos are registered service marks of ERA Franchise Systems LLC. Each office is independently owned and operated.